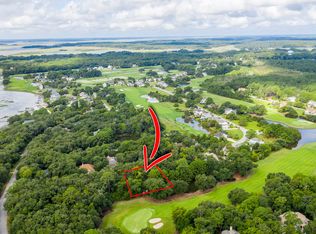
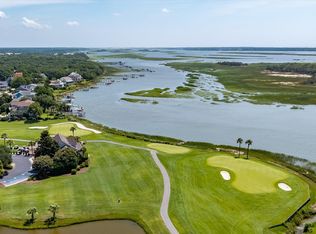
Live the Kiawah River Estates lifestyle, where mornings open to serene golf-course views and days unfold effortlessly between nature, leisure, and luxury. Steps from Oak Point and with optional Governor's Club access, this residence by award-winning Homes By Dickerson blends refined finishes with thoughtful design. A welcoming front porch sets the tone, leading to first-floor primary and guest suites plus a private study. The chef's kitchen with large scullery flows to the family room and spacious screened porch. An elevator adds convenience, while two upstairs ensuites and a generous rec room complete this exceptional home. Community amenities include Dockside Park, boat dock, kayak launch, tennis and pickleball courts, pool, clubhouse, and gym.
Active contingent
$1,850,000
4281 Haulover Dr, Johns Island, SC 29455
4beds
2,997sqft
Single Family Residence
Built in 2026
0.3 Acres Lot
$1,828,100 Zestimate®
$617/sqft
$-- HOA
What's special
Elevator adds convenienceWelcoming front porchGenerous rec roomFamily roomSerene golf-course viewsTwo upstairs ensuitesSpacious screened porch
- 68 days
- 304
- 6
Zillow last checked:
Listing updated:
Listed by:
Carolina One Real Estate 843-779-8660
Source: CTMLS,MLS#: 26019099
Facts & features
Interior
Bedrooms & bathrooms
- Bedrooms: 4
- Bathrooms: 5
- Full bathrooms: 4
- 1/2 bathrooms: 1
Rooms
- Room types: Family Room, Game Room, Family, Game, Laundry, Mother-In-Law Suite, Pantry, Study
Heating
- Heat Pump
Cooling
- Central Air
Appliances
- Laundry: Electric Dryer Hookup, Washer Hookup, Laundry Room
Features
- Ceiling - Smooth, High Ceilings, Elevator, Kitchen Island, Walk-In Closet(s), In-Law Floorplan, Pantry
- Flooring: Carpet, Ceramic Tile, Wood
- Number of fireplaces: 1
- Fireplace features: Family Room, One
Interior area
- Total structure area: 2,997
- Total interior livable area: 2,997 sqft
Property
Parking
- Total spaces: 2
- Parking features: Garage
- Garage spaces: 2
Features
- Levels: Two
- Stories: 2
- Patio & porch: Front Porch, Screened
Lot
- Size: 0.3 Acres
- Features: 0 - .5 Acre, On Golf Course
Details
- Parcel number: 2031200075
Construction
Type & style
- Home type: SingleFamily
- Architectural style: Traditional
- Property subtype: Single Family Residence
Materials
- Cement Siding
- Foundation: Raised
- Roof: Architectural
Condition
- New construction: Yes
- Year built: 2026
Utilities & green energy
- Sewer: Public Sewer
- Water: Private
- Utilities for property: Berkeley Elect Co-Op, John IS Water Co
Green energy
- Green verification: HERS Index Score
Community & HOA
Community
- Features: Clubhouse, Fitness Center, Gated, Golf, Pool, Tennis Court(s)
- Subdivision: Kiawah River Estates
Location
- Region: Johns Island
Financial & listing details
- Price per square foot: $617/sqft
- Tax assessed value: $230,000
- Annual tax amount: $1,756
- Date on market: 7/3/2026
- Listing terms: Cash,Conventional
Estimated market value
$1,828,100
$1.74M - $1.92M
$5,346/mo
Price history
| Date | Event | Price |
|---|---|---|
| 7/3/2026 | Listed for sale | $1,850,000+362.5%$617/sqft |
Source:  CTMLS #26019099 Report a problem CTMLS #26019099 Report a problem | ||
| 6/20/2025 | Sold | $400,000+0.3%$133/sqft |
Source: CTMLS #25013981 Report a problem | ||
| 5/21/2025 | Listed for sale | $399,000+299%$133/sqft |
Source: CTMLS #25013981 Report a problem | ||
| 6/10/2016 | Sold | $100,000$33/sqft |
Source: CTMLS #15017232 Report a problem | ||
Public tax history
| Year | Property taxes | Tax assessment |
|---|---|---|
| 2025 | $1,756 +10.7% | $7,400 +15.1% |
| 2024 | $1,587 +3.6% | $6,430 |
| 2023 | $1,532 +3.4% | $6,430 |
| 2022 | $1,482 +1.2% | $6,430 |
| 2021 | $1,465 +1.4% | $6,430 |
| 2020 | $1,445 | $6,430 +7.2% |
| 2019 | $1,445 | $6,000 |
| 2017 | $1,445 +7.8% | $6,000 +53.8% |
| 2016 | $1,341 +57.6% | $3,900 |
| 2015 | $851 +7.7% | $3,900 |
| 2014 | $789 | -- |
| 2011 | $789 -6.8% | -- |
| 2010 | $847 +0.1% | $4,320 |
| 2009 | $846 +5.8% | $4,320 |
| 2008 | $800 +10.5% | $4,320 |
| 2006 | $724 +0.1% | $4,320 |
| 2005 | $723 +22.3% | $4,320 +44% |
| 2004 | $591 +1.4% | $3,000 |
| 2003 | $583 +4.6% | $3,000 |
| 2002 | $558 +127.9% | $3,000 +177.8% |
| 2000 | $245 | $1,080 |
Find assessor info on the county website
Monthly payment
Est. payment
Payment breakdown
Explore the cost of this home by adjusting the details. Changes won't be saved.Climate risks
Neighborhood: 29455
Nearby schools
Schools provided by the listing agent
- Elementary: Angel Oak ES 4K-1/Johns Island ES 2-5
- Middle: Haut Gap
- High: St. Johns
Source: CTMLS. This data may not be complete. We recommend contacting the local school district to confirm school assignments for this home.

Similar homes
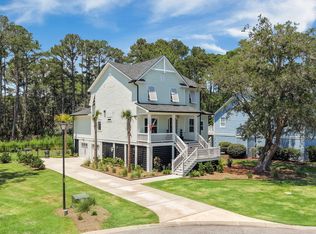
- $1,865,0004 bd4 ba2.8k sqft2947 Maritime Forest Dr, Johns Island, SC 29455New Construction

 MLS ID #26019062, Betty Ann Terry. CTMLS
 - $1,750,0004 bd5 ba2.9k sqft3101 Mayfair Ln, Johns Island, SC 29455New Construction
 MLS ID #26014227, Betty Ann Terry. CTMLS
 - $1,650,0004 bd4 ba3.3k sqft2842 Maritime Forest Dr, Johns Island, SC 29455For Sale
 MLS ID #26019414, Bob Bush. CTMLS
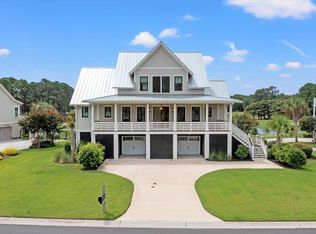
 - $1,849,0003 bd4 ba2.9k sqft4517 Hope Plantation Dr, Johns Island, SC 29455For Sale
 MLS ID #26022686, Paul Charles. CTMLS
 - $1,750,0004 bd4 ba3.6k sqft5022 Farm Retreat Rd, Johns Island, SC 29455New ConstructionMLS ID #26020260, Margaret Cloninger. CTMLS
- $1,849,0004 bd4 ba2.9k sqft2441 Rushland Landing Rd, Johns Island, SC 29455For SaleMLS ID #26023738, Currie Mccullough. CTMLS
- $2,099,0004 bd4 ba3.1k sqft2924 Baywood Dr, Johns Island, SC 29455For SaleMLS ID #26024243, Stuart Rumph. CTMLS
- $2,299,0004 bd4 ba3.3k sqft8063 Jack Island Dr, Johns Island, SC 29455For SaleMLS ID #26018345, Emery Macpherson. CTMLS
- $2,099,9995 bd4 ba3.9k sqft3332 Westphal Dr, Johns Island, SC 29455For SaleMLS ID #26011610, John Halter. CTMLS
- $1,899,0004 bd4 ba3.9k sqft2410 The Haul Over, Seabrook Island, SC 29455For SaleMLS ID #26003887, Jack Wilson. CTMLS
- $1,395,0004 bd4 ba3k sqft2119 Boatwright Rd, Johns Island, SC 29455For SaleMLS ID #26021355, Gabriella Andrews. CTMLS
- $1,449,0003 bd4 ba2.9k sqft3052 Bell Cove Aly, Johns Island, SC 29455New ConstructionCTMLS
- $1,650,0005 bd5 ba4.2k sqft5490 Stonoview Dr, Johns Island, SC 29455For SaleMLS ID #26021810, Denise Berry. CTMLS
- $1,735,0004 bd5 ba3.1k sqft4229 Cobble Trot Way, Johns Island, SC 29455For SaleMLS ID #26014048, Ashley Smith Willis. CTMLS
- $1,750,0004 bd5 ba3.5k sqft1585 John Fenwick Ln, Johns Island, SC 29455For SaleMLS ID #26021828, Kate Thornton. CTMLS
- $2,699,0004 bd5 ba2.6k sqft252 Governors Dr, Kiawah Island, SC 29455For SaleMLS ID #26024876, Pam Harrington. CTMLS
- $1,797,0005 bd4 ba3.4k sqft2860 Anchor Watch Dr, Wadmalaw Island, SC 29487For SaleMLS ID #26020523, Kimberly Traynor. CTMLS
- $1,995,0003 bd3 ba2.1k sqft166 Marsh Island Dr, Johns Island, SC 29455For SaleMLS ID #26023720, Pam Harrington. CTMLS
- $2,100,0004 bd5 ba2.9k sqft549 Towles Crossing Dr, Johns Island, SC 29455New ConstructionMLS ID #26019057, Josephine Caminos Oria. CTMLS
- $1,495,0003 bd2 ba1.8k sqft2837 Baywood Dr, Johns Island, SC 29455For SaleMLS ID #26020867, Lisa Mcdaniel. CTMLS
