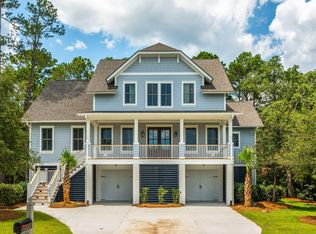
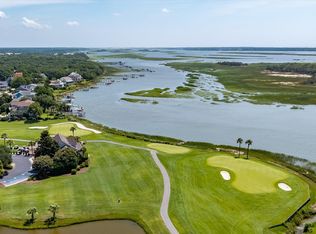
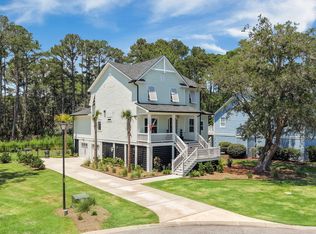
Live the Kiawah River Estates lifestyle, where mornings begin with golf-course views and days flow effortlessly between nature, leisure, and luxury. Steps from Oak Point and with optional Governor's Club access, this home by award-winning Homes By Dickerson is crafted for elevated everyday living. Entertaining will be a breeze in this gourmet kitchen that flows to the family room and expansive screened porch. The first-floor primary and guest suites create a retreat made for slowing down, while the large walk-in pantry, spacious laundry room and elevator enhance daily comfort. With construction underway, you can still shape your designer finishes.
Active
$1,865,000
2947 Maritime Forest Dr, Johns Island, SC 29455
4beds
2,837sqft
:
Get pre-qualified$10,315/mo
Single Family Residence
Built in 2026
0.41 Acres Lot
$1,835,400 Zestimate®
$657/sqft
$-- HOA
What's special
Family roomLarge walk-in pantryGolf-course viewsExpansive screened porchGourmet kitchenSpacious laundry room
- 26 days |
- 582 |
- 20 |
Zillow last checked:
Listing updated:
Listed by:
Carolina One Real Estate 843-779-8660
Source: CTMLS,MLS#: 26019062
Facts & features
Interior
Bedrooms & bathrooms
- Bedrooms: 4
- Bathrooms: 4
- Full bathrooms: 3
- 1/2 bathrooms: 1
Rooms
- Room types: Family Room, Living/Dining Combo, Utility Room, Family, Foyer, Mother-In-Law Suite, Pantry, Utility
Heating
- Heat Pump
Cooling
- Central Air
Appliances
- Laundry: Electric Dryer Hookup, Washer Hookup
Features
- Ceiling - Smooth, High Ceilings, Elevator, Kitchen Island, Walk-In Closet(s), Entrance Foyer, In-Law Floorplan, Pantry
- Flooring: Carpet, Ceramic Tile, Wood
- Number of fireplaces: 1
- Fireplace features: Family Room, One
Interior area
- Total structure area: 2,837
- Total interior livable area: 2,837 sqft
Property
Parking
- Total spaces: 2
- Parking features: Garage
- Garage spaces: 2
Features
- Levels: Two
- Stories: 2
- Patio & porch: Front Porch, Screened
- Exterior features: Lawn Irrigation, Rain Gutters
Lot
- Size: 0.41 Acres
- Features: 0 - .5 Acre, On Golf Course
Details
- Parcel number: 2031200068
Construction
Type & style
- Home type: SingleFamily
- Architectural style: Traditional
- Property subtype: Single Family Residence
Materials
- Cement Siding
- Foundation: Raised
- Roof: Architectural
Condition
- New construction: Yes
- Year built: 2026
Utilities & green energy
- Sewer: Public Sewer
- Water: Public
- Utilities for property: Berkeley Elect Co-Op, John IS Water Co
Green energy
- Green verification: HERS Index Score
Community & HOA
Community
- Features: Clubhouse, Fitness Center, Gated, Golf, Park, Pool, Tennis Court(s), Trash
- Subdivision: Kiawah River Estates
Location
- Region: Johns Island
Financial & listing details
- Price per square foot: $657/sqft
- Tax assessed value: $213,000
- Annual tax amount: $1,882
- Date on market: 7/2/2026
- Listing terms: Cash,Conventional
Estimated market value
$1,835,400
$1.74M - $1.93M
$5,623/mo
Price history
| Date | Event | Price |
|---|---|---|
| 7/2/2026 | Listed for sale | $1,865,000+334.7%$657/sqft |
Source:  CTMLS #26019062 Report a problem CTMLS #26019062 Report a problem | ||
| 7/17/2025 | Sold | $429,000$151/sqft |
Source: CTMLS #25012339 Report a problem | ||
| 5/4/2025 | Listed for sale | $429,000+273%$151/sqft |
Source: CTMLS #25012339 Report a problem | ||
| 8/5/2020 | Sold | $115,000-5.7%$41/sqft |
Source: CTMLS #19013308 Report a problem | ||
| 6/14/2020 | Pending sale | $122,000$43/sqft |
Source: Seabrook Island Real Estate #19013308 Report a problem | ||
| 12/20/2019 | Price change | $122,000+1.8%$43/sqft |
Source: NV Realty Group #19013308 Report a problem | ||
| 10/23/2019 | Pending sale | $119,900$42/sqft |
Source: NV Realty Group #19013308 Report a problem | ||
| 5/7/2019 | Listed for sale | $119,900-14.4%$42/sqft |
Source: NV Realty Group #19013308 Report a problem | ||
| 7/22/2005 | Sold | $140,000+72.8%$49/sqft |
Source: Public Record Report a problem | ||
| 7/8/1999 | Sold | $81,000$29/sqft |
Source: Public Record Report a problem | ||
Public tax history
| Year | Property taxes | Tax assessment |
|---|---|---|
| 2025 | $1,882 +10.7% | $7,940 +15.1% |
| 2024 | $1,700 +3.6% | $6,900 |
| 2023 | $1,641 +3.4% | $6,900 |
| 2022 | $1,587 +1.2% | $6,900 |
| 2021 | $1,569 +51.6% | $6,900 +51.3% |
| 2020 | $1,035 | $4,560 +14.9% |
| 2019 | $1,035 | $3,970 |
| 2017 | $1,035 +15.1% | $3,970 |
| 2016 | $899 +3.9% | $3,970 |
| 2015 | $865 +7.7% | $3,970 |
| 2014 | $803 | -- |
| 2011 | $803 -21.2% | -- |
| 2010 | $1,020 +0.1% | $5,220 |
| 2009 | $1,018 +5.4% | $5,220 |
| 2008 | $967 +10.5% | $5,220 |
| 2006 | $875 +0.1% | $5,220 |
| 2005 | $874 +47.8% | $5,220 +74% |
| 2004 | $591 +1.4% | $3,000 |
| 2003 | $583 +4.6% | $3,000 |
| 2002 | $558 +127.9% | $3,000 +177.8% |
| 2000 | $245 | $1,080 |
Find assessor info on the county website
Monthly payment
Est. payment
Payment breakdown
Explore the cost of this home by adjusting the details. Changes won't be saved.Climate risks
Neighborhood: 29455
Nearby schools
GreatSchools rating
- 8/10Mt. Zion Elementary SchoolGrades: PK-5Distance: 6.5 mi
- 7/10Haut Gap Middle SchoolGrades: 6-8Distance: 7.6 mi
- 2/10St. Johns High SchoolGrades: 9-12Distance: 7.5 mi
Schools provided by the listing agent
- Elementary: Angel Oak ES 4K-1/Johns Island ES 2-5
- Middle: Haut Gap
- High: St. Johns
Source: CTMLS. This data may not be complete. We recommend contacting the local school district to confirm school assignments for this home.
- $1,571,5003 bd4 ba3.5k sqft2951 Maritime Forest Dr, Johns Island, SC 29455Off Market
- $899,7004 bd3 ba2.3k sqft2935 Maritime Forest Dr, Johns Island, SC 29455Off Market
- $211,8000.327 Acres2955 Maritime Forest Dr, Johns Island, SC 29455Off Market

- $979,8003 bd2 ba2.5k sqft2946 Maritime Forest Dr, Johns Island, SC 29455Off Market
- $215,300-- bd-- ba-- sqft2950 Maritime Forest Dr, Johns Island, SC 29455Off Market
- $219,5000.49 Acres2942 Maritime Forest Dr, Johns Island, SC 29455Off Market
- $1,885,0003 bd5 ba3.5k sqft2938 Maritime Forest Dr, Johns Island, SC 29455Sold
- $1,603,6005 bd4 ba3.8k sqft2959 Maritime Forest Dr, Johns Island, SC 29455Off Market
A local agent can set up tours, give advice and negotiate with sellers.
A local lender can help you make sure your offer is ready when you are.
Similar homes
- $1,850,0004 bd5 ba2.9k sqft4281 Haulover Dr, Johns Island, SC 29455New Construction

 MLS ID #26019099, Betty Ann Terry. CTMLS
 - $1,750,0004 bd5 ba3k sqft2862 Maritime Dr, Johns Island, SC 29455New Construction
 MLS ID #26019808, Marcus Washington. CTMLS
 - $1,750,0004 bd5 ba2.9k sqft3101 Mayfair Ln, Johns Island, SC 29455New Construction
 MLS ID #26014227, Betty Ann Terry. CTMLS
 - $1,650,0004 bd4 ba3.3k sqft2842 Maritime Forest Dr, Johns Island, SC 29455For Sale
 MLS ID #26019414, Bob Bush. CTMLS
 - $1,395,0004 bd4 ba3k sqft2119 Boatwright Rd, Johns Island, SC 29455For SaleMLS ID #26021355, Gabriella Andrews. CTMLS
- $1,485,0004 bd4 ba2.8k sqft2241 Boatwright Rd, Johns Island, SC 29455For SaleMLS ID #26016411, Hilary Burich Wierengo. CTMLS
- $1,899,0004 bd4 ba3.9k sqft2410 The Haul Over, Seabrook Island, SC 29455For SaleMLS ID #26003887, Jack Wilson. CTMLS
- $2,099,9995 bd4 ba3.9k sqft3332 Westphal Dr, Johns Island, SC 29455For SaleMLS ID #26011610, John Halter. CTMLS
- $2,399,0004 bd4 ba3.3k sqft8063 Jack Island Dr, Johns Island, SC 29455For SaleMLS ID #26018345, Emery Macpherson. CTMLS
- $1,550,0003 bd2 ba1.8k sqft2837 Baywood Dr, Johns Island, SC 29455For SaleMLS ID #26020867, Lisa Mcdaniel. CTMLS
- $2,095,0005 bd4 ba4k sqft1563 Headquarters Plantation Dr, Johns Island, SC 29455For SaleMLS ID #26021167, Lori Nolan. CTMLS
- $1,749,0004 bd5 ba3.1k sqft4229 Cobble Trot Way, Johns Island, SC 29455For SaleMLS ID #26014048, Ashley Smith Willis. CTMLS
- $1,999,0004 bd5 ba3.4k sqft2611 High Hammock Rd, Johns Island, SC 29455For SaleMLS ID #25023311, Stuart Rumph. CTMLS
- $1,849,0004 bd4 ba3k sqft2986 Anchor Watch Dr, Wadmalaw Island, SC 29487For SaleMLS ID #26012222, Matthew W Poole. CTMLS
- $1,750,0005 bd4 ba4.2k sqft224 Old Hickory Xing, Johns Island, SC 29455For SaleMLS ID #26015841, Stacy Smith. CTMLS
- $1,449,0005 bd4 ba3.6k sqft5009 Reese Ln, Johns Island, SC 29455For SaleMLS ID #26013594, Emery Macpherson. CTMLS
- $1,825,0003 bd4 ba2.1k sqft16 Ocean Green Dr, Kiawah Island, SC 29455For SaleKiawah Island Real Estate
- $1,449,0005 bd3 ba3.8k sqft5010 Reese Ln, Johns Island, SC 29455For SaleMLS ID #26012605, Cortney Franklin. CTMLS
- $1,498,0003 bd3 ba2.9k sqft1604 Regimental Ln, Johns Island, SC 29455For SaleMLS ID #26018171, Mikki Ramey. CTMLS
- $1,350,0004 bd4 ba3.2k sqft1327 Headquarters Plantation Dr, Johns Island, SC 29455For SaleMLS ID #26017764, Susan Arrington. CTMLS
