Drop-The-Mic! Show stopper Kiawah River Estates designer home on a private large wooded lot. A most desirable open floor-plan with first floor primary suite, oversized garage/workshop, office and gourmet kitchen/butlers pantry. Less than 1 year old - Enjoy indoor/outdoor living on the sunny screened porch overlooking the manicured gardens and patio- Entertainment will be a dream, while enjoying KRE's amenity driven community. This one will not last! NOTE: The flexible floorplan was customized from a 4 bed to 3 bedroom to add a large upper gameroom/media space but can easily be converted back to a 4 bedroom, ensuite. Driveway was extended to create ample parking.
Closed
$1,885,000
2938 Maritime Forest Dr, Johns Island, SC 29455
3beds
3,583sqft
Single Family Residence
Built in 2024
0.39 Acres Lot
$1,897,800 Zestimate®
$526/sqft
$6,812 Estimated rent
Home value
$1,897,800
$1.80M - $2.01M
$6,812/mo
Zestimate® history
Owner options
List your home for rent
$6,812/mo
Rent Zestimate®
Find your next renter with Zillow Rental Manager. Plus, with online applications, you can quickly screen prospective tenants – for free.
$6,812/mo
Rent Zestimate®
Refinance and save
$8,488/mo
Est. payment
Refinancing to a lower rate could help reduce your monthly payments and save thousands over the life of the loan.
$8,488/mo
Est. payment
Explore your selling options
Work with a Zillow partner agent
Leverage their expertise and Zillow's premium Showcase listings to get your home seen by more buyers.
Get startedList with your own agent
Get your home in front of millions of buyers by listing it on Zillow.
Learn how to do itSell it yourself
Take full control of how buyers see your home on Zillow by listing For Sale by Owner (FSBO).
List your homeWhat's special
Zillow last checked:
Listing updated:
Listed by:
Carolina One Real Estate 843-779-8660
Bought with:
EXP Realty LLC
Source: CTMLS,MLS#: 25025292
Facts & features
Interior
Bedrooms & bathrooms
- Bedrooms: 3
- Bathrooms: 5
- Full bathrooms: 4
- 1/2 bathrooms: 1
Rooms
- Room types: Family Room, Game Room, Great Room, Living/Dining Combo, Media Room, Office, Breakfast Room, Eat-In-Kitchen, Family, Foyer, Game, Great, Laundry, Media, Pantry
Heating
- Central
Cooling
- Central Air
Appliances
- Laundry: Laundry Room
Features
- Ceiling - Smooth, High Ceilings, Eat-in Kitchen, Entrance Foyer, Pantry
- Flooring: Ceramic Tile, Wood
- Windows: Window Treatments
- Number of fireplaces: 1
- Fireplace features: One
Interior area
- Total structure area: 3,583
- Total interior livable area: 3,583 sqft
Property
Parking
- Total spaces: 2
- Parking features: Garage, Attached
- Attached garage spaces: 2
Features
- Levels: Two
- Stories: 2
- Patio & porch: Patio, Front Porch
- Fencing: Perimeter
- Waterfront features: Pond
Lot
- Size: 0.39 Acres
- Features: 0 - .5 Acre, Wooded
Details
- Additional structures: Storage, Workshop
- Parcel number: 2031200086
Construction
Type & style
- Home type: SingleFamily
- Architectural style: Traditional
- Property subtype: Single Family Residence
Materials
- Cement Siding
- Foundation: Crawl Space
- Roof: Asphalt
Condition
- New construction: No
- Year built: 2024
Utilities & green energy
- Sewer: Public Sewer
- Water: Private
- Utilities for property: John IS Water Co
Community & HOA
Community
- Features: Clubhouse
- Subdivision: Kiawah River Estates
Location
- Region: Johns Island
Financial & listing details
- Price per square foot: $526/sqft
- Tax assessed value: $275,000
- Annual tax amount: $3,871
- Date on market: 9/16/2025
- Listing terms: Any
Price history
| Date | Event | Price |
|---|---|---|
| 11/21/2025 | Sold | $1,885,000+1.9%$526/sqft |
Source:  CTMLS #25025292 Report a problem CTMLS #25025292 Report a problem | ||
| 10/10/2025 | Price change | $1,850,000-5.1%$516/sqft |
Source: CTMLS #25025292 Report a problem | ||
| 9/16/2025 | Listed for sale | $1,950,000+20.7%$544/sqft |
Source: CTMLS #25025292 Report a problem | ||
| 1/27/2025 | Sold | $1,615,925+487.6%$451/sqft |
Source: Public Record Report a problem | ||
| 11/14/2023 | Sold | $275,000+150%$77/sqft |
Source: Public Record Report a problem | ||
| 8/13/2021 | Sold | $110,000-12%$31/sqft |
Source: CTMLS #20012153 Report a problem | ||
| 6/4/2021 | Contingent | $125,000$35/sqft |
Source: CTMLS #20012153 Report a problem | ||
| 4/23/2021 | Listed for sale | $125,000$35/sqft |
Source: CTMLS #20012153 Report a problem | ||
| 4/15/2021 | Contingent | $125,000$35/sqft |
Source: CTMLS #20012153 Report a problem | ||
| 1/4/2021 | Price change | $125,000+25%$35/sqft |
Source: CTMLS #20012153 Report a problem | ||
| 7/23/2020 | Price change | $100,000-4.8%$28/sqft |
Source: Highgarden Real Estate #20012153 Report a problem | ||
| 5/6/2020 | Listed for sale | $105,000-46.2%$29/sqft |
Source: Highgarden Real Estate #20012153 Report a problem | ||
| 10/1/2016 | Listing removed | $195,000$54/sqft |
Source: Coldwell Banker Residential Brokerage - Goose Creek #15008997 Report a problem | ||
| 4/9/2015 | Listed for sale | $195,000-70%$54/sqft |
Source: Coldwell Banker United, Realtors #15008997 Report a problem | ||
| 1/5/2013 | Listing removed | $649,000$181/sqft |
Source: Coldwell Banker United, Realtors #1206872 Report a problem | ||
| 12/22/2012 | Price change | $649,000+187.8%$181/sqft |
Source: Coldwell Banker United, Realtors #1206872 Report a problem | ||
| 1/22/2012 | Listed for sale | $225,500+162.2%$63/sqft |
Source: Coldwell Banker United, REALTORS #1201666 Report a problem | ||
| 8/10/2005 | Sold | $86,000+83%$24/sqft |
Source: Public Record Report a problem | ||
| 8/11/1999 | Sold | $47,000$13/sqft |
Source: Public Record Report a problem | ||
Public tax history
| Year | Property taxes | Tax assessment |
|---|---|---|
| 2025 | $3,871 -3.6% | $16,500 |
| 2024 | $4,016 +155.6% | $16,500 +150% |
| 2023 | $1,571 +3.4% | $6,600 |
| 2022 | $1,520 +46.4% | $6,600 +46.3% |
| 2021 | $1,038 +1.4% | $4,510 |
| 2020 | $1,024 | $4,510 +15.1% |
| 2019 | $1,024 | $3,920 |
| 2017 | $1,024 +15.3% | $3,920 |
| 2016 | $888 +3.9% | $3,920 |
| 2015 | $855 +7.7% | $3,920 |
| 2014 | $793 | -- |
| 2011 | $793 -20.4% | -- |
| 2010 | $997 +0.1% | $5,100 |
| 2009 | $996 +5.4% | $5,100 |
| 2008 | $944 +10.5% | $5,100 |
| 2006 | $855 +0.1% | $5,100 |
| 2005 | $854 +44.4% | $5,100 +70% |
| 2004 | $591 +1.4% | $3,000 |
| 2003 | $583 +4.6% | $3,000 |
| 2002 | $558 +127.9% | $3,000 +177.8% |
| 2000 | $245 | $1,080 |
Find assessor info on the county website
Neighborhood: 29455
Nearby homes
- $214,100-- bd-- ba-- sqft2934 Maritime Forest Dr, Kiawah Island, SC 29455Off Market
- $219,5000.49 Acres2942 Maritime Forest Dr, Johns Island, SC 29455Off Market

- $979,8003 bd2 ba2.5k sqft2946 Maritime Forest Dr, Johns Island, SC 29455Off Market
- $1,442,5004 bd4 ba3.1k sqft2930 Maritime Forest Dr, Johns Island, SC 29455Off Market
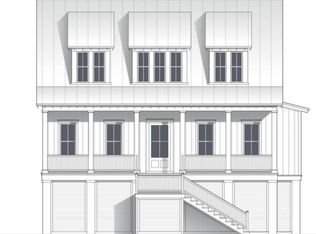
- $899,7004 bd3 ba2.3k sqft2935 Maritime Forest Dr, Johns Island, SC 29455Off Market
- $1,865,0004 bd4 ba2.8k sqft2947 Maritime Forest Dr, Johns Island, SC 29455New Construction
- $211,8000.37 Acres2931 Maritime Forest Dr, Johns Island, SC 29455Off Market
- $215,300-- bd-- ba-- sqft2950 Maritime Forest Dr, Johns Island, SC 29455Off Market
Nearby schools
GreatSchools rating
- 8/10Mt. Zion Elementary SchoolGrades: PK-5Distance: 6.4 mi
- 7/10Haut Gap Middle SchoolGrades: 6-8Distance: 7.6 mi
- 2/10St. Johns High SchoolGrades: 9-12Distance: 7.4 mi
Schools provided by the listing agent
- Elementary: Mt. Zion
- Middle: Haut Gap
- High: St. Johns
Source: CTMLS. This data may not be complete. We recommend contacting the local school district to confirm school assignments for this home.
Get a cash offer in 3 minutes
Find out how much your home could sell for in as little as 3 minutes with a no-obligation cash offer.
Estimated market value
$1,897,800
Get a cash offer in 3 minutes
Find out how much your home could sell for in as little as 3 minutes with a no-obligation cash offer.
Estimated market value
$1,897,800
- South Carolina
- Charleston County
- Charleston
- 29455
- 2938 Maritime Forest Dr
Nearby cities
Nearby neighborhoods
Nearby zip codes
Other Charleston Topics
