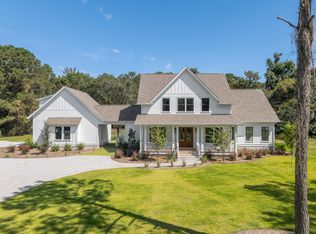
Nestled on 2.1 lush acres in The Enclave at Bohicket, this 5-bed, 3.5-bath Lowcountry retreat blends tranquil waterfront living with generous outdoor spaces. Mature trees, native landscaping, and a quiet pond create a private, nature-forward setting that invites you outdoors.Inside, an open layout and a chef's kitchen with stainless appliances and granite counters flow to the main living areas framed by Brazilian cherry floors. The primary suite is a cozy sanctuary with a fireplace, wood-paneled sitting area, exposed beams, and peaceful pool and garden views. A new roof provides added peace of mind.Step outside to a heated in-ground pool and broad wraparound porches that overlook wildlife-friendly grounds, plus a spacious Pavilion for al fresco dining and gatherings.A detached 6-car garage adds practical convenience. Upstairs you'll find four bedrooms with two Jack-and-Jill baths, including a fun bedroom with built-in custom bunk beds. Residents enjoy access to two community docks on Bohicket Creek -- ideal for fishing, birdwatching, or hopping on a boat to Bohicket Marina less than a mile away by water. Minutes to Beachwalker Park and Freshfields Village, this home offers serene privacy, outdoor living, and authentic Lowcountry charm.
Active contingent
Price cut: $99K (7/7)
$2,099,999
3332 Westphal Dr, Johns Island, SC 29455
5beds
3,981sqft
:
Get pre-qualified$11,473/mo
Single Family Residence
Built in 2008
2.14 Acres Lot
$2,013,800 Zestimate®
$528/sqft
$-- HOA
What's special
Heated in-ground poolWraparound porchesLarge pavilionGenerous acreageInviting open layoutGranite countertops
- 101 days |
- 2,035 |
- 152 |
Zillow last checked:
Listing updated:
Listed by:
Seabrook Island Real Estate
Source: CTMLS,MLS#: 26011610
Facts & features
Interior
Bedrooms & bathrooms
- Bedrooms: 5
- Bathrooms: 4
- Full bathrooms: 3
- 1/2 bathrooms: 1
Rooms
- Room types: Family Room, Living/Dining Combo, Dining Room, Eat-In-Kitchen, Family, Foyer, Laundry, Separate Dining, Study
Heating
- Heat Pump, Propane
Cooling
- Central Air
Appliances
- Laundry: Gas Dryer Hookup, Washer Hookup, Laundry Room
Features
- Ceiling - Cathedral/Vaulted, Ceiling - Smooth, High Ceilings, Garden Tub/Shower, Kitchen Island, Walk-In Closet(s), Eat-in Kitchen, Entrance Foyer
- Flooring: Carpet, Ceramic Tile, Wood
- Windows: Window Treatments
- Number of fireplaces: 2
- Fireplace features: Bedroom, Family Room, Gas, Gas Log, Two
Interior area
- Total structure area: 3,981
- Total interior livable area: 3,981 sqft
Property
Parking
- Total spaces: 5
- Parking features: Garage, Detached, Off Street
- Garage spaces: 5
Features
- Levels: Two
- Stories: 2
- Patio & porch: Front Porch, Screened, Wrap Around
- Exterior features: Dock, Rain Gutters
- Has private pool: Yes
- Pool features: In Ground
- Fencing: Perimeter,Back Yard
- On waterfront: Yes
- Waterfront features: Lake Front, Pond, River Access
Lot
- Size: 2.14 Acres
- Features: 2 - 5 Acres, Level, Wooded
Details
- Additional structures: Gazebo, Workshop
- Parcel number: 2020000183
Construction
Type & style
- Home type: SingleFamily
- Architectural style: Traditional
- Property subtype: Single Family Residence
Materials
- Cement Siding
- Foundation: Crawl Space
- Roof: Architectural
Condition
- New construction: No
- Year built: 2008
Utilities & green energy
- Sewer: Septic Tank
- Water: Public
- Utilities for property: Dominion Energy, John IS Water Co
Community & HOA
Community
- Features: Dock Facilities
- Subdivision: Live Oaks Plantation
Location
- Region: Johns Island
Financial & listing details
- Price per square foot: $528/sqft
- Tax assessed value: $1,231,700
- Annual tax amount: $3,419
- Date on market: 4/23/2026
- Listing terms: Any,Cash,Conventional
Estimated market value
$2,013,800
$1.91M - $2.11M
$7,666/mo
Price history
| Date | Event | Price |
|---|---|---|
| 7/7/2026 | Price change | $2,099,999-4.5%$528/sqft |
Source:  CTMLS #26011610 Report a problem CTMLS #26011610 Report a problem | ||
| 6/21/2026 | Price change | $2,199,000-3.3%$552/sqft |
Source: CTMLS #26011610 Report a problem | ||
| 6/11/2026 | Price change | $2,275,000-3.2%$571/sqft |
Source: CTMLS #26011610 Report a problem | ||
| 5/28/2026 | Price change | $2,350,000-5.8%$590/sqft |
Source: CTMLS #26011610 Report a problem | ||
| 4/23/2026 | Listed for sale | $2,495,000+269.9%$627/sqft |
Source: CTMLS #26011610 Report a problem | ||
| 5/31/2019 | Sold | $674,500-2.9%$169/sqft |
Source: CTMLS #19011014 Report a problem | ||
| 5/9/2019 | Pending sale | $695,000$175/sqft |
Source: Carolina One Real Estate - West Islands #19011014 Report a problem | ||
| 4/16/2019 | Listed for sale | $695,000+33.7%$175/sqft |
Source: Carolina One Real Estate #19011014 Report a problem | ||
| 8/15/2016 | Sold | $520,000$131/sqft |
Source: CTMLS #16003183 Report a problem | ||
| 7/22/2016 | Pending sale | $520,000$131/sqft |
Source: Brand Name Real Estate #16003183 Report a problem | ||
| 6/21/2016 | Price change | $520,000+4.4%$131/sqft |
Source: Brand Name Real Estate #16003183 Report a problem | ||
| 6/20/2016 | Pending sale | $498,000$125/sqft |
Source: Brand Name Real Estate #16003183 Report a problem | ||
| 6/18/2016 | Price change | $498,000-12.5%$125/sqft |
Source: Brand Name Real Estate #16003183 Report a problem | ||
| 4/27/2016 | Price change | $569,000-5%$143/sqft |
Source: Brand Name Real Estate #16003183 Report a problem | ||
| 2/6/2016 | Listed for sale | $599,000-7.8%$150/sqft |
Source: Brand Name Real Estate #16003183 Report a problem | ||
| 5/1/2015 | Listing removed | $649,900$163/sqft |
Source: RE/MAX Pro Realty #14028320 Report a problem | ||
| 10/31/2014 | Listed for sale | $649,900+52.9%$163/sqft |
Source: RE/MAX Pro Realty #14028320 Report a problem | ||
| 9/30/2010 | Sold | $425,000-29%$107/sqft |
Source: Public Record Report a problem | ||
| 3/3/2010 | Sold | $599,000+55.6%$150/sqft |
Source: Public Record Report a problem | ||
| 8/4/2006 | Sold | $385,000$97/sqft |
Source: Public Record Report a problem | ||
Public tax history
| Year | Property taxes | Tax assessment |
|---|---|---|
| 2025 | $3,419 +7.4% | $38,470 +15% |
| 2024 | $3,182 +26.2% | $33,450 +24% |
| 2023 | $2,522 +1.5% | $26,980 |
| 2022 | $2,485 -72.9% | $26,980 -33.3% |
| 2021 | $9,163 +237.7% | $40,470 +50% |
| 2020 | $2,714 | $26,980 +29.7% |
| 2019 | $2,714 | $20,800 |
| 2017 | $2,714 +32% | $20,800 +5.2% |
| 2016 | $2,057 +10.9% | $19,770 |
| 2015 | $1,855 -3% | $19,770 |
| 2014 | $1,911 | -- |
| 2011 | $1,911 -73.9% | -- |
| 2010 | $7,317 +0% | $37,560 |
| 2009 | $7,316 +600.5% | $37,560 +566% |
| 2008 | $1,044 +10.5% | $5,640 |
| 2006 | $945 -37.2% | $5,640 -37.3% |
| 2005 | $1,507 +313% | $9,000 +386.5% |
| 2004 | $365 +1.4% | $1,850 |
| 2003 | $360 +10.6% | $1,850 +5.7% |
| 2002 | $325 | $1,750 |
Find assessor info on the county website
Monthly payment
Est. payment
Payment breakdown
Explore the cost of this home by adjusting the details. Changes won't be saved.Climate risks
Neighborhood: 29455
Nearby schools
GreatSchools rating
- 8/10Mt. Zion Elementary SchoolGrades: PK-5Distance: 6.2 mi
- 7/10Haut Gap Middle SchoolGrades: 6-8Distance: 6.5 mi
- 2/10St. Johns High SchoolGrades: 9-12Distance: 6.1 mi
Schools provided by the listing agent
- Elementary: Angel Oak ES 4K-1/Johns Island ES 2-5
- Middle: Haut Gap
- High: St. Johns
Source: CTMLS. This data may not be complete. We recommend contacting the local school district to confirm school assignments for this home.
- $810,800-- bd-- ba-- sqft3332 Weshphal Dr, Johns Island, SC 29455Off Market
- $1,211,3005 bd4 ba4k sqft3332 Westphal St, Johns Island, SC 29455Off Market
- $1,579,0005 bd5 ba3.3k sqft3324 Westphal Dr, Johns Island, SC 29455Sold
- $2,035,9004 bd3 ba3.9k sqft3340 Westphal Dr, Johns Island, SC 29455Off Market
- $1,485,0006 bd6 ba5.2k sqft3333 Westphal Dr, Johns Island, SC 29455Sold
- $325,0002.59 Acres3325 Westphal Dr, Johns Island, SC 29455Sold
- $648,9003 bd2 ba2.7k sqftJulius Taylor Rd, Johns island, SC 29455Off Market
- $184,100-- bd-- ba-- sqft3378 Julius Taylor Rd, Johns Island, SC 29455Off Market
A local agent can set up tours, give advice and negotiate with sellers.
A local lender can help you make sure your offer is ready when you are.
Similar homes
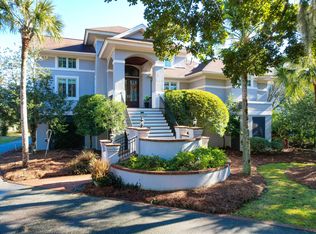
- $2,095,0005 bd4 ba4k sqft1563 Headquarters Plantation Dr, Johns Island, SC 29455For Sale
 MLS ID #26021167, Lori Nolan. CTMLS
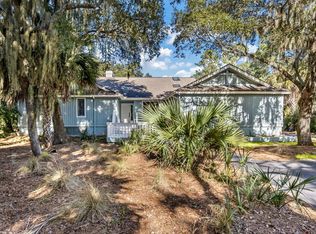
 - $2,199,9994 bd4 ba3.2k sqft260 Doral Open, Johns Island, SC 29455For Sale
 MLS ID #26000753, Lawrence Rucinski. CTMLS
 - $1,899,0004 bd4 ba3.9k sqft2410 The Haul Over, Seabrook Island, SC 29455For Sale
 MLS ID #26003887, Jack Wilson. CTMLS
 - $2,499,0004 bd5 ba3.5k sqft4166 Nesting Egret Dr, Johns Island, SC 29455For Sale
 MLS ID #26009764, Emery Macpherson. CTMLS
 - $1,875,0004 bd5 ba3.5k sqft2340 Marsh Hen Dr, Johns Island, SC 29455For SaleMLS ID #26020162, Pam Harrington. CTMLS
- $2,295,0004 bd3 ba3.1k sqft236 Sparrow Hawk Rd, Johns Island, SC 29455For SaleMLS ID #26011314, Caden Hostetler. CTMLS
- $1,999,0004 bd5 ba3.4k sqft2611 High Hammock Rd, Johns Island, SC 29455For SaleMLS ID #25023311, Stuart Rumph. CTMLS
- $1,950,0005 bd5 ba4.6k sqft4923 Steeplechase Ln, Hollywood, SC 29449For SaleMLS ID #26017982, Lisa Geoffroy. CTMLS
- $1,849,0004 bd4 ba3k sqft2986 Anchor Watch Dr, Wadmalaw Island, SC 29487For SaleMLS ID #26012222, Matthew W Poole. CTMLS
- $2,900,0004 bd5 ba3.7k sqft2829 Capn Sams Rd, Johns Island, SC 29455For SaleMLS ID #26017432, J Marc Chafe. CTMLS
- $2,945,0004 bd3 ba3.4k sqft4105 Gnarled Oaks Ln, Johns Island, SC 29455For SaleMLS ID #26004253, Joy Millar. CTMLS
- $1,365,0005 bd4 ba3.5k sqft4248 Haulover Dr, Johns Island, SC 29455For SaleMLS ID #26009711, Bruce Glendinning. CTMLS
- $1,750,0005 bd4 ba4.2k sqft224 Old Hickory Xing, Johns Island, SC 29455For SaleMLS ID #26015841, Stacy Smith. CTMLS
- $1,749,0004 bd5 ba3.1k sqft4229 Cobble Trot Way, Johns Island, SC 29455For SaleMLS ID #26014048, Ashley Smith Willis. CTMLS
- $1,395,0004 bd4 ba3k sqft2119 Boatwright Rd, Johns Island, SC 29455For SaleMLS ID #26021355, Gabriella Andrews. CTMLS
- $1,749,9503 bd4 ba3.2k sqft1358 Polly Point Rd, Wadmalaw Island, SC 29487For SaleMLS ID #26021780, Chandra Ruch. CTMLS
- $1,675,0004 bd5 ba3.3k sqft3335 Coon Holw, Johns Island, SC 29455For SaleMLS ID #26018708, Chip Olsen. CTMLS
- $1,449,0005 bd4 ba3.6k sqft5009 Reese Ln, Johns Island, SC 29455For SaleMLS ID #26013594, Emery Macpherson. CTMLS
- $2,999,9994 bd5 ba4k sqft4121 Golf Cottage Ln, Johns Island, SC 29455For SaleMLS ID #26006824, Emery Macpherson. CTMLS
- $2,545,0004 bd4 ba3.9k sqft2455 The Haul Over, Seabrook Island, SC 29455For SaleMLS ID #25003813, Marjorie Stephenson. CTMLS
