Discover unparalleled luxury in this Brand New Semi-Custom home situated within a small, secluded gated community on 1.5 acres of pristine land. Designed for both comfort and elegance, this home features an expansive owner's suite on the main floor, complete with a spa-inspired bath, a tiled walk-in shower, a stand-alone soaking tub, and a full-length walk-in closet with custom shelving. The main level showcases rich hardwood flooring throughout, soaring 10' ceilings, and impeccable craftsmanship, including Poplar trim and custom built-ins. The gourmet kitchen is equipped with high-end Thermador appliances, an abundance of cabinetry, and an oversized pantry with custom shelving.Entertain effortlessly in the formal dining room, study, Thermador appliances, an abundance of cabinetry, and oversized pantry with custom shelving. Custom shelving also exists in every closet of the home. Formal dining room, private study, living room with gas fireplace and additional custom cabinetry. Expansive 30'+ screened porch on private homesite backing up to a wooded area. Laundry room and mudroom on the main level: extensive custom cabinetry for added convenience. Upstairs: Three additional bedrooms upstairs - all with private en-suites and an additional bedroom (or game room) with a full bath and walk-in closet above the garage (Total Sqft of home - 3,862 when including heated/cooled space above garage.) Five minutes from Kiawah Island and multiple world-class golf courses. Call to schedule showing.
Closed
$1,579,000
3324 Westphal Dr, Johns Island, SC 29455
5beds
3,379sqft
Single Family Residence
Built in 2025
1.52 Acres Lot
$1,587,100 Zestimate®
$467/sqft
$6,568 Estimated rent
Home value
$1,587,100
$1.51M - $1.67M
$6,568/mo
Zestimate® history
Owner options
List your home for rent
$6,568/mo
Rent Zestimate®
Find your next renter with Zillow Rental Manager. Plus, with online applications, you can quickly screen prospective tenants – for free.
$6,568/mo
Rent Zestimate®
Refinance and save
$7,110/mo
Est. payment
Refinancing to a lower rate could help reduce your monthly payments and save thousands over the life of the loan.
$7,110/mo
Est. payment
Explore your selling options
Work with a Zillow partner agent
Leverage their expertise and Zillow's premium Showcase listings to get your home seen by more buyers.
Get startedList with your own agent
Get your home in front of millions of buyers by listing it on Zillow.
Learn how to do itSell it yourself
Take full control of how buyers see your home on Zillow by listing For Sale by Owner (FSBO).
List your homeWhat's special
Gas fireplaceSmall secluded gated communityPoplar trimPrivate en-suitesImpeccable craftsmanshipPrivate studyRich hardwood flooring
Zillow last checked:
Listing updated:
Listed by:
Grantham Homes Realty, LLC
Bought with:
The Pulse Charleston
Source: CTMLS,MLS#: 25026247
Facts & features
Interior
Bedrooms & bathrooms
- Bedrooms: 5
- Bathrooms: 5
- Full bathrooms: 5
Rooms
- Room types: Bonus Room, Family Room, Loft, Media Room, Office, Dining Room, Bonus, Family, Foyer, Laundry, Media, Pantry, Separate Dining, Study
Cooling
- Central Air
Appliances
- Laundry: Gas Dryer Hookup, Laundry Room
Features
- Ceiling - Smooth, High Ceilings, Kitchen Island, Walk-In Closet(s), Ceiling Fan(s), Entrance Foyer, Pantry
- Flooring: Carpet, Ceramic Tile, Wood
- Doors: Storm Door(s)
- Windows: Storm Window(s)
- Number of fireplaces: 1
- Fireplace features: Family Room, Gas, One
Interior area
- Total structure area: 3,379
- Total interior livable area: 3,379 sqft
Property
Parking
- Total spaces: 2
- Parking features: Garage, Garage Door Opener
- Garage spaces: 2
Features
- Levels: Two
- Stories: 2
- Patio & porch: Deck, Front Porch, Screened
- Exterior features: Balcony, Lawn Irrigation, Rain Gutters
Lot
- Size: 1.52 Acres
- Features: 1 - 2 Acres, Wooded
Details
- Parcel number: 2020000236
- Special conditions: 10 Yr Warranty
Construction
Type & style
- Home type: SingleFamily
- Architectural style: Traditional
- Property subtype: Single Family Residence
Materials
- Cement Siding
- Foundation: Raised
- Roof: Architectural
Condition
- New construction: Yes
- Year built: 2025
Details
- Warranty included: Yes
Utilities & green energy
- Sewer: Septic Tank
- Water: Public
- Utilities for property: John IS Water Co
Green energy
- Green verification: HERS Index Score
Community & HOA
Community
- Features: Gated
- Subdivision: Enclave On Bohicket
Location
- Region: Johns Island
Financial & listing details
- Price per square foot: $467/sqft
- Tax assessed value: $299,900
- Annual tax amount: $4,217
- Date on market: 9/26/2025
- Listing terms: Cash,Conventional,VA Loan
Price history
| Date | Event | Price |
|---|---|---|
| 3/12/2026 | Sold | $1,579,000-1.3%$467/sqft |
Source:  CTMLS #25026247 Report a problem CTMLS #25026247 Report a problem | ||
| 2/2/2026 | Pending sale | $1,599,000$473/sqft |
Source: CTMLS #25026247 Report a problem | ||
| 11/14/2025 | Price change | $1,599,000-1.6%$473/sqft |
Source: CTMLS #25026247 Report a problem | ||
| 10/29/2025 | Price change | $1,625,000-1.5%$481/sqft |
Source: CTMLS #25026247 Report a problem | ||
| 10/17/2025 | Price change | $1,650,000-2.9%$488/sqft |
Source: CTMLS #25026247 Report a problem | ||
| 9/26/2025 | Listed for sale | $1,699,000+3%$503/sqft |
Source: CTMLS #25026247 Report a problem | ||
| 8/4/2025 | Listing removed | $1,650,000$488/sqft |
Source: CTMLS #25002710 Report a problem | ||
| 7/9/2025 | Price change | $1,650,000-1.2%$488/sqft |
Source: CTMLS #25002710 Report a problem | ||
| 6/27/2025 | Price change | $1,670,000-0.3%$494/sqft |
Source: CTMLS #25002710 Report a problem | ||
| 5/20/2025 | Price change | $1,675,000-4.2%$496/sqft |
Source: CTMLS #25002710 Report a problem | ||
| 4/13/2025 | Price change | $1,748,900-0.1%$518/sqft |
Source: CTMLS #25002710 Report a problem | ||
| 2/3/2025 | Listed for sale | $1,749,900+483.5%$518/sqft |
Source: CTMLS #25002710 Report a problem | ||
| 8/23/2024 | Sold | $299,880$89/sqft |
Source: Public Record Report a problem | ||
Public tax history
| Year | Property taxes | Tax assessment |
|---|---|---|
| 2025 | $4,217 +184.3% | $17,990 +199.8% |
| 2024 | $1,483 +3.6% | $6,000 |
| 2023 | $1,432 +3.4% | $6,000 |
| 2022 | $1,385 +1.2% | $6,000 |
| 2021 | $1,369 +16.9% | $6,000 +15.8% |
| 2020 | $1,171 | $5,180 +15.1% |
| 2019 | $1,171 | $4,500 |
| 2017 | $1,171 +15.4% | $4,500 +33.1% |
| 2016 | $1,014 +36.7% | $3,380 |
| 2015 | $742 +8.1% | $3,380 |
| 2014 | $687 | -- |
| 2011 | $687 -12.4% | -- |
| 2010 | $784 +0.1% | $3,990 |
| 2009 | $783 +5.9% | $3,990 |
| 2008 | $739 | $3,990 |
Find assessor info on the county website
Neighborhood: 29455
Nearby homes
- $224,000-- bd-- ba-- sqftWestphal Dr, --, SC 29455Off Market
- $1,690,0004 bd3 ba3.3k sqft3316 Westphal Dr, Johns Island, SC 29455Sold

- $2,099,9995 bd4 ba3.9k sqft3332 Westphal Dr, Johns Island, SC 29455For Sale
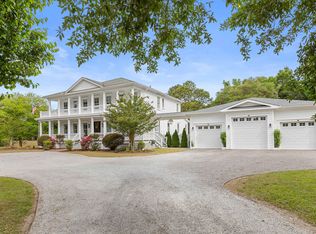
- $884,600-- bd-- ba-- sqft3332 Weshphal Dr, Johns Island, SC 29455Off Market
- $1,222,1005 bd4 ba4k sqft3332 Westphal St, Johns Island, SC 29455Off Market
- $325,0002.59 Acres3325 Westphal Dr, Johns Island, SC 29455Sold
- $1,599,7004 bd4 ba3.7k sqft3317 Westphal Dr, Johns Island, SC 29455Off Market
- $452,0003 bd1 ba1.7k sqft3786 Betsy Kerrison Pkwy, Johns Island, SC 29455Off Market
Nearby schools
GreatSchools rating
- 8/10Mt. Zion Elementary SchoolGrades: PK-5Distance: 6.1 mi
- 7/10Haut Gap Middle SchoolGrades: 6-8Distance: 6.5 mi
- 2/10St. Johns High SchoolGrades: 9-12Distance: 6.1 mi
Schools provided by the listing agent
- Elementary: Angel Oak ES 4K-1/Johns Island ES 2-5
- Middle: Haut Gap
- High: St. Johns
Source: CTMLS. This data may not be complete. We recommend contacting the local school district to confirm school assignments for this home.
Get a cash offer in 3 minutes
Find out how much your home could sell for in as little as 3 minutes with a no-obligation cash offer.
Estimated market value
$1,587,100
Get a cash offer in 3 minutes
Find out how much your home could sell for in as little as 3 minutes with a no-obligation cash offer.
Estimated market value
$1,587,100
- South Carolina
- Charleston County
- Charleston
- 29455
- 3324 Westphal Dr
Nearby cities
Nearby neighborhoods
Nearby zip codes
Other Charleston Topics
