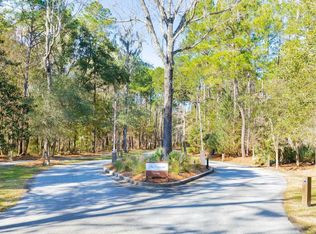
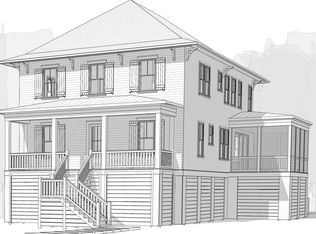
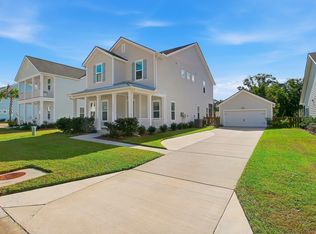
Experience elevated Lowcountry living in The Preserve at Fenwick. Built in August 2025, this beautifully appointed home offers 4 bedrooms, 4.5 baths, approximately 2,549 square feet, a 2-stop elevator, and a drive-under design with abundant storage. The primary suite is conveniently located on the main living level and features vaulted ceilings and a beautifully appointed bath.Set within a waterfront community on Penny Creek, which connects directly to the Stono River, The Preserve at Fenwick offers residents two community docks and scenic walking trails. Just one stoplight from James Island, the location provides easy access to downtown Charleston, Kiawah and Seabrook Islands, area beaches, and Johns Island Yacht Club.Inside, hardwood floors, vaulted ceilings, abundant natural light, and an open floor plan create a sophisticated yet inviting atmosphere. The kitchen features high-end appliances, including a premium refrigerator and gas range. A large screened porch with stacking glass doors opens wide to create seamless indoor-outdoor living. Outside, the newly landscaped backyard features fresh sod, palm trees, and a paver firepit with gravel seating area. A whole-house gutter system with underground drainage provides thoughtful water management, while the covered ground level offers additional storage and flexible outdoor space. Offered at $1,399,900, this is a compelling opportunity to own a newer luxury home in one of Johns Island's premier waterfront communities.
Active
Price cut: $25K (10/16)
$1,374,900
1709 Vireo Ct, Johns Island, SC 29455
4beds
2,549sqft
Single Family Residence
Built in 2025
0.28 Acres Lot
$1,361,500 Zestimate®
$539/sqft
$-- HOA
What's special
Premium refrigeratorScenic walking trailsBeautifully appointed bathGas rangeOpen floor planHardwood floorsFresh sod
- 22 days
- 1,307
- 62
Zillow last checked:
Listing updated:
Listed by:
The Cassina Group 843-628-0008
Source: CTMLS,MLS#: 26027081
Facts & features
Interior
Bedrooms & bathrooms
- Bedrooms: 4
- Bathrooms: 5
- Full bathrooms: 4
- 1/2 bathrooms: 1
Rooms
- Room types: Family Room, Office, Eat-In-Kitchen, Family, Laundry, Pantry
Heating
- Electric, Heat Pump
Cooling
- Central Air
Appliances
- Laundry: Laundry Room
Features
- High Ceilings, Beamed Ceilings, Ceiling - Cathedral/Vaulted, Elevator, Garden Tub/Shower, Kitchen Island, Ceiling - Smooth, Walk-In Closet(s), Ceiling Fan(s), Eat-in Kitchen, Pantry
- Windows: Window Treatments
- Number of fireplaces: 1
- Fireplace features: Family Room, Gas Log, Gas, One
Interior area
- Total structure area: 2,549
- Total interior livable area: 2,549 sqft
Video & virtual tour
Property
Parking
- Total spaces: 2.5
- Parking features: Garage
- Garage spaces: 2.5
Features
- Levels: Two
- Stories: 2
- Patio & porch: Covered, Front Porch
- Exterior features: Dock, Rain Gutters, Lawn Irrigation
Lot
- Size: 0.28 Acres
- Features: Cul-De-Sac, High, Interior Lot, 0 - .5 Acre
Details
- Additional structures: Storage
Construction
Type & style
- Home type: SingleFamily
- Architectural style: Traditional
- Property subtype: Single Family Residence
Materials
- Cement Siding
- Foundation: Raised
- Roof: Architectural,Metal
Condition
- New construction: No
- Year built: 2025
Utilities & green energy
- Sewer: Public Sewer
- Water: Public
- Utilities for property: Charleston Water Service, John IS Water Co, Dominion Energy
Community & HOA
Community
- Features: Dock Facilities, Trash, Walk/Jog Trails
- Subdivision: The Preserve at Fenwick Plantation
Location
- Region: Johns Island
Financial & listing details
- Price per square foot: $539/sqft
- Date on market: 9/30/2026
- Listing terms: Any,Cash,Conventional
Estimated market value
$1,361,500
$1.29M - $1.43M
$4,596/mo
Price history
| Date | Event | Price |
|---|---|---|
| 10/16/2026 | Price change | $1,374,900-1.8%$539/sqft |
Source:  CTMLS #26027081 Report a problem CTMLS #26027081 Report a problem | ||
| 9/30/2026 | Listed for sale | $1,399,900+1.8%$549/sqft |
Source: CTMLS #26027081 Report a problem | ||
| 6/18/2026 | Listing removed | $1,375,000$539/sqft |
Source: CTMLS #26014985 Report a problem | ||
| 5/23/2026 | Listed for sale | $1,375,000+2.6%$539/sqft |
Source: CTMLS #26014985 Report a problem | ||
| 2/27/2026 | Listing removed | $1,340,000$526/sqft |
Source: CTMLS #26004598 Report a problem | ||
| 2/18/2026 | Listed for sale | $1,340,000$526/sqft |
Source: CTMLS #26004598 Report a problem | ||
| 11/24/2025 | Listing removed | $1,340,000$526/sqft |
Source: CTMLS #25030337 Report a problem | ||
| 11/24/2025 | Price change | $1,340,000-0.7%$526/sqft |
Source: CTMLS #25030337 Report a problem | ||
| 11/13/2025 | Listed for sale | $1,350,000-6.9%$530/sqft |
Source: CTMLS #25030337 Report a problem | ||
| 10/23/2025 | Listing removed | $1,450,000$569/sqft |
Source: CTMLS #25028051 Report a problem | ||
| 10/20/2025 | Listed for sale | $1,450,000+3.6%$569/sqft |
Source: CTMLS #25028051 Report a problem | ||
| 10/5/2025 | Listing removed | $1,399,000$549/sqft |
Source: CTMLS #25025664 Report a problem | ||
| 9/24/2025 | Price change | $1,399,000-2.8%$549/sqft |
Source: CTMLS #25025664 Report a problem | ||
| 9/19/2025 | Listed for sale | $1,439,000+4.9%$565/sqft |
Source: CTMLS #25025664 Report a problem | ||
| 8/19/2025 | Sold | $1,371,500+1.2%$538/sqft |
Source: CTMLS #24024857 Report a problem | ||
| 5/14/2025 | Pending sale | $1,355,000+4.6%$532/sqft |
Source: CTMLS #24024857 Report a problem | ||
| 5/1/2025 | Listed for sale | $1,295,000-4.4%$508/sqft |
Source:  Brightwater Homes Report a problem Brightwater Homes Report a problem | ||
| 9/26/2024 | Price change | $1,355,000+4.6%$532/sqft |
Source: CTMLS #24024857 Report a problem | ||
| 9/26/2024 | Listed for sale | $1,295,000$508/sqft |
Source: Brightwater Homes Report a problem | ||
Public tax history
Tax history is unavailable.
Monthly payment
Est. payment
Payment breakdown
Explore the cost of this home by adjusting the details. Changes won't be saved.Climate risks
Neighborhood: 29455
Nearby schools
Schools provided by the listing agent
- Elementary: Johns Island Elementary
- Middle: Haut Gap
- High: St. Johns
Source: CTMLS. This data may not be complete. We recommend contacting the local school district to confirm school assignments for this home.


Similar homes
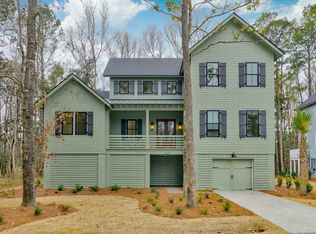
- $1,445,0004 bd4 ba2.8k sqft1632 John Fenwick Ln, Johns Island, SC 29455New Construction
 MLS ID #26004919, Jon Moore. CTMLS
 - $1,750,0004 bd5 ba3.5k sqft1585 John Fenwick Ln, Johns Island, SC 29455For Sale
 MLS ID #26021828, Kate Thornton. CTMLS
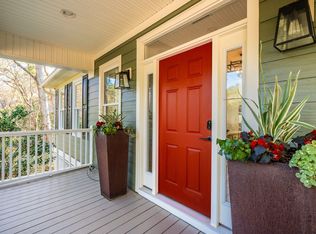
 - $1,395,0004 bd4 ba3.3k sqft1759 Clark Hills Cir, Johns Island, SC 29455For Sale
 MLS ID #26008058, Susie Gorsline. CTMLS
 - $839,5004 bd3 ba2.4k sqft2335 Lenwick Hall Ln, Johns Island, SC 29455For Sale
 MLS ID #26027610, Jan Miller. CTMLS
 - $1,295,0004 bd4 ba3.1k sqft3305 Hopkinson Plantation Rd, Johns Island, SC 29455For SaleMLS ID #26023983, Jane Patneau. CTMLS
- $799,0004 bd3 ba2.1k sqft2581 Hatch Dr, Johns Island, SC 29455For SaleMLS ID #26025604, Marifrasier Schutte. CTMLS
- $999,0004 bd3 ba3.4k sqft2737 Battery Pringle Dr, Johns Island, SC 29455For SaleMLS ID #26018215, Kendra Calore. CTMLS
- $899,0003 bd3 ba2.5k sqft2746 McFadden Way, Johns Island, SC 29455For SaleMLS ID #26020705, Hunter Diggins. CTMLS
- $1,735,0004 bd5 ba3.1k sqft4229 Cobble Trot Way, Johns Island, SC 29455For SaleMLS ID #26014048, Ashley Smith Willis. CTMLS
- $1,098,9524 bd3 ba3.2k sqft3634 Berryhill Rd, Johns Island, SC 29455New ConstructionCTMLS
- $1,675,0004 bd4 ba3k sqft8039 Jack Island Dr, Johns Island, SC 29455For SaleMLS ID #26028391, Pam Harrington. CTMLS
- $1,550,0003 bd4 ba2.9k sqft2572 Helmsman Rd, Johns Island, SC 29455For SaleMLS ID #26025714, Jack Liles. CTMLS
- $899,9006 bd3 ba3.2k sqft2322 Lenwick Hall Ln, Johns Island, SC 29455For SaleMLS ID #26024866, Alyssa Sloat. CTMLS
- $799,9004 bd4 ba2.5k sqft3276 River Rd, Johns Island, SC 29455New ConstructionMLS ID #26023345, Duncan Bradford. CTMLS
- $1,350,0004 bd4 ba2.1k sqft1350 Winifred St, Mount Pleasant, SC 29464For SaleMLS ID #26027331, Candy Acanfora. CTMLS
- $1,250,0005 bd5 ba2.9k sqft1243 Adela Hills Dr, Charleston, SC 29412For SaleMLS ID #26024616, Andrew Lehman. CTMLS
- $869,9904 bd4 ba2.8k sqft5012 Hut Creek Rd, Johns Island, SC 29455New ConstructionMLS ID #26010376, Nora Kotsovos. CTMLS
- $825,0003 bd3 ba2.4k sqft3202 Hugh Bennett Dr, Johns Island, SC 29455For SaleMLS ID #26025979, Christeen Faucette. CTMLS
- $1,520,0004 bd4 ba2.4k sqft136 Etiwan Park St, Charleston, SC 29492For SaleMLS ID #26028463, Margaret Baird. CTMLS
- $849,0004 bd3 ba2.3k sqft1993 Hollings Rd, Charleston, SC 29412For SaleMLS ID #26026781, Emily Rapp. CTMLS
