Skip main navigation
Closed
  • $1,650,000

    1725 Vireo Ct, Johns Island, SC 29455

    4beds
    3,089sqft
    Single Family Residence
    Built in 2025
    0.28 Acres Lot
    $1,650,200 Zestimate®
    $534/sqft
    $3,478 Estimated rent

    Home value

    $1,650,200

    $1.57M - $1.73M

    $3,478/mo

    Zestimate® history
    Loading
    Loading...

    Owner options

    List your home for rent

    $3,478/mo

    Rent Zestimate®

    Find your next renter with Zillow Rental Manager. Plus, with online applications, you can quickly screen prospective tenants – for free.

    Learn more

    $3,478/mo

    Rent Zestimate®

    Refinance and save

    $7,429/mo

    Est. payment

    Refinancing to a lower rate could help reduce your monthly payments and save thousands over the life of the loan.

    See today's rates

    $7,429/mo

    Est. payment

    Explore your selling options

    Work with a Zillow partner agent

    Leverage their expertise and Zillow's premium Showcase listings to get your home seen by more buyers.

    Get started

    List with your own agent

    Get your home in front of millions of buyers by listing it on Zillow.

    Learn how to do it

    Sell it yourself

    Take full control of how buyers see your home on Zillow by listing For Sale by Owner (FSBO).

    List your home

    What's special

    Optional elevatorLargest homesitesMain-level guest suiteSpacious loftSpacious sculleryScreened-in porchDedicated home office
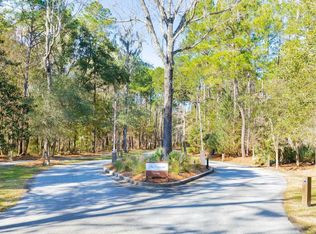
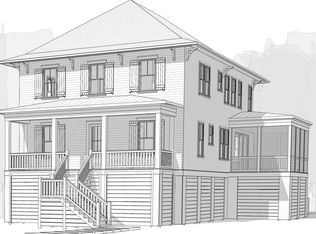
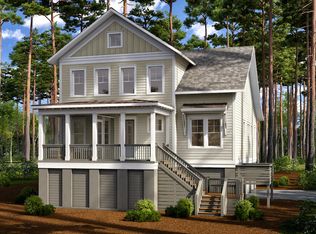
    This stunning 4 bedroom, 4.5 bath home is situated on a cul-de-sac of one of the largest homesites in the Preserve at Penny's Creek. It offers .42 acres of space, ensuring both privacy and ample room for outdoor enjoyment.On the first floor, you'll find a main-level guest suite, perfect for hosting family and friends with privacy and comfort. The gourmet kitchen is a chef's dream, featuring a spacious scullery that provides ample prep space and storage for effortless entertaining. A dedicated home office off the foyer offers a quiet and private workspace, while the bright and airy family room flows seamlessly into a screened-in porch through a triple-slider wall of glass, allowing for exceptional indoor-outdoor living. The first floor also offers an optional elevator, adding convenience and accessibility to both levels of the home. The second floor is where you'll find the spacious loft, a flexible area that can be used as a playroom, media room, or private retreat. The vaulted primary suite is a true sanctuary, complete with a spa-like bath, large walk-in closet, and direct access to the laundry room for added convenience. Additional bedrooms and bathrooms on the second floor provide plenty of space for family or guests, with every detail carefully designed to ensure comfort and style. The home also features a 4-car tandem garage, offering ample space for parking and storage, and is Net Zero Energy Ready, ensuring exceptional energy efficiency and sustainability. Located just 15 minutes from downtown Charleston, with close proximity to coastal beaches and Charleston International Airport, this home offers the perfect blend of tranquility and convenience. The Preserve at Penny's Creek neighborhood boasts two community docks for residents to enjoy, as well as scenic walking trails throughout. This home will be curated by the buyer, with the assistance of our in-house designer, to ensure every detail reflects their personal style and vision. With an expected completion in Spring of 2026, this is a rare opportunity to create a truly one-of-a-kind home in a stunning location.

    Zillow last checked:

    Listing updated:

    Listed by:

    Beach Residential

    Bought with:

    Beach Residential

    Beach Residential

    Source: CTMLS,MLS#: 25007274MLS Logo

    Facts & features

    Interior

    Bedrooms & bathrooms
    • Bedrooms: 4
    • Bathrooms: 5
    • Full bathrooms: 4
    • 1/2 bathrooms: 1
    Rooms
    • Room types: Loft, Office, Eat-In-Kitchen, Laundry, Mother-In-Law Suite, Pantry
    Heating
    • Heat Pump
    Cooling
    • Has cooling: Yes
    Appliances
    • Laundry: Electric Dryer Hookup, Washer Hookup, Laundry Room
    Features
    • High Ceilings, Eat-in Kitchen, In-Law Floorplan, Pantry
    • Flooring: Ceramic Tile, Luxury Vinyl
    • Number of fireplaces: 1
    • Fireplace features: Gas Log, One
    Interior area
    • Total structure area: 3,089
    • Total interior livable area: 3,089 sqft

    Property

    Parking
    • Total spaces: 3
    • Parking features: Garage, Garage Door Opener
    • Garage spaces: 3
    Features
    • Levels: Three Or More
    • Stories: 3
    • Patio & porch: Front Porch
    • Exterior features: Dock
    Lot
    • Size: 0.28 Acres
    • Features: 0 - .5 Acre, Cul-De-Sac

    Construction

    Type & style
    • Home type: SingleFamily
    • Architectural style: Traditional
    • Property subtype: Single Family Residence
    Materials
    • Cement Siding
    • Foundation: Raised
    • Roof: Architectural,Metal
    Condition
    • New construction: Yes
    • Year built: 2025

    Utilities & green energy

    • Sewer: Public Sewer
    • Water: Public
    • Utilities for property: Charleston Water Service, Dominion Energy, John IS Water Co

    Community & HOA

    Community
    • Features: Walk/Jog Trails
    • Subdivision: The Preserve at Fenwick Plantation
    Location
    • Region: Johns Island

    Financial & listing details

    • Price per square foot: $534/sqft
    • Date on market: 3/19/2025
    • Listing terms: Cash,Conventional,VA Loan

    Price history

    DateEventPrice
    7/1/2026Sold$1,650,000+1.8%$534/sqft
    Source: CTMLS #25007274 Report a problem
    5/19/2025Pending sale$1,621,000+9.9%$525/sqft
    Source: CTMLS #25007274 Report a problem
    3/19/2025Listed for sale$1,475,000$478/sqft
    Source: CTMLS #25007274 Report a problem

    Public tax history

    Tax history is unavailable.

    Neighborhood: 29455

    Nearby schools

    GreatSchools rating
    Schools provided by the listing agent
    • Elementary: Angel Oak ES 4K-1/Johns Island ES 2-5
    • Middle: Haut Gap
    • High: St. Johns

    Source: CTMLS. This data may not be complete. We recommend contacting the local school district to confirm school assignments for this home.

    Get a cash offer in 3 minutes
    Find out how much your home could sell for in as little as 3 minutes with a no-obligation cash offer.
    Estimated market value
    $1,650,200
    Get a cash offer in 3 minutes
    Find out how much your home could sell for in as little as 3 minutes with a no-obligation cash offer.
    Estimated market value
    $1,650,200