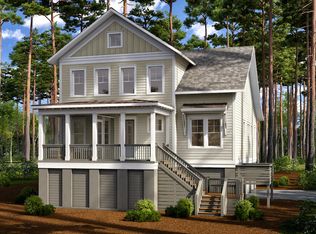
Discover the epitome of modern living in this proposed constructed 4-bedroom, 4-bathroom home spanning an impressive 2862 square feet. From its sleek design to its thoughtful layout, every detail of this residence exudes elegance and functionality.With 2862 square feet of meticulously designed living space, this home provides ample room for both relaxation and entertainment. The open floor plan seamlessly connects the living, dining, and kitchen areas, enhancing the sense of space and light.Host gatherings in style in the generous entertaining spaces, both indoors and outdoors. The kitchen, equipped with top-of-the-line appliances and quartz countertops, is a chef's delight.Flowing effortlessly into the dining area and a welcoming living room, it creates a perfect ambiance for socializing with friends and family. Welcome guests in their own private oasis on the main level. The guest suite offers convenience and comfort, ensuring a pleasant stay for visitors. Upstairs, discover a spacious primary suite which boasts a spacious walk-in closet and and luxurious bathroom outfitted with walk in shower and garden tub. Two additional bedrooms, both with en suite bath are located on the 2nd floor. With remote work becoming the norm, this home offers a dedicated work-from-home space where you can focus and be productive without sacrificing comfort. Car enthusiasts and those in need of extra storage will appreciate the 3-car tandem garage, providing ample space for vehicles, hobbies, and storage needs. Located conveniently off Maybank Hwy at the foot of Johns Island, this home combines luxury, convenience, and functionality, making it the perfect place to call home. Don't miss the opportunity to own this exceptional property tailored for modern living.
Closed
$1,400,469
1563 John Fenwick Ln, Johns Island, SC 29455
4beds
2,859sqft
Single Family Residence
Built in 2024
8,712 Square Feet Lot
$1,452,900 Zestimate®
$490/sqft
$4,362 Estimated rent
Home value
$1,452,900
$1.35M - $1.57M
$4,362/mo
Zestimate® history
Owner options
List your home for rent
$4,362/mo
Rent Zestimate®
Find your next renter with Zillow Rental Manager. Plus, with online applications, you can quickly screen prospective tenants – for free.
$4,362/mo
Rent Zestimate®
Refinance and save
$7,969/mo
Est. payment
Refinancing to a lower rate could help reduce your monthly payments and save thousands over the life of the loan.
$7,969/mo
Est. payment
Explore your selling options
Work with a Zillow partner agent
Leverage their expertise and Zillow's premium Showcase listings to get your home seen by more buyers.
Get startedList with your own agent
Get your home in front of millions of buyers by listing it on Zillow.
Learn how to do itSell it yourself
Take full control of how buyers see your home on Zillow by listing For Sale by Owner (FSBO).
List your homeWhat's special
Zillow last checked:
Listing updated:
Listed by:
Beach Residential
Bought with:
Coldwell Banker Realty
Source: CTMLS,MLS#: 23025031
Facts & features
Interior
Bedrooms & bathrooms
- Bedrooms: 4
- Bathrooms: 5
- Full bathrooms: 4
- 1/2 bathrooms: 1
Rooms
- Room types: Family Room, Loft, Office, Eat-In-Kitchen, Family, Laundry, Pantry
Heating
- Electric
Cooling
- Central Air
Appliances
- Laundry: Electric Dryer Hookup, Washer Hookup, Laundry Room
Features
- Ceiling - Smooth, High Ceilings, Kitchen Island, Ceiling Fan(s), Eat-in Kitchen, Pantry
- Flooring: Carpet, Ceramic Tile, Wood
- Number of fireplaces: 1
- Fireplace features: Family Room, Gas, One
Interior area
- Total structure area: 2,859
- Total interior livable area: 2,859 sqft
Property
Parking
- Total spaces: 3
- Parking features: Garage, Garage Door Opener
- Garage spaces: 3
Features
- Levels: Two
- Stories: 3
- Patio & porch: Deck, Front Porch
Lot
- Size: 8,712 Square Feet
- Features: 0 - .5 Acre
Details
- Special conditions: Flood Insurance
Construction
Type & style
- Home type: SingleFamily
- Architectural style: Traditional
- Property subtype: Single Family Residence
Materials
- Cement Siding
- Foundation: Raised
- Roof: Architectural
Condition
- Year built: 2024
Utilities & green energy
- Sewer: Public Sewer
- Water: Public
- Utilities for property: Charleston Water Service, Dominion Energy, John IS Water Co
Community & HOA
Community
- Features: Trash, Walk/Jog Trails
- Subdivision: The Preserve at Fenwick Plantation
Location
- Region: Johns Island
Financial & listing details
- Price per square foot: $490/sqft
- Date on market: 11/2/2023
- Listing terms: Cash,Conventional,FHA
Price history
| Date | Event | Price |
|---|---|---|
| 12/19/2024 | Sold | $1,400,469$490/sqft |
Source:  CTMLS #23025031 Report a problem CTMLS #23025031 Report a problem | ||
Public tax history
Tax history is unavailable.
Neighborhood: 29455
Nearby homes
- $1,478,8704 bd5 ba3.2k sqft1567 John Fenwick Ln, Johns Island, SC 29455Sold
- $1,891,7193 bd4 ba3k sqft1570 John Fenwick Ln, Johns Island, SC 29455Sold
- $1,387,2434 bd4 ba2.7k sqft1713 Vireo Ct, Johns Island, SC 29455Sold
- $1,650,0004 bd5 ba3k sqft1725 Vireo Ct, Johns Island, SC 29455Sold

- $1,845,9754 bd4 ba3.4k sqft1564 John Fenwick Ln, Johns Island, SC 29455Sold
- $1,485,6794 bd4 ba3k sqft1717 Vireo Ct, Johns Island, SC 29455Sold
- $2,200,0005 bd6 ba3k sqft1648 John Fenwick Ln, Johns Island, SC 29455For Sale
- $1,459,0004 bd5 ba3k sqft1710 Vireo Ct, Johns Island, SC 29455New Construction
Nearby schools
GreatSchools rating
- 5/10Angel Oak Elementary SchoolGrades: PK-5Distance: 4.5 mi
- 7/10Haut Gap Middle SchoolGrades: 6-8Distance: 3.4 mi
- 2/10St. Johns High SchoolGrades: 9-12Distance: 4.2 mi
Schools provided by the listing agent
- Elementary: Angel Oak
- Middle: Haut Gap
- High: St. Johns
Source: CTMLS. This data may not be complete. We recommend contacting the local school district to confirm school assignments for this home.
Get a cash offer in 3 minutes
Find out how much your home could sell for in as little as 3 minutes with a no-obligation cash offer.
Estimated market value
$1,452,900
Get a cash offer in 3 minutes
Find out how much your home could sell for in as little as 3 minutes with a no-obligation cash offer.
Estimated market value
$1,452,900
- South Carolina
- Charleston County
- Charleston
- 29455
- 1563 John Fenwick Ln
Nearby cities
Nearby neighborhoods
Nearby zip codes
Other Charleston Topics
