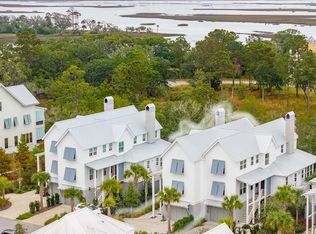
Originally the model home for Kiawah River's Waterman Villas, this distinctive residence combines thoughtfully designed interiors, elevated finishes, and an exceptional setting within the community. Professionally designed and furnished, the villa is offered turnkey, with all furniture and artwork conveying.The well-equipped kitchen features panel-front Thermador appliances and a 48-inch range. A light-filled sunroom with bar opens to a grilling porch, while an expansive covered terrace offers generous space for outdoor dining and entertaining. Each bedroom features an en-suite bath. Additional features include a three-stop elevator, abundant storage, dedicated golf cart garage, impact-rated windows, Ipe decking, and a brand new four-ton HVAC. With natural light from three sides, thisend residence enjoys a sense of privacy, backing to protected wetlands with Kiawah River's 20+ mile trail system providing a natural buffer alongside and behind the property. The location places Kiawah River's amenities within easy reach, including the Spring House waterfront swim and fitness facility, The Dunlin Auberge Collection, Linnette's Restaurant, Aster Spa, Coastal Expeditions outfitter, community docks, boat landing, and Farmstead Park with tennis, pickleball, and dog parks.
Active
$1,550,000
2590 Helmsman Rd, Johns Island, SC 29455
3beds
2,600sqft
Duplex
Built in 2019
-- sqft lot
$-- Zestimate®
$596/sqft
$-- HOA
What's special
Three-stop elevatorProfessionally designed and furnishedElevated finishesBacking to protected wetlandsGrilling porchDedicated golf cart garageBoat landing
- 19 hours
- 214
- 4
Zillow last checked:
Listing updated:
Listed by:
Kiawah River Real Estate Company, LLC
Source: CTMLS,MLS#: 26030271
Facts & features
Interior
Bedrooms & bathrooms
- Bedrooms: 3
- Bathrooms: 4
- Full bathrooms: 3
- 1/2 bathrooms: 1
Rooms
- Room types: Great Room, Living/Dining Combo, Sun Room, Utility Room, Great, Sun, Utility
Heating
- Heat Pump
Cooling
- Central Air
Features
- High Ceilings, Elevator, Kitchen Island, Ceiling - Smooth, Walk-In Closet(s), Ceiling Fan(s)
- Flooring: Ceramic Tile, Carpet, Wood
- Windows: Storm Window(s), Window Treatments
- Number of fireplaces: 1
- Fireplace features: Gas, Living Room, One
Interior area
- Total structure area: 2,600
- Total interior livable area: 2,600 sqft
Property
Parking
- Total spaces: 1
- Parking features: Attached, Other, Garage, Garage Door Opener
- Attached garage spaces: 1
Accessibility
- Accessibility features: Handicapped Equipped
Features
- Levels: Two
- Stories: 2
- Patio & porch: Covered, Deck
- Exterior features: Lawn Irrigation, Balcony
- Spa features: Community
Lot
- Size: 4,356 Square Feet
- Features: Wooded, 0 - .5 Acre
Details
- Additional structures: Second Garage
Construction
Type & style
- Home type: MultiFamily
- Property subtype: Duplex
- Attached to another structure: Yes
Materials
- Cement Siding
- Foundation: Raised
- Roof: Metal
Condition
- New construction: No
- Year built: 2019
Utilities & green energy
- Sewer: Private Sewer
- Water: Public
- Utilities for property: Berkeley Elect Co-Op, John IS Water Co
Community & HOA
Community
- Features: Boat Ramp, RV / Boat Storage, Clubhouse, Dock Facilities, Elevators, Lawn Maint Incl, Pool, Park, Sauna, Tennis Court(s), Trash, Walk/Jog Trails, Dog Park
- Subdivision: Kiawah River
Location
- Region: Johns Island
Financial & listing details
- Price per square foot: $596/sqft
- Date on market: 11/9/2026
- Listing terms: Any
Estimated market value
Not available
Estimated sales range
Not available
Not available
Price history
| Date | Event | Price |
|---|---|---|
| 11/9/2026 | Listed for sale | $1,550,000-2.8%$596/sqft |
Source:  CTMLS #26030271 Report a problem | ||
| 6/4/2026 | Listing removed | $1,595,000$613/sqft |
Source: CTMLS #25032681 Report a problem | ||
| 12/18/2025 | Listed for sale | $1,595,000+57.1%$613/sqft |
Source: CTMLS #25032681 Report a problem | ||
| 8/2/2021 | Sold | $1,015,000+2%$390/sqft |
Source: CTMLS #21019015 Report a problem | ||
| 7/13/2021 | Listed for sale | $995,000$383/sqft |
Source: CTMLS #21019015 Report a problem | ||
Public tax history
Tax history is unavailable.
Monthly payment
Est. payment
Payment breakdown
Explore the cost of this home by adjusting the details. Changes won't be saved.Climate risks
Neighborhood: 29455
Nearby schools
Schools provided by the listing agent
- Elementary: Angel Oak ES 4K-1/Johns Island ES 2-5
- Middle: Haut Gap
- High: St. Johns
Source: CTMLS. This data may not be complete. We recommend contacting the local school district to confirm school assignments for this home.
Similar homes
- $1,675,0004 bd4 ba3k sqft8039 Jack Island Dr, Johns Island, SC 29455For Sale
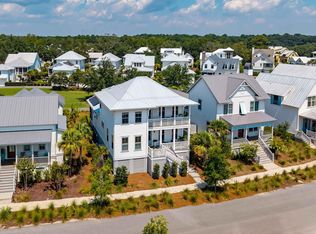
 MLS ID #26028391, Pam Harrington. CTMLS
- $1,599,0004 bd4 ba3.3k sqft2842 Maritime Forest Dr, Johns Island, SC 29455For Sale
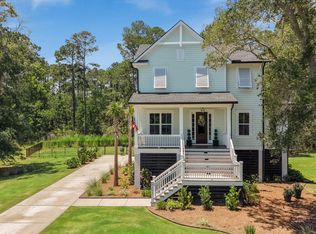 MLS ID #26019414, Bob Bush. CTMLS
- $1,295,0004 bd4 ba3.1k sqft3305 Hopkinson Plantation Rd, Johns Island, SC 29455For Sale
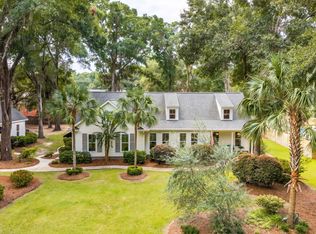 MLS ID #26023983, Jane Patneau. CTMLS
- $1,690,0005 bd4 ba3.4k sqft2860 Anchor Watch Dr, Wadmalaw Island, SC 29487For Sale
 MLS ID #26030281, Kimberly Traynor. CTMLS
- $925,0004 bd3 ba2.2k sqft3106 Mayfair Ln, Johns Island, SC 29455For SaleMLS ID #26029873, Maraide Sullivan. CTMLS
- $1,650,0004 bd5 ba3.7k sqft3059 Maritime Forest Dr, Johns Island, SC 29455For SaleMLS ID #26014246, Maraide Sullivan. CTMLS
- $1,825,0005 bd4 ba2.9k sqft1567 Regimental Ln, Johns Island, SC 29455For SaleMLS ID #26029881, Stacie L Brown. CTMLS
- $1,395,0004 bd4 ba3.3k sqft1759 Clark Hills Cir, Johns Island, SC 29455For SaleMLS ID #26008058, Susie Gorsline. CTMLS
- $1,499,0004 bd4 ba3.1k sqft2914 Caroline Rose Path, Johns Island, SC 29455For SaleMLS ID #26026034, Ryan Straup. CTMLS
- $1,500,0003 bd3 ba2.5k sqft8 Fenwick Dr, Charleston, SC 29407For SaleMLS ID #26030017, Josie Baird. CTMLS
- $1,375,0003 bd4 ba3.3k sqft4014 Gift Blvd, Johns Island, SC 29455For SaleMLS ID #26024213, Brian Mello. CTMLS
- $1,699,0003 bd4 ba3k sqft2986 Anchor Watch Dr, Wadmalaw Island, SC 29487For SaleMLS ID #26025485, Emery Macpherson. CTMLS
- $1,735,0004 bd5 ba3.1k sqft4229 Cobble Trot Way, Johns Island, SC 29455For SaleMLS ID #26014048, Ashley Smith Willis. CTMLS
- $1,750,0004 bd5 ba3.5k sqft1585 John Fenwick Ln, Johns Island, SC 29455For SaleMLS ID #26021828, Kate Thornton. CTMLS
- $1,995,0003 bd3 ba2.1k sqft166 Marsh Island Dr, Johns Island, SC 29455For SaleMLS ID #26023720, Pam Harrington. CTMLS
- $1,539,9003 bd4 ba3.2k sqft4853 Marshwood Dr, Hollywood, SC 29449For SaleMLS ID #26023045, Dan Lorentz. CTMLS
- $1,595,0003 bd3 ba1.8k sqft1394/96 Pelican Watch Villas, Johns Island, SC 29455For SaleMLS ID #26011633, Debra Jadwin. CTMLS
- $1,575,0005 bd4 ba2.5k sqft8 N Tracy St #A & B, Charleston, SC 29403For SaleMLS ID #26028902, Pierre Pellan. CTMLS
- $2,199,0003 bd4 ba2.7k sqft2472 Seabrook Island Rd, Seabrook Island, SC 29455For SaleMLS ID #26025968, Emery Macpherson. CTMLS
