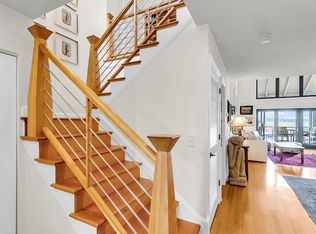
A rare opportunity to acquire one of Pelican Watch's top-performing rental villas! For investors and second-home buyers, this top-floor, end-unit villa delivers the three fundamentals that drive rental performance & enjoyment on Seabrook Island: direct beachfront, sunset-facing views and a layout that sleeps more than its bedroom count suggests. Thoughtfully renovated with three sleeping areas - two ensuite bedrooms plus a third bedroom/family room with full bath - the villa accommodates larger groups without compromising privacy. Vaulted ceilings, expanded windows and sliding glass doors flood the great room with natural light, while two beachfront decks with retractable awnings extend the living space outdoors and frame some of the most photographedsunsets on the island, where the Atlantic meets the Edisto River. Pelican Watch is a proven rental location with established demand, and this particular villa carries a loyal repeat-guest following built over years of consistent five-star stays. Ownership at Pelican Watch is designed for ease. The regime covers exterior maintenance, insurance on the structure, reserves, common grounds, and the boardwalk system - allowing owners to operate the villa as a true turnkey rental. Beyond the villa itself, the location is the long-term asset. Pelican Watch sits within walking distance of the Beach Club, golf, and dining, and a short drive to Freshfields Village and Bohicket Marina. Seabrook Island remains one of the Lowcountry's most protected private communities - gated, member-owned, and just 25 miles from historic Charleston. Whether acquired as a rental-forward investment, a second home that pays for itself, or a future primary residence, 1394/96 Pelican Watch offers a combination of location, renovation, income potential, and value that is increasingly difficult to replicate on Seabrook Island.
Active
$1,595,000
1394/96 Pelican Watch Villas, Johns Island, SC 29455
3beds
1,869sqft
Condominium
Built in 1982
-- sqft lot
$1,546,200 Zestimate®
$853/sqft
$-- HOA
What's special
Direct beachfrontSunset-facing viewsTop-floor end-unit villaVaulted ceilings
- 172 days
- 627
- 58
Zillow last checked:
Listing updated:
Listed by:
Pam Harrington Exclusives 843.768.3635
Source: CTMLS,MLS#: 26011633
Facts & features
Interior
Bedrooms & bathrooms
- Bedrooms: 3
- Bathrooms: 3
- Full bathrooms: 3
Rooms
- Room types: Great Room, Living/Dining Combo, Utility Room, Great, Laundry, Utility
Heating
- Heat Pump
Cooling
- Central Air
Appliances
- Laundry: Laundry Room
Features
- Ceiling - Cathedral/Vaulted, Ceiling - Smooth, High Ceilings, Kitchen Island, Walk-In Closet(s)
- Flooring: Ceramic Tile, Wood
- Windows: Thermal Windows/Doors, Window Treatments
- Has fireplace: No
Interior area
- Total structure area: 1,869
- Total interior livable area: 1,869 sqft
Property
Parking
- Parking features: Off Street
Features
- Levels: One
- Stories: 2
- Patio & porch: Deck
- Exterior features: Lawn Irrigation
- On waterfront: Yes
- Waterfront features: Beach Access, Beach Front
Lot
- Features: 0 - .5 Acre
Construction
Type & style
- Home type: Condo
- Property subtype: Condominium
- Attached to another structure: Yes
Materials
- Wood Siding
- Foundation: Crawl Space, Pillar/Post/Pier
- Roof: Asphalt
Condition
- New construction: No
- Year built: 1982
Utilities & green energy
- Sewer: Public Sewer
- Water: Public
- Utilities for property: Berkeley Elect Co-Op, SI W/S Comm
Community & HOA
Community
- Features: Clubhouse, Club Membership Available, Equestrian Center, Fitness Center, Gated, Golf, Lawn Maint Incl, Pool, RV Parking, RV / Boat Storage, Security, Storage, Tennis Court(s), Trash, Walk/Jog Trails
- Subdivision: Seabrook Island
Location
- Region: Johns Island
Financial & listing details
- Price per square foot: $853/sqft
- Date on market: 4/23/2026
- Listing terms: Any,Cash,Conventional
Estimated market value
$1,546,200
$1.47M - $1.62M
$3,421/mo
Price history
| Date | Event | Price |
|---|---|---|
| 4/23/2026 | Listed for sale | $1,595,000-0.3%$853/sqft |
Source:  CTMLS #26011633 Report a problem CTMLS #26011633 Report a problem | ||
| 3/17/2026 | Listing removed | $1,599,000$856/sqft |
Source: CTMLS #24020401 Report a problem | ||
| 1/13/2026 | Listed for sale | $1,599,000-5.9%$856/sqft |
Source: CTMLS #24020401 Report a problem | ||
| 8/13/2024 | Listed for sale | $1,699,000-1.8%$909/sqft |
Source: CTMLS #24020401 Report a problem | ||
| 8/18/2023 | Sold | $1,730,000-2.5%$926/sqft |
Source: CTMLS #23013983 Report a problem | ||
| 6/28/2023 | Contingent | $1,775,000$950/sqft |
Source: CTMLS #23013983 Report a problem | ||
| 6/20/2023 | Listed for sale | $1,775,000$950/sqft |
Source: CTMLS #23013983 Report a problem | ||
Public tax history
Tax history is unavailable.
Monthly payment
Est. payment
Payment breakdown
Explore the cost of this home by adjusting the details. Changes won't be saved.Climate risks
Neighborhood: 29455
Nearby schools
Schools provided by the listing agent
- Elementary: Mt. Zion
- Middle: Haut Gap
- High: St. Johns
Source: CTMLS. This data may not be complete. We recommend contacting the local school district to confirm school assignments for this home.
- $725,0001 bd2 ba928 sqft1323 Pelican Watch Villas, Seabrook Island, SC 29455Sold

- $539,0001 bd2 ba1k sqft1327 Pelican Watch Villas, Seabrook Island, SC 29455Sold

- $575,0001 bd2 ba906 sqft1334 Pelican Watch Villas, Johns Island, SC 29455Sold

- $530,0001 bd2 ba906 sqft1351 Pelican Watch Villas, Johns Island, SC 29455Sold

Similar homes
- $1,650,0003 bd4 ba2.2k sqft334 Seabrook Island Rd, Johns Island, SC 29455For Sale

 MLS ID #26026561, Toula Digiovanni. CTMLS
 - $1,350,0003 bd3 ba2.1k sqft2656 Seabrook Island Rd, Johns Island, SC 29455For Sale
 MLS ID #26025566, Stuart Rumph. CTMLS
 - $1,295,0003 bd3 ba2.1k sqft3202 Wood Duck Pl, Johns Island, SC 29455For Sale
 MLS ID #26017232, Stuart Rumph. CTMLS
 - $1,138,0002 bd3 ba1.5k sqft1918 Marsh Oak Ln, Johns Island, SC 29455For Sale
 MLS ID #26027955, Michael Mcmanus. CTMLS
 - $1,395,0003 bd4 ba2.4k sqft2438 Racquet Club Dr #2C, Johns Island, SC 29455For SaleMLS ID #26024396, Jack Wilson. CTMLS
- $847,0002 bd2 ba972 sqft2943 Atrium Villa #43, Johns Island, SC 29455For SaleMLS ID #26004774, Adam Edwards. CTMLS
- $2,199,0003 bd4 ba2.7k sqft2472 Seabrook Island Rd, Seabrook Island, SC 29455For SaleMLS ID #26025968, Emery Macpherson. CTMLS
- $899,0002 bd2 ba1.2k sqft929 Sealoft Villa Dr, Seabrook Island, SC 29455For SaleMLS ID #26027301, Nick Macpherson. CTMLS
- $1,499,0003 bd2 ba2.1k sqft2411 Kemway Rd, Johns Island, SC 29455For SaleMLS ID #26017940, Kathryn Mcdonnell. CTMLS
- $1,150,0002 bd3 ba1.7k sqft1967 Marsh Oak Ln, Johns Island, SC 29455For SaleMLS ID #25032294, Amanda Benepe. CTMLS
- $1,999,0003 bd3 ba1.4k sqft4916 Green Dolphin Way, Johns Island, SC 29455For SaleMLS ID #26025820, Pam Harrington. CTMLS
- $1,445,0002 bd2 ba1.1k sqft5110 Sea Forest Dr, Johns Island, SC 29455For SaleMLS ID #26008502, Stephanie Burr. CTMLS
- $1,724,8003 bd3 ba2.3k sqft4034 Marshwalk Trce #10, Johns Island, SC 29455For SaleMLS ID #26006832, Marjorie Stephenson. CTMLS
- $1,724,8003 bd3 ba2.3k sqft4020 Marshwalk Trce #1, Johns Island, SC 29455For SaleMLS ID #26006837, Marjorie Stephenson. CTMLS
- $1,995,0003 bd3 ba2.1k sqft166 Marsh Island Dr, Johns Island, SC 29455For SaleMLS ID #26023720, Pam Harrington. CTMLS
- $1,335,0003 bd2 ba1.8k sqft7836 Louis Berry Ln, Edisto Island, SC 29438For SaleMLS ID #26025068, Kelly Hyatt. CTMLS
- $899,0004 bd3 ba2k sqft4250 Hope Plantation Dr, Johns Island, SC 29455For SaleMLS ID #26012286, Jack Wilson. CTMLS
- $2,050,0003 bd4 ba2.4k sqft11 Angler Hall, Johns Island, SC 29455For SaleMLS ID #26026318, Bobby Trigg. CTMLS
