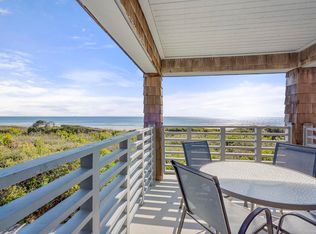
RARE OPPORTUNITY!!! One of the few Bohicket Marina townhomes with a garage and private carport. The expansive entry deck enjoys sunrise views of Haulover Creek marsh and the rear porch offers a front row seat for spectacular sunsets over the marina, Bohicket Creek and Wadmalaw. Custom designed kitchen cabinetry and staircase. Bamboo flooring throughout. This light filled villa combines dramatic views with unique architectural design elements to provide a special sense of place. Recent renovations include new primary bathroom, new interior doors and paint. Front and rear access/egress on first two levels. This villa is ideally situated just a short walk to the Marina center but far enough down the boardwalk to maintain privacy. Membership to SI Club available but not mandatory.
Active
$1,138,000
1918 Marsh Oak Ln, Johns Island, SC 29455
2beds
1,538sqft
Townhouse
Built in 1981
-- sqft lot
$1,104,900 Zestimate®
$740/sqft
$-- HOA
What's special
Light filled villaUnique architectural design elementsCustom designed kitchen cabinetryBamboo flooring throughoutPrivate carport
- 17 days
- 478
- 47
Likely to sell faster than
Zillow last checked:
Listing updated:
Listed by:
Nicklaus Vance
Source: CTMLS,MLS#: 26027955
Facts & features
Interior
Bedrooms & bathrooms
- Bedrooms: 2
- Bathrooms: 3
- Full bathrooms: 2
- 1/2 bathrooms: 1
Rooms
- Room types: Living/Dining Combo, Loft, Foyer, Laundry
Heating
- Electric, Heat Pump
Cooling
- Central Air
Appliances
- Laundry: Laundry Room
Features
- Ceiling - Cathedral/Vaulted, Garden Tub/Shower, Ceiling - Smooth, Walk-In Closet(s), Ceiling Fan(s), Entrance Foyer
- Flooring: Ceramic Tile, Wood, Bamboo
- Doors: Some Thermal Door(s)
- Windows: Some Thermal Wnd/Doors, Window Treatments
- Number of fireplaces: 1
- Fireplace features: Living Room, One, Wood Burning
Interior area
- Total structure area: 1,538
- Total interior livable area: 1,538 sqft
Property
Parking
- Total spaces: 2
- Parking features: Attached, Garage, Carport, Garage Door Opener
- Garage spaces: 1
- Carport spaces: 1
- Covered spaces: 2
Features
- Levels: Two
- Stories: 2
- Patio & porch: Deck, Front Porch
- Exterior features: Rain Gutters, Lawn Irrigation
- Has private pool: Yes
- Pool features: In Ground
- On waterfront: Yes
- Waterfront features: Marshfront, River Front, Tidal Creek, Waterfront, Seawall
Details
- Parcel number: 2040000051
- Special conditions: Flood Insurance
Construction
Type & style
- Home type: Townhouse
- Property subtype: Townhouse
- Attached to another structure: Yes
Materials
- Wood Siding
- Foundation: Raised
- Roof: Asphalt
Condition
- New construction: No
- Year built: 1981
Utilities & green energy
- Sewer: Public Sewer
- Water: Public
- Utilities for property: Berkeley Elect Co-Op, John IS Water Co
Community & HOA
Community
- Features: Clubhouse, Equestrian Center, Fitness Center, Gated, Golf, Lawn Maint Incl, Marina, Pool, Trash
- Subdivision: Bohicket Marina Village
Location
- Region: Johns Island
Financial & listing details
- Price per square foot: $740/sqft
- Tax assessed value: $819,200
- Annual tax amount: $1,434
- Date on market: 10/9/2026
- Listing terms: Cash,Conventional
Estimated market value
$1,104,900
$1.05M - $1.16M
$3,141/mo
Price history
| Date | Event | Price |
|---|---|---|
| 10/9/2026 | Listed for sale | $1,138,000-6.3%$740/sqft |
Source:  CTMLS #26027955 Report a problem | ||
| 6/21/2026 | Listing removed | $1,215,000$790/sqft |
Source: CTMLS #25033170 Report a problem | ||
| 1/10/2026 | Price change | $1,215,000-2.6%$790/sqft |
Source: CTMLS #25033170 Report a problem | ||
| 12/30/2025 | Listed for sale | $1,248,000+375.4%$811/sqft |
Source: CTMLS #25033170 Report a problem | ||
| 1/5/2004 | Sold | $262,500$171/sqft |
Source: Public Record Report a problem | ||
Public tax history
| Year | Property taxes | Tax assessment |
|---|---|---|
| 2025 | $1,434 +8.8% | $17,450 +32.3% |
| 2024 | $1,318 +3.4% | $13,190 |
| 2023 | $1,275 +3.6% | $13,190 |
| 2022 | $1,230 -5.6% | $13,190 |
| 2021 | $1,303 -2.9% | $13,190 |
| 2020 | $1,342 | $13,190 +17.8% |
| 2019 | $1,342 | $11,200 -15.2% |
| 2017 | $1,342 +20.5% | $13,200 |
| 2016 | $1,114 +5.9% | $13,200 |
| 2015 | $1,053 -20.3% | $13,200 |
| 2014 | $1,321 | -- |
| 2011 | $1,321 +4.2% | -- |
| 2010 | $1,268 -1.7% | $13,680 |
| 2009 | $1,290 +9% | $13,680 |
| 2008 | $1,184 -40.3% | $13,680 |
| 2006 | $1,983 -0.1% | $13,680 |
| 2005 | $1,985 +10.8% | $13,680 +26.4% |
| 2004 | $1,791 -42.3% | $10,820 -33.3% |
| 2003 | $3,105 | $16,220 |
| 2002 | $3,105 +36.7% | $16,220 +68.4% |
| 2000 | $2,271 | $9,630 |
Find assessor info on the county website
Monthly payment
Est. payment
Payment breakdown
Explore the cost of this home by adjusting the details. Changes won't be saved.Climate risks
Neighborhood: 29455
Nearby schools
Schools provided by the listing agent
- Elementary: Mt. Zion
- Middle: Haut Gap
- High: St. Johns
Source: CTMLS. This data may not be complete. We recommend contacting the local school district to confirm school assignments for this home.
- $894,7002 bd2 ba1.5k sqft1920 Marsh Oak Ln, Seabrook Island, SC 29455Off Market
- $512,6001 bd1 ba1k sqft1921 Marsh Oak Ln, Johns Island, SC 29455Off Market
- $454,9001 bd2 ba1k sqft1921 Marsh Oak Ln #1921, Johns Island, SC 29455Off Market

- $1,356,5003 bd3 ba1.6k sqft1922 Marsh Oak Ln, Johns Island, SC 29455Off Market
Similar homes
- $1,150,0002 bd3 ba1.7k sqft1967 Marsh Oak Ln, Johns Island, SC 29455For Sale

 MLS ID #25032294, Amanda Benepe. CTMLS
- $1,169,0001 bd2 ba793 sqft4420 Sea Forest Dr, Johns Island, SC 29455For Sale
 MLS ID #25026157, Lauren Dion. CTMLS
- $642,5002 bd3 ba1.1k sqft2412 Racquet Club Dr, Johns Island, SC 29455For Sale
 MLS ID #26028711, Courtney Yannitelli. CTMLS
- $1,200,0002 bd2 ba1.1k sqft1210 Flying Squirrel Ct, Kiawah Island, SC 29455For Sale
 Kiawah Island Real Estate
- $1,295,0003 bd3 ba2.1k sqft3202 Wood Duck Pl, Johns Island, SC 29455For SaleMLS ID #26017232, Stuart Rumph. CTMLS
- $699,9003 bd3 ba1.4k sqft2782 Hidden Oak Dr, Johns Island, SC 29455For SaleMLS ID #26028354, Joseph E. Smith. CTMLS
- $899,0004 bd3 ba2k sqft4250 Hope Plantation Dr, Johns Island, SC 29455For SaleMLS ID #26012286, Jack Wilson. CTMLS
- $648,0002 bd3 ba1.1k sqft2402 Racquet Club Dr, Johns Island, SC 29455For SaleMLS ID #26006995, Stuart Rumph. CTMLS
- $1,650,0003 bd4 ba2.2k sqft334 Seabrook Island Rd, Johns Island, SC 29455For SaleMLS ID #26026561, Toula Digiovanni. CTMLS
- $624,0002 bd2 ba1.1k sqft2765 Hidden Oak Dr, Johns Island, SC 29455For SaleMLS ID #26025870, Bruce Glendinning. CTMLS
- $1,595,0003 bd3 ba1.8k sqft1394/96 Pelican Watch Villas, Johns Island, SC 29455For SaleMLS ID #26011633, Debra Jadwin. CTMLS
- $847,0002 bd2 ba972 sqft2943 Atrium Villa #43, Johns Island, SC 29455For SaleMLS ID #26004774, Adam Edwards. CTMLS
- $1,445,0002 bd2 ba1.1k sqft5110 Sea Forest Dr, Johns Island, SC 29455For SaleMLS ID #26008502, Stephanie Burr. CTMLS
- $848,0003 bd3 ba2.2k sqft2627 Starfish Dr, Johns Island, SC 29455For SaleMLS ID #26014249, Ben Archambault. CTMLS
- $1,050,0003 bd3 ba1.8k sqft167 Cape Palmetto Point Trl, Edisto Island, SC 29438For SaleMLS ID #26027127, Danielle Rapnikas. CTMLS
- $1,199,0003 bd3 ba1.4k sqft2 Gadsden St APT D, Charleston, SC 29401For SaleMLS ID #26026693, Mikki Ramey. CTMLS
- $799,9003 bd3 ba2.2k sqft4071 Pine Creek Rd, Johns Island, SC 29455For SaleMLS ID #26027704, Kelly Rozier. CTMLS
- $638,0001 bd2 ba906 sqft1333 Pelican Watch Villas, Johns Island, SC 29455For SaleMLS ID #26024219, Marjorie Stephenson. CTMLS
