Beautifully updated end unit, ground level in Live Oak villas. This 2 bed/ 2 bath beach retreat has views of Crooked Oaks Golf course and is a short bike ride or walk to beach access, and club amenities. Enjoy the open spacious living room with hardwood floors and a charming wood burning fireplace. Modern bright kitchen with quartz countertops and all updated appliances. Enjoy your coffee or cocktails on two screened in porches one looking out to golf course and the other privately shaded with landscaping. Sunny Primary bedroom with in-suite updated bathroom, walk in closet with custom shelving systems. Second bedroom is equally spacious with area for an in-home office, large closet with shelf systems, updated hall bath. Live Oak Villas also has its own community pool.
Active
Price cut: $15K (10/19)
$624,000
2765 Hidden Oak Dr, Johns Island, SC 29455
2beds
1,102sqft
Condominium
Built in 1987
-- sqft lot
$616,300 Zestimate®
$566/sqft
$-- HOA
What's special
Charming wood burning fireplaceModern bright kitchenIn-suite updated bathroomUpdated hall bathTwo screened in porchesHardwood floorsAll updated appliances
- 57 days
- 483
- 22
Zillow last checked:
Listing updated:
Listed by:
Akers Ellis Real Estate LLC
Source: CTMLS,MLS#: 26025870
Facts & features
Interior
Bedrooms & bathrooms
- Bedrooms: 2
- Bathrooms: 2
- Full bathrooms: 2
Rooms
- Room types: Living/Dining Combo, Formal Living, Laundry
Heating
- Forced Air, Heat Pump
Cooling
- Central Air
Appliances
- Laundry: Laundry Room
Features
- Walk-In Closet(s), Ceiling Fan(s), Formal Living
- Flooring: Ceramic Tile, Wood
- Windows: Window Treatments
- Number of fireplaces: 1
- Fireplace features: Living Room, One, Wood Burning
Interior area
- Total structure area: 1,102
- Total interior livable area: 1,102 sqft
Video & virtual tour
Property
Parking
- Parking features: Off Street
Features
- Levels: One
- Stories: 1
- Patio & porch: Screened, Wrap Around
- Exterior features: Balcony
- Has private pool: Yes
- Pool features: In Ground
Lot
- Features: On Golf Course, Wooded
Details
- Additional structures: Storage
- Parcel number: 1470800107
- Special conditions: Flood Insurance
Construction
Type & style
- Home type: Condo
- Property subtype: Condominium
- Attached to another structure: Yes
Materials
- Cement Siding, Wood Siding
- Foundation: Crawl Space
- Roof: Asphalt
Condition
- New construction: No
- Year built: 1987
Utilities & green energy
- Sewer: Public Sewer
- Water: Public
- Utilities for property: Berkeley Elect Co-Op
Community & HOA
Community
- Features: Clubhouse, Club Membership Available, Dock Facilities, Equestrian Center, Fitness Center, Storage, Gated, Golf, Lawn Maint Incl, Marina, Pool, Park, Security, Tennis Court(s), Walk/Jog Trails
- Subdivision: Seabrook Island
Location
- Region: Johns Island
Financial & listing details
- Price per square foot: $566/sqft
- Tax assessed value: $599,000
- Annual tax amount: $8,504
- Date on market: 9/15/2026
- Listing terms: Any
Estimated market value
$616,300
$585,000 - $647,000
$2,246/mo
Price history
| Date | Event | Price |
|---|---|---|
| 10/19/2026 | Price change | $624,000-2.3%$566/sqft |
Source:  CTMLS #26025870 Report a problem | ||
| 9/15/2026 | Listed for sale | $639,000+28.1%$580/sqft |
Source: CTMLS #26025870 Report a problem | ||
| 10/13/2022 | Sold | $499,000$453/sqft |
Source: CTMLS #22022139 Report a problem | ||
| 9/2/2022 | Contingent | $499,000$453/sqft |
Source: CTMLS #22022139 Report a problem | ||
| 8/25/2022 | Listed for sale | $499,000$453/sqft |
Source: CTMLS #22022139 Report a problem | ||
| 8/20/2022 | Contingent | $499,000$453/sqft |
Source: CTMLS #22022139 Report a problem | ||
| 8/19/2022 | Listed for sale | $499,000+78.2%$453/sqft |
Source: CTMLS #22022139 Report a problem | ||
| 5/6/2005 | Sold | $280,000$254/sqft |
Source: Public Record Report a problem | ||
Public tax history
| Year | Property taxes | Tax assessment |
|---|---|---|
| 2025 | $8,504 -3.6% | $35,940 |
| 2024 | $8,819 +23.9% | $35,940 +20% |
| 2023 | $7,115 +125.5% | $29,940 +120.3% |
| 2022 | $3,155 +1.1% | $13,590 |
| 2021 | $3,119 +1.4% | $13,590 |
| 2020 | $3,077 | $13,590 +0.2% |
| 2019 | $3,077 | $13,560 |
| 2017 | $3,077 +1% | $13,560 |
| 2016 | $3,047 +4% | $13,560 |
| 2015 | $2,931 +5.4% | $13,560 |
| 2014 | $2,781 | -- |
| 2011 | $2,781 +4.2% | -- |
| 2010 | $2,670 -0.8% | $13,530 |
| 2009 | $2,692 +3.4% | $13,530 |
| 2008 | $2,604 +10.5% | $13,530 |
| 2006 | $2,357 +0.1% | $13,530 |
| 2005 | $2,354 +5.6% | $13,530 +24.6% |
| 2004 | $2,230 +1.3% | $10,860 |
| 2003 | $2,201 +4.4% | $10,860 |
| 2002 | $2,108 +57.9% | $10,860 +97.5% |
| 2000 | $1,335 | $5,500 |
Find assessor info on the county website
Monthly payment
Est. payment
Payment breakdown
Explore the cost of this home by adjusting the details. Changes won't be saved.Climate risks
Neighborhood: 29455
Nearby schools
Schools provided by the listing agent
- Elementary: Mt. Zion
- Middle: Haut Gap
- High: St. Johns
Source: CTMLS. This data may not be complete. We recommend contacting the local school district to confirm school assignments for this home.
- $579,6002 bd2 ba1.1k sqft2769 Hidden Oak Dr, Johns Island, SC 29455Off Market
- $556,0002 bd2 ba1.1k sqft2770 Hidden Oak Dr, Johns Island, SC 29455Off Market
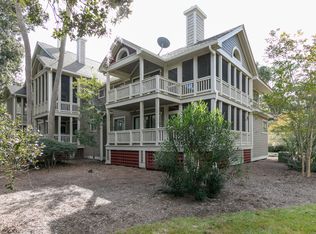
- $895,5003 bd3 ba1.4k sqft2768 Hidden Oak Dr, Johns Island, SC 29455Off Market
- $889,4003 bd3 ba1.4k sqft2768 Hidden Oak Dr, Seabrook Island, SC 29455Off Market

Similar homes
- $618,0002 bd2 ba1.4k sqft624 Double Eagle Trce, Johns Island, SC 29455For Sale

 MLS ID #26030107, Chip Olsen. CTMLS
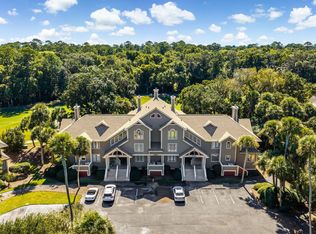
- $699,9003 bd3 ba1.4k sqft2782 Hidden Oak Dr, Johns Island, SC 29455For Sale
 MLS ID #26028354, Joseph Smith. CTMLS
- $625,0001 bd2 ba928 sqft1345 Pelican Watch Villas #1345, Johns Island, SC 29455For Sale
 MLS ID #26012852, Michelle Almeyda-wiedemuth. CTMLS
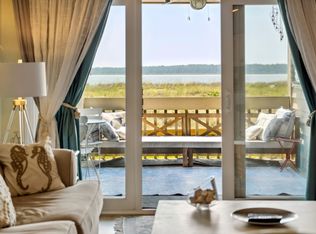
- $638,0001 bd2 ba906 sqft1333 Pelican Watch Villas, Johns Island, SC 29455For Sale
 MLS ID #26024219, Marjorie Stephenson. CTMLS
- $575,0001 bd2 ba906 sqft1391 Pelican Watch Villas, Johns Island, SC 29455For SaleMLS ID #26029760, Michael Furlong. CTMLS
- $642,5002 bd3 ba1.1k sqft2412 Racquet Club Dr, Johns Island, SC 29455For SaleMLS ID #26028711, Courtney Yannitelli. CTMLS
- $554,9002 bd2 ba1.1k sqft2411 Racquet Club Dr, Johns Island, SC 29455For SaleMLS ID #26025790, Stephanie Burr. CTMLS
- $648,0002 bd3 ba1.1k sqft2402 Racquet Club Dr, Johns Island, SC 29455For SaleMLS ID #26006995, Stuart Rumph. CTMLS
- $645,0001 bd2 ba906 sqft1304 Pelican Watch Villas #1304, Johns Island, SC 29455For SaleMLS ID #26016663, Michelle Almeyda-wiedemuth. CTMLS
- $649,0002 bd2 ba1.1k sqft441 Double Eagle Trce, Seabrook Island, SC 29455For SaleMLS ID #26017453, Stuart Rumph. CTMLS
- $449,0002 bd2 ba1k sqft150 High Hammock Villas Dr, Johns Island, SC 29455For SaleMLS ID #26025044, Emery Macpherson. CTMLS
- $548,0001 bd2 ba906 sqft1365 Pelican Watch Villas, Johns Island, SC 29455For SaleMLS ID #26027755, Sandy Beasley. CTMLS
- $649,0001 bd2 ba906 sqft1319 Pelican Watch Villas, Johns Island, SC 29455For SaleMLS ID #25032978, Emery Macpherson. CTMLS
- $499,0002 bd2 ba970 sqft1604 Live Oak Park, Seabrook Island, SC 29455For SaleMLS ID #26025013, Stuart Rumph. CTMLS
- $419,0002 bd2 ba1k sqft197 High Hammock Vlg, Seabrook Island, SC 29455For SaleMLS ID #26013225, Maria Knab. CTMLS
- $595,0001 bd2 ba928 sqft1360 Pelican Watch Villas, Johns Island, SC 29455For SaleMLS ID #26013922, Pam Harrington. CTMLS
- $469,0002 bd3 ba1k sqft2472 Racquet Club Dr, Seabrook Island, SC 29455For SaleMLS ID #25022809, Amanda Benepe. CTMLS
- $445,0001 bd2 ba1k sqft194 High Hammock Vlg, Johns Island, SC 29455For SaleMLS ID #26017267, Marjorie Stephenson. CTMLS
- $847,0002 bd2 ba972 sqft2943 Atrium Villa #43, Johns Island, SC 29455For SaleMLS ID #26004774, Adam Edwards. CTMLS
- $429,0002 bd2 ba1k sqft1638 Live Oak Park, Johns Island, SC 29455For SaleMLS ID #25006912, Natasha Stevens. CTMLS
