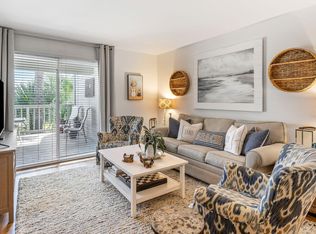
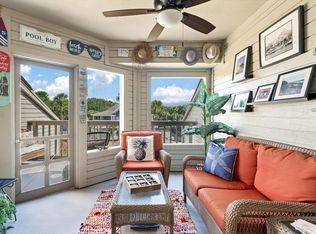
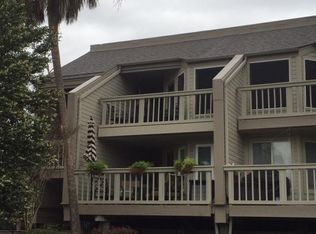
Comfortable and well maintained second floor condo. The living/dining combo has a vaulted ceiling and open plan kitchen. Floor plan includes, two bedrooms, each with a private bath and deck, an enclosed year round sun porch with the potential of being a third sleeping space and a front deck overlooking the tennis courts. Beautiful oak flooring throughout, granite counters, washer and dryer and all stainless steel appliances. Condo comes with a spacious storage area at ground level, dedicated carport and off road parking. Courtside II also has a shared, private saltwater pool. Sold furnished (with some exceptions) Courtside II is a short walking distance to the tennis courts, pickle ball courts, the Lake House gym and pools and Equestrian Center.
Active
$449,000
1638 Live Oak Park, Johns Island, SC 29455
2beds
1,070sqft
Condominium
Built in 1983
-- sqft lot
$432,100 Zestimate®
$420/sqft
$-- HOA
What's special
Private saltwater poolPrivate bath and deckStainless steel appliancesVaulted ceilingOak flooringGranite countersWasher and dryer
- 544 days
- 189
- 5
Zillow last checked:
Listing updated:
Listed by:
Akers Ellis Real Estate LLC
Source: CTMLS,MLS#: 25006912
Facts & features
Interior
Bedrooms & bathrooms
- Bedrooms: 2
- Bathrooms: 2
- Full bathrooms: 2
Rooms
- Room types: Living/Dining Combo, Sun Room, Living/Dining Combo, Sun
Heating
- Heat Pump
Cooling
- Central Air
Features
- Ceiling - Cathedral/Vaulted, Ceiling - Smooth, High Ceilings
- Flooring: Wood
- Windows: Thermal Windows/Doors, Window Treatments
- Has fireplace: No
Interior area
- Total structure area: 1,070
- Total interior livable area: 1,070 sqft
Property
Parking
- Total spaces: 1
- Parking features: Carport, Off Street
- Carport spaces: 1
Features
- Levels: One
- Stories: 2
- Patio & porch: Front Porch
Lot
- Features: On Tennis Court
Details
- Parcel number: 1490100101
Construction
Type & style
- Home type: Condo
- Property subtype: Condominium
- Attached to another structure: Yes
Materials
- Wood Siding
- Foundation: Raised, Pillar/Post/Pier
- Roof: Architectural,Asphalt
Condition
- New construction: No
- Year built: 1983
Utilities & green energy
- Sewer: Public Sewer
- Water: Public
- Utilities for property: Berkeley Elect Co-Op, SI W/S Comm
Community & HOA
Community
- Features: Boat Ramp, Clubhouse, Club Membership Available, Dock Facilities, Dog Park, Equestrian Center, Fitness Center, Gated, Golf, Park, Pool, RV / Boat Storage, Security, Tennis Court(s), Walk/Jog Trails
- Subdivision: Courtside Villas
Location
- Region: Johns Island
Financial & listing details
- Price per square foot: $420/sqft
- Tax assessed value: $405,800
- Annual tax amount: $3,116
- Date on market: 3/14/2025
- Listing terms: Any
Estimated market value
$432,100
$410,000 - $454,000
$2,149/mo
Price history
| Date | Event | Price |
|---|---|---|
| 3/29/2026 | Price change | $449,000-2.2%$420/sqft |
Source:  CTMLS #25006912 Report a problem CTMLS #25006912 Report a problem | ||
| 12/7/2025 | Price change | $459,000-3.4%$429/sqft |
Source: CTMLS #25006912 Report a problem | ||
| 7/15/2025 | Price change | $475,000-4.8%$444/sqft |
Source: CTMLS #25006912 Report a problem | ||
| 3/14/2025 | Listed for sale | $499,000+169.7%$466/sqft |
Source: CTMLS #25006912 Report a problem | ||
| 9/13/2019 | Sold | $185,000-2.1%$173/sqft |
Source: CTMLS #19023243 Report a problem | ||
| 8/18/2019 | Pending sale | $189,000$177/sqft |
Source: NV Realty Group #19023243 Report a problem | ||
| 8/10/2019 | Listed for sale | $189,000+14.5%$177/sqft |
Source: NV Realty Group #19023243 Report a problem | ||
| 8/24/2017 | Sold | $165,000-10.6%$154/sqft |
Source: CTMLS #17012859 Report a problem | ||
| 7/14/2017 | Pending sale | $184,500$172/sqft |
Source: Coldwell Banker Residential Brokerage - Charleston Downtown #17012859 Report a problem | ||
| 6/22/2017 | Price change | $184,500-7.3%$172/sqft |
Source: Coldwell Banker Residential Brokerage - Charleston Downtown #17012859 Report a problem | ||
| 5/7/2017 | Listed for sale | $199,000+5.6%$186/sqft |
Source: Coldwell Banker Residential Brokerage #17012859 Report a problem | ||
| 8/27/2012 | Sold | $188,500-45.4%$176/sqft |
Source: Public Record Report a problem | ||
| 11/17/2006 | Sold | $345,000+72.5%$322/sqft |
Source: Public Record Report a problem | ||
| 2/28/2006 | Sold | $200,000$187/sqft |
Source: Public Record Report a problem | ||
Public tax history
| Year | Property taxes | Tax assessment |
|---|---|---|
| 2025 | $3,116 +10.2% | $12,760 +15% |
| 2024 | $2,827 +3.5% | $11,100 |
| 2023 | $2,732 +5.3% | $11,100 |
| 2022 | $2,595 +1.1% | $11,100 |
| 2021 | $2,565 +1.4% | $11,100 |
| 2020 | $2,531 | $11,100 +68.2% |
| 2019 | $2,531 | $6,600 -41.6% |
| 2017 | $2,531 -1.1% | $11,310 |
| 2016 | $2,558 +3.9% | $11,310 |
| 2015 | $2,461 +5.4% | $11,310 |
| 2014 | $2,336 | -- |
| 2011 | $2,336 +12.7% | -- |
| 2010 | $2,073 -1.1% | $10,420 |
| 2009 | $2,096 +3.3% | $10,420 |
| 2008 | $2,028 +10.5% | $10,420 |
| 2006 | $1,836 +0.1% | $10,420 |
| 2005 | $1,833 +433.7% | $10,420 +149.3% |
| 2004 | $344 -73.8% | $4,180 -33.4% |
| 2003 | $1,310 +4.2% | $6,280 |
| 2002 | $1,257 +71.5% | $6,280 +121.1% |
| 2000 | $733 | $2,840 |
Find assessor info on the county website
Monthly payment
Est. payment
Payment breakdown
Explore the cost of this home by adjusting the details. Changes won't be saved.Climate risks
Neighborhood: 29455
Nearby schools
Schools provided by the listing agent
- Elementary: Johns Island Elementary
- Middle: Haut Gap
- High: St. Johns
Source: CTMLS. This data may not be complete. We recommend contacting the local school district to confirm school assignments for this home.
Similar homes
- $464,0002 bd2 ba970 sqft1621 Live Oak Park, Johns Island, SC 29455For Sale
 MLS ID #26009031, Emery Macpherson. CTMLS
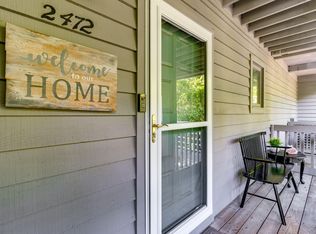
 - $469,0002 bd3 ba1k sqft2472 Racquet Club Dr, Seabrook Island, SC 29455For Sale
 MLS ID #25022809, Amanda Benepe. CTMLS
 - $419,0001 bd1 ba708 sqft2138 Landfall Way, Johns Island, SC 29455For Sale
 MLS ID #26025229, Marjorie Stephenson. CTMLS
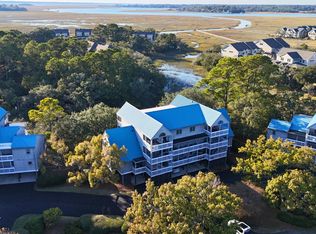
 - $549,0002 bd2 ba1.1k sqft2413 Racquet Club Dr, Johns Island, SC 29455For Sale
 MLS ID #26003150, Harrison Baker. CTMLS
 - $455,0002 bd2 ba1k sqft111 High Hammock Vlg, Seabrook Island, SC 29455For SaleMLS ID #26017091, Bruce Glendinning. CTMLS
- $599,0002 bd2 ba998 sqft2125 Landfall Way, Johns Island, SC 29455For SaleMLS ID #26021244, Jack Wilson. CTMLS
- $419,0001 bd1 ba708 sqft2106 Landfall Way, Johns Island, SC 29455For SaleMLS ID #26005091, Amanda Benepe. CTMLS
- $429,0002 bd2 ba1k sqft155 High Hammock Vlg, Johns Island, SC 29455For SaleMLS ID #25028598, Nick Macpherson. CTMLS
- $419,9002 bd2 ba1k sqft1248 Creek Watch Trce, Johns Island, SC 29455For SaleMLS ID #26004334, Janea Mccoy. CTMLS
- $329,0001 bd1 ba740 sqft1640 Live Oak Park, Johns Island, SC 29455For SaleMLS ID #26024675, James Badia. CTMLS
- $495,0001 bd2 ba855 sqft1919 Marsh Oak Ln, Johns Island, SC 29455For SaleMLS ID #26009455, Michael E Dew. CTMLS
- $445,0001 bd2 ba1k sqft194 High Hammock Vlg, Johns Island, SC 29455For SaleMLS ID #26017267, Marjorie Stephenson. CTMLS
- $609,0002 bd3 ba1.2k sqft1723 Live Oak Park, Johns Island, SC 29455For SaleMLS ID #26006196, Emery Macpherson. CTMLS
- $379,0001 bd2 ba950 sqft172 High Hammock Vlg, Johns Island, SC 29455For SaleMLS ID #25026903, Mary Ann Lloyd. CTMLS
- $339,0001 bd2 ba1k sqft183 High Hammock Vlg, Seabrook Island, SC 29455For SaleMLS ID #26022556, Emery Macpherson. CTMLS
- $535,0001 bd2 ba906 sqft1368 Pelican Watch Villas, Johns Island, SC 29455For SaleMLS ID #25028188, Debra Jadwin. CTMLS
- $638,0001 bd2 ba906 sqft1333 Pelican Watch Villas, Johns Island, SC 29455For SaleMLS ID #26024219, Marjorie Stephenson. CTMLS
- $645,0001 bd2 ba906 sqft1304 Pelican Watch Villas #1304, Johns Island, SC 29455For SaleMLS ID #26016663, Michelle Almeyda-wiedemuth. CTMLS
- $435,0003 bd2 ba1.4k sqft1012 Summerall Rd, Johns Island, SC 29455For SaleMLS ID #26019209, Laura Pape Perez. CTMLS
