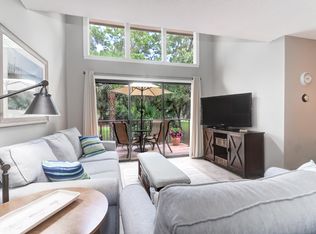
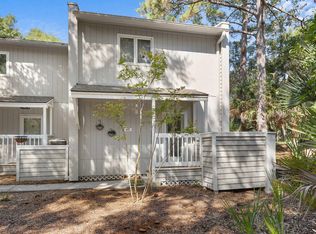
TOTALLY UPDATED !! PRICE REDUCTION !SLEEPS 4 PEOPLE !!!!! Couch pulls out- full bath on this level & upstairs off master- This townhouse is vacant & very easy to show, it has been updated with new flooring, appliances, all new furniture including a pullout couch on the main floor, so there is lots of room for 4 persons to sleep in this truly updated villa- so come look at this nice comfortable condo. Main bedroom is upstairs. This is an end unit. Nice view of the Ocean Winds golf course. The back deck w a table & chairs has a nice view on the golf course. This is truly a lovely townhome ready for you to bring in your food & cocktails & start enjoying your new living quarters
Active
$379,000
172 High Hammock Vlg, Johns Island, SC 29455
1beds
950sqft
Condominium
Built in 1974
-- sqft lot
$372,200 Zestimate®
$399/sqft
$-- HOA
What's special
All new furnitureEnd unitTotally updatedNew flooring
- 341 days
- 191
- 13
Zillow last checked:
Listing updated:
Listed by:
Seabrook Island Real Estate
Source: CTMLS,MLS#: 25026903
Facts & features
Interior
Bedrooms & bathrooms
- Bedrooms: 1
- Bathrooms: 2
- Full bathrooms: 2
Rooms
- Room types: Living/Dining Combo, Foyer, Laundry
Heating
- Heat Pump
Cooling
- Has cooling: Yes
Appliances
- Laundry: Laundry Room
Features
- Ceiling - Smooth, Entrance Foyer
- Flooring: Carpet, Ceramic Tile, Wood
- Windows: Window Treatments
- Has fireplace: No
Interior area
- Total structure area: 950
- Total interior livable area: 950 sqft
Property
Parking
- Parking features: Off Street
Features
- Levels: One and One Half,Two
- Stories: 1
- Exterior features: Balcony, Lawn Irrigation
Lot
- Features: Cul-De-Sac, On Golf Course
Details
- Parcel number: 1470900034
- Horses can be raised: Yes
Construction
Type & style
- Home type: Condo
- Property subtype: Condominium
- Attached to another structure: Yes
Materials
- Cement Siding
- Foundation: Slab
- Roof: Asphalt
Condition
- New construction: No
- Year built: 1974
Utilities & green energy
- Sewer: Public Sewer
- Water: Public
- Utilities for property: Berkeley Elect Co-Op, SI W/S Comm
Community & HOA
Community
- Features: Boat Ramp, Clubhouse, Club Membership Available, Dock Facilities, Equestrian Center, Fitness Center, Gated, Golf, Horses OK, Lawn Maint Incl, Marina, Pool, Tennis Court(s), Trash, Walk/Jog Trails
- Subdivision: None
Location
- Region: Johns Island
Financial & listing details
- Price per square foot: $399/sqft
- Tax assessed value: $334,400
- Annual tax amount: $1,937
- Date on market: 10/3/2025
- Listing terms: Cash,Conventional
Estimated market value
$372,200
$354,000 - $391,000
$1,965/mo
Price history
| Date | Event | Price |
|---|---|---|
| 5/10/2026 | Price change | $379,000-5%$399/sqft |
Source:  CTMLS #25026903 Report a problem CTMLS #25026903 Report a problem | ||
| 1/8/2026 | Price change | $399,000-2.7%$420/sqft |
Source: CTMLS #25026903 Report a problem | ||
| 10/2/2025 | Listed for sale | $410,000+192.9%$432/sqft |
Source: CTMLS #25026742 Report a problem | ||
| 4/3/2002 | Sold | $140,000$147/sqft |
Source: Public Record Report a problem | ||
Public tax history
| Year | Property taxes | Tax assessment |
|---|---|---|
| 2025 | $1,937 +9.9% | $7,690 +14.9% |
| 2024 | $1,764 +3.4% | $6,690 |
| 2023 | $1,706 +6.4% | $6,690 |
| 2022 | $1,603 +1.1% | $6,690 |
| 2021 | $1,585 +1.3% | $6,690 |
| 2020 | $1,565 | $6,690 +14.9% |
| 2019 | $1,565 | $5,820 |
| 2017 | $1,565 +14.7% | $5,820 |
| 2016 | $1,364 +3.8% | $5,820 |
| 2015 | $1,315 +5.2% | $5,820 |
| 2014 | $1,250 | -- |
| 2011 | $1,250 -23.1% | -- |
| 2010 | $1,626 -1.4% | $8,090 |
| 2009 | $1,650 +3.3% | $8,090 |
| 2008 | $1,597 +10.5% | $8,090 |
| 2006 | $1,445 +0.1% | $8,090 |
| 2005 | $1,443 +23.6% | $8,090 +47.9% |
| 2004 | $1,167 +1.3% | $5,470 |
| 2003 | $1,153 +4.2% | $5,470 |
| 2002 | $1,106 +220.1% | $5,470 +172.1% |
| 2000 | $345 | $2,010 |
Find assessor info on the county website
Monthly payment
Est. payment
Payment breakdown
Explore the cost of this home by adjusting the details. Changes won't be saved.Climate risks
Neighborhood: 29455
Nearby schools
Schools provided by the listing agent
- Elementary: Mt. Zion
- Middle: Haut Gap
- High: St. Johns
Source: CTMLS. This data may not be complete. We recommend contacting the local school district to confirm school assignments for this home.
- $414,0002 bd2 ba1k sqft190 High Hammock Vlg, Seabrook Island, SC 29455Sold
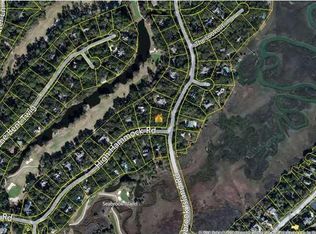
- $2,385,3000.53 acres2378 High Hammock Vlg, Johns Island, SC 29455Off Market

- $2,246,1003 bd3 ba3.3k sqft3355 Seabrook Island Rd, Johns Island, SC 29455Off Market
- $2,631,2504 bd5 ba3.8k sqft3350 Seabrook Island Rd, Johns Island, SC 29455Sold
Similar homes
- $419,0001 bd1 ba708 sqft2138 Landfall Way, Johns Island, SC 29455For Sale

 MLS ID #26025229, Marjorie Stephenson. CTMLS
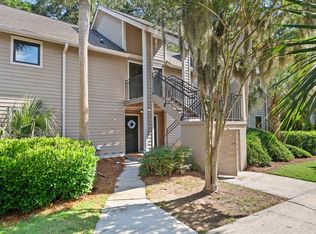
 - $409,0002 bd2 ba1k sqft157 High Hammock Vlg, Johns Island, SC 29455For Sale
 MLS ID #26018481, Ryan Straup. CTMLS
 - $339,0001 bd2 ba1k sqft183 High Hammock Vlg, Seabrook Island, SC 29455For Sale
 MLS ID #26022556, Emery Macpherson. CTMLS
 - $365,0001 bd2 ba774 sqft621 Double Eagle Trce, Johns Island, SC 29455For Sale
 MLS ID #26023977, Ingrid Phillips. CTMLS
 - $329,0001 bd1 ba740 sqft1640 Live Oak Park, Johns Island, SC 29455For SaleMLS ID #26024675, James Badia. CTMLS
- $367,0001 bd2 ba798 sqft601 Double Eagle Trce, Johns Island, SC 29455For SaleMLS ID #25029577, Marjorie Stephenson. CTMLS
- $429,0002 bd2 ba1k sqft155 High Hammock Vlg, Johns Island, SC 29455For SaleMLS ID #25028598, Nick Macpherson. CTMLS
- $455,0002 bd2 ba1k sqft111 High Hammock Vlg, Seabrook Island, SC 29455For SaleMLS ID #26017091, Bruce Glendinning. CTMLS
- $445,0001 bd2 ba1k sqft194 High Hammock Vlg, Johns Island, SC 29455For SaleMLS ID #26017267, Marjorie Stephenson. CTMLS
- $419,9002 bd2 ba1k sqft1248 Creek Watch Trce, Johns Island, SC 29455For SaleMLS ID #26004334, Janea Mccoy. CTMLS
- $485,0002 bd2 ba1k sqft122 High Hammock Vlg, Seabrook Island, SC 29455For SaleMLS ID #26022902, Ryan Straup. CTMLS
- $419,0001 bd1 ba708 sqft2106 Landfall Way, Johns Island, SC 29455For SaleMLS ID #26005091, Amanda Benepe. CTMLS
- $469,0002 bd2 ba1k sqft146 High Hammock Vlg #24B, Johns Island, SC 29455For SaleMLS ID #26006564, Tom Peck. CTMLS
- $449,0002 bd2 ba1k sqft1638 Live Oak Park, Johns Island, SC 29455For SaleMLS ID #25006912, Natasha Stevens. CTMLS
- $464,0002 bd2 ba970 sqft1621 Live Oak Park, Johns Island, SC 29455For SaleMLS ID #26009031, Emery Macpherson. CTMLS
- $419,0001 bd1 ba708 sqft2123 Landfall Way, Johns Island, SC 29455For SaleMLS ID #26017024, Ryan Straup. CTMLS
- $299,0001 bd1 ba800 sqft1615 Live Oak Park, Johns Island, SC 29455For SaleMLS ID #26025055, Ryan Straup. CTMLS
- $469,0002 bd3 ba1k sqft2472 Racquet Club Dr, Seabrook Island, SC 29455For SaleMLS ID #25022809, Amanda Benepe. CTMLS
- $535,0001 bd2 ba906 sqft1368 Pelican Watch Villas, Johns Island, SC 29455For SaleMLS ID #25028188, Debra Jadwin. CTMLS
- $549,0002 bd2 ba1.1k sqft2413 Racquet Club Dr, Johns Island, SC 29455For SaleMLS ID #26003150, Harrison Baker. CTMLS
