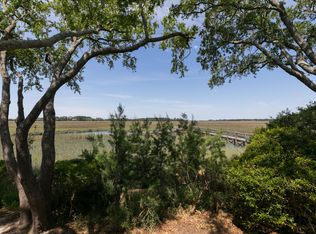
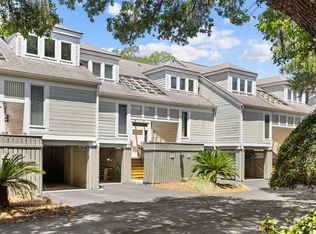
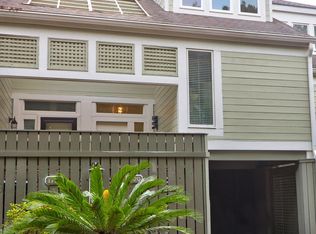
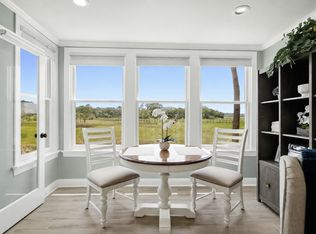
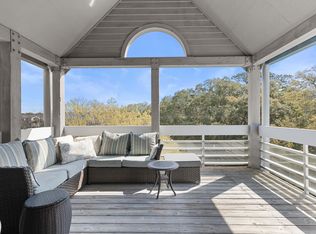
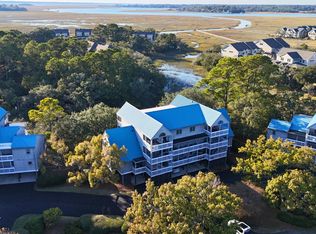
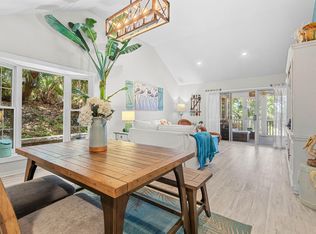
Perfect two bedroom townhome overlooking Horseshoe Creek and Seabrook Island's most spectacular sunset views. This light and bright Shelter Cove Villa has been updated with Luxury Vinyl Plank flooring and smooth ceilings. The primary suite has its own private screened porch as well as stair access to the backyard and community dock. The primary and guest bedrooms both have en suite bathrooms that have been updated with new vanities with quartz countertops. The guest bedroom and primary bedrooms are on their own floors, making them super private. The living room has tall, vaulted ceilings as well as a sunroom and back deck overlooking the stunning marsh and creek views, as well as the community dock that is located just behind the home for easy access. There is a powder room...conveniently located between the living and kitchen and dining areas. This townhome has a covered one-car carport with excellent storage space and closets for all types of beach toys, bikes, and kayaks! This townhome is being sold furnished with personal exclusions and is currently on the short term rental program, and will make an excellent investment property or island retreat! The Shelter Cove Villas are on a quiet cul de sac, have a private pool, and are centrally located in walking distance to the Racquet Club, Lake House gym and pools, equestrian center, and walking/bike paths. This location paired with stunning views and covered parking and storage, make this a fabulous getaway!
Active
Price cut: $6K (9/1)
$609,000
1723 Live Oak Park, Johns Island, SC 29455
2beds
1,256sqft
Townhouse
Built in 1983
435 Square Feet Lot
$603,200 Zestimate®
$485/sqft
$-- HOA
What's special
Private poolCovered parking and storageTwo bedroom townhomeLuxury vinyl plank flooringOverlooking horseshoe creekSmooth ceilings
- 187 days
- 334
- 10
Zillow last checked:
Listing updated:
Listed by:
Akers Ellis Real Estate LLC
Source: CTMLS,MLS#: 26006196
Facts & features
Interior
Bedrooms & bathrooms
- Bedrooms: 2
- Bathrooms: 3
- Full bathrooms: 2
- 1/2 bathrooms: 1
Rooms
- Room types: Family Room, Dining Room, Sun Room, Family, Foyer, Pantry, Separate Dining, Sun
Heating
- Electric, Heat Pump
Cooling
- Central Air
Features
- Ceiling - Cathedral/Vaulted, Ceiling - Smooth, Tray Ceiling(s), High Ceilings, Ceiling Fan(s), Entrance Foyer, Pantry
- Flooring: Luxury Vinyl
- Windows: Thermal Windows/Doors, Window Treatments
- Has fireplace: No
Interior area
- Total structure area: 1,256
- Total interior livable area: 1,256 sqft
Property
Parking
- Total spaces: 1
- Parking features: Carport
- Carport spaces: 1
Features
- Levels: Three Or More
- Stories: 3
- Patio & porch: Deck, Screened
- On waterfront: Yes
- Waterfront features: Marshfront, Tidal Creek
Lot
- Size: 435 Square Feet
- Features: 0 - .5 Acre, Cul-De-Sac, Wetlands
Details
- Parcel number: 1490100032
- Special conditions: Flood Insurance
Construction
Type & style
- Home type: Townhouse
- Property subtype: Townhouse
- Attached to another structure: Yes
Materials
- Wood Siding
- Foundation: Raised
- Roof: Architectural,Asphalt
Condition
- New construction: No
- Year built: 1983
Utilities & green energy
- Sewer: Public Sewer
- Water: Public
- Utilities for property: Berkeley Elect Co-Op
Community & HOA
Community
- Features: Clubhouse, Club Membership Available, Dock Facilities, Equestrian Center, Fitness Center, Gated, Golf, Lawn Maint Incl, Marina, Park, Pool, RV / Boat Storage, Security, Storage, Tennis Court(s), Trash, Walk/Jog Trails
- Subdivision: Seabrook Island
Location
- Region: Johns Island
Financial & listing details
- Price per square foot: $485/sqft
- Tax assessed value: $647,600
- Annual tax amount: $3,557
- Date on market: 3/5/2026
- Listing terms: Any
Estimated market value
$603,200
$573,000 - $633,000
$2,722/mo
Price history
| Date | Event | Price |
|---|---|---|
| 9/1/2026 | Price change | $609,000-1%$485/sqft |
Source:  CTMLS #26006196 Report a problem CTMLS #26006196 Report a problem | ||
| 7/6/2026 | Price change | $615,000-2.2%$490/sqft |
Source: CTMLS #26006196 Report a problem | ||
| 4/14/2026 | Price change | $629,000-3.1%$501/sqft |
Source: CTMLS #26006196 Report a problem | ||
| 3/5/2026 | Listed for sale | $649,000-0.9%$517/sqft |
Source: CTMLS #26006196 Report a problem | ||
| 1/1/2026 | Listing removed | $655,000$521/sqft |
Source: CTMLS #25017706 Report a problem | ||
| 10/3/2025 | Price change | $655,000-0.8%$521/sqft |
Source: CTMLS #25017706 Report a problem | ||
| 6/26/2025 | Listed for sale | $660,000$525/sqft |
Source: CTMLS #25017706 Report a problem | ||
| 5/25/2025 | Listing removed | $660,000$525/sqft |
Source: CTMLS #25001987 Report a problem | ||
| 1/24/2025 | Listed for sale | $660,000$525/sqft |
Source: CTMLS #25001987 Report a problem | ||
| 10/16/2024 | Listing removed | $660,000$525/sqft |
Source: CTMLS #24007096 Report a problem | ||
| 7/16/2024 | Price change | $660,000-2.9%$525/sqft |
Source: CTMLS #24007096 Report a problem | ||
| 6/17/2024 | Price change | $679,900-1.3%$541/sqft |
Source: CTMLS #24007096 Report a problem | ||
| 5/1/2024 | Price change | $689,000-1.5%$549/sqft |
Source: CTMLS #24007096 Report a problem | ||
| 3/21/2024 | Listed for sale | $699,500+74.9%$557/sqft |
Source: CTMLS #24007096 Report a problem | ||
| 5/31/2006 | Sold | $400,000$318/sqft |
Source: Public Record Report a problem | ||
Public tax history
| Year | Property taxes | Tax assessment |
|---|---|---|
| 2025 | $3,557 +10.3% | $14,660 +15% |
| 2024 | $3,225 +3.5% | $12,750 |
| 2023 | $3,116 +5.1% | $12,750 |
| 2022 | $2,966 +1.1% | $12,750 |
| 2021 | $2,932 +1.4% | $12,750 |
| 2020 | $2,893 | $12,750 -1% |
| 2019 | $2,893 | $12,880 |
| 2017 | $2,893 -0.2% | $12,880 |
| 2016 | $2,900 +4% | $12,880 |
| 2015 | $2,789 +5.4% | $12,880 |
| 2014 | $2,647 | -- |
| 2011 | $2,647 -3.6% | -- |
| 2010 | $2,745 -0.8% | $13,920 |
| 2009 | $2,767 +3.4% | $13,920 |
| 2008 | $2,677 +10.5% | $13,920 |
| 2006 | $2,422 +0.1% | $13,920 |
| 2005 | $2,419 +33.4% | $13,920 +59.1% |
| 2004 | $1,814 +1.3% | $8,750 |
| 2003 | $1,790 +4.3% | $8,750 +222.9% |
| 2002 | $1,716 +34.9% | $2,710 -48.1% |
| 2000 | $1,272 | $5,220 |
Find assessor info on the county website
Monthly payment
Est. payment
Payment breakdown
Explore the cost of this home by adjusting the details. Changes won't be saved.Climate risks
Neighborhood: 29455
Nearby schools
Schools provided by the listing agent
- Elementary: Angel Oak ES 4K-1/Johns Island ES 2-5
- Middle: Haut Gap
- High: St. Johns
Source: CTMLS. This data may not be complete. We recommend contacting the local school district to confirm school assignments for this home.
- $743,3002 bd3 ba1.2k sqft1722 Live Oak Park, Johns Island, SC 29455Off Market
- $594,6002 bd2 ba1.2k sqft1724 Live Oak Park, Johns Island, SC 29455Off Market
- $559,0002 bd3 ba1.2k sqft1721 Live Oak Park, Seabrook Island, SC 29455For Sale
- $695,0002 bd3 ba1.4k sqft1720 Live Oak Park, Johns Island, SC 29455Sold
Similar homes
- $599,0002 bd2 ba998 sqft2125 Landfall Way, Johns Island, SC 29455For Sale
 MLS ID #26021244, Jack Wilson. CTMLS
 - $679,5002 bd3 ba1.1k sqft2402 Racquet Club Dr, Johns Island, SC 29455For Sale
 MLS ID #26006995, Stuart Rumph. CTMLS
 - $549,0002 bd2 ba1.1k sqft2413 Racquet Club Dr, Johns Island, SC 29455For Sale
 MLS ID #26003150, Harrison Baker. CTMLS
 - $649,0002 bd2 ba1.1k sqft441 Double Eagle Trce, Seabrook Island, SC 29455For Sale
 MLS ID #26017453, Stuart Rumph. CTMLS
 - $469,0002 bd3 ba1k sqft2472 Racquet Club Dr, Seabrook Island, SC 29455For SaleMLS ID #25022809, Amanda Benepe. CTMLS
- $464,0002 bd2 ba970 sqft1621 Live Oak Park, Johns Island, SC 29455For SaleMLS ID #26009031, Emery Macpherson. CTMLS
- $725,0003 bd3 ba1.4k sqft2782 Hidden Oak Dr, Johns Island, SC 29455For SaleMLS ID #26018184, Emery Macpherson. CTMLS
- $449,0002 bd2 ba1k sqft1638 Live Oak Park, Johns Island, SC 29455For SaleMLS ID #25006912, Natasha Stevens. CTMLS
- $715,0002 bd2 ba1.2k sqft803 Treeloft Trce, Johns Island, SC 29455For SaleMLS ID #26023224, Kathleen Mccormack. CTMLS
- $419,0001 bd1 ba708 sqft2138 Landfall Way, Johns Island, SC 29455For SaleMLS ID #26025229, Marjorie Stephenson. CTMLS
- $638,0001 bd2 ba906 sqft1333 Pelican Watch Villas, Johns Island, SC 29455For SaleMLS ID #26024219, Marjorie Stephenson. CTMLS
- $329,0001 bd1 ba740 sqft1640 Live Oak Park, Johns Island, SC 29455For SaleMLS ID #26024675, James Badia. CTMLS
- $575,0001 bd2 ba906 sqft1391 Pelican Watch Villas, Johns Island, SC 29455For SaleMLS ID #26019982, Michael Furlong. CTMLS
- $648,0001 bd2 ba928 sqft1345 Pelican Watch Villas #1345, Johns Island, SC 29455For SaleMLS ID #26012852, Michelle Almeyda-wiedemuth. CTMLS
- $645,0001 bd2 ba906 sqft1304 Pelican Watch Villas #1304, Johns Island, SC 29455For SaleMLS ID #26016663, Michelle Almeyda-wiedemuth. CTMLS
- $649,0001 bd2 ba906 sqft13106 Pelican Watch Villas #13106, Johns Island, SC 29455For SaleMLS ID #25027953, Mary Ann Lloyd. CTMLS
- $649,0001 bd2 ba928 sqft1360 Pelican Watch Villas, Johns Island, SC 29455For SaleMLS ID #26013922, Pam Harrington. CTMLS
- $419,9002 bd2 ba1k sqft1248 Creek Watch Trce, Johns Island, SC 29455For SaleMLS ID #26004334, Janea Mccoy. CTMLS
- $455,0002 bd2 ba1k sqft111 High Hammock Vlg, Seabrook Island, SC 29455For SaleMLS ID #26017091, Bruce Glendinning. CTMLS
- $605,0001 bd1 ba664 sqft4256 Mariners Watch, Johns Island, SC 29455For SaleMLS ID #26021086, Holly Hamilton. CTMLS
