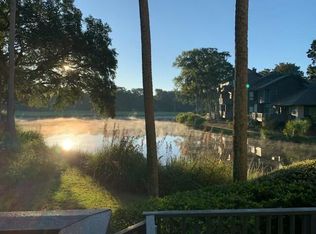
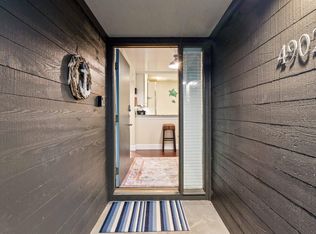
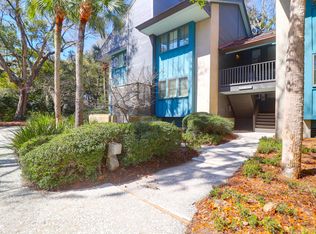
This Turtle Point villa has been completely renovated and offers fantastic views of the lagoon and Turtle Point golf course, providing a serene and picturesque setting. The light and bright open kitchen features quartz countertops, stainless steel (KitchenAid) appliances, ideal for both cooking and entertaining. Downstairs, you'll find two bedrooms and two full baths, along with a large living/dining area that opens onto the deck. The sunroom provides an ideal space to enjoy the tranquil views of the lagoon, a haven for numerous bird species and wildlife. Upstairs, the spacious primary suite boasts an ensuite bath with dual sinks, stackable washer/dryer, large walk-in shower and its own private balcony.
Active contingent
$1,999,000
4916 Green Dolphin Way, Johns Island, SC 29455
3beds
1,448sqft
Condominium
Built in 1983
-- sqft lot
$1,926,400 Zestimate®
$1,381/sqft
$-- HOA
What's special
Private balconyQuartz countertopsSpacious primary suiteLarge walk-in shower
- 16 days
- 1,322
- 41
Likely to sell faster than
Zillow last checked:
Listing updated:
Listed by:
Pam Harrington Exclusives 843.768.3635
Source: CTMLS,MLS#: 26025820
Facts & features
Interior
Bedrooms & bathrooms
- Bedrooms: 3
- Bathrooms: 3
- Full bathrooms: 3
Rooms
- Room types: Living/Dining Combo, Living/Dining Combo
Heating
- Heat Pump
Cooling
- Central Air
Features
- Ceiling - Smooth, Walk-In Closet(s), Ceiling Fan(s)
- Flooring: Carpet, Ceramic Tile, Wood
- Windows: Window Treatments
- Number of fireplaces: 1
- Fireplace features: Gas Log, Living Room, One
Interior area
- Total structure area: 1,448
- Total interior livable area: 1,448 sqft
Property
Parking
- Parking features: Off Street
Features
- Levels: Two
- Stories: 2
- Patio & porch: Deck, Screened
- Exterior features: Balcony
- Waterfront features: Lagoon
Lot
- Features: 0 - .5 Acre
Details
- Parcel number: 2641300088
Construction
Type & style
- Home type: Condo
- Property subtype: Condominium
- Attached to another structure: Yes
Materials
- Wood Siding
- Foundation: Crawl Space
Condition
- New construction: No
- Year built: 1983
Utilities & green energy
- Sewer: Public Sewer
- Water: Public
- Utilities for property: Berkeley Elect Co-Op
Community & HOA
Community
- Features: Boat Ramp, Clubhouse, Dock Facilities, Fitness Center, Gated, Golf, Park, Pool, Security, Storage, Tennis Court(s), Trash, Walk/Jog Trails
- Subdivision: Kiawah Island
Location
- Region: Johns Island
Financial & listing details
- Price per square foot: $1,381/sqft
- Tax assessed value: $1,203,000
- Annual tax amount: $12,980
- Date on market: 9/15/2026
- Listing terms: Cash,Conventional
Estimated market value
$1,926,400
$1.83M - $2.02M
$3,400/mo
Price history
| Date | Event | Price |
|---|---|---|
| 9/15/2026 | Listed for sale | $1,999,000+21.2%$1,381/sqft |
Source:  CTMLS #26025820 Report a problem CTMLS #26025820 Report a problem | ||
| 3/5/2025 | Listing removed | $1,649,000$1,139/sqft |
Source: CTMLS #25005367 Report a problem | ||
| 2/28/2025 | Listed for sale | $1,649,000+127.4%$1,139/sqft |
Source: CTMLS #25005367 Report a problem | ||
| 11/30/2020 | Sold | $725,000-6.5%$501/sqft |
Source: CTMLS #20001178 Report a problem | ||
| 10/27/2020 | Pending sale | $775,000$535/sqft |
Source: Handsome Properties, Inc. #20001178 Report a problem | ||
| 9/1/2020 | Price change | $775,000-3%$535/sqft |
Source: Handsome Properties, Inc. #20001178 Report a problem | ||
| 5/17/2020 | Price change | $799,000-6%$552/sqft |
Source: Handsome Properties, Inc. #20001178 Report a problem | ||
| 1/14/2020 | Listed for sale | $850,000-1.7%$587/sqft |
Source: Handsome Properties, Inc. #20001178 Report a problem | ||
| 9/14/2019 | Listing removed | $865,000$597/sqft |
Source: Handsome Properties, Inc. #19002187 Report a problem | ||
| 1/23/2019 | Listed for sale | $865,000-3.4%$597/sqft |
Source: Handsome Properties, Inc. #19002187 Report a problem | ||
| 11/15/2013 | Listing removed | $895,000$618/sqft |
Source: Handsome Properties Inc. #1311783 Report a problem | ||
| 5/7/2013 | Listed for sale | $895,000-11.4%$618/sqft |
Source: Handsome Properties Inc. #1311783 Report a problem | ||
| 6/26/2007 | Sold | $1,010,000$698/sqft |
Source: Public Record Report a problem | ||
Public tax history
| Year | Property taxes | Tax assessment |
|---|---|---|
| 2025 | $12,980 +10.7% | $55,200 +15% |
| 2024 | $11,728 +3.6% | $48,000 |
| 2023 | $11,316 +3.9% | $48,000 |
| 2022 | $10,891 +11.5% | $48,000 +10.3% |
| 2021 | $9,765 +15.9% | $43,500 +14.4% |
| 2020 | $8,427 | $38,010 -8.7% |
| 2019 | $8,427 | $41,640 |
| 2017 | $8,427 -7.9% | $41,640 |
| 2016 | $9,153 +4.1% | $41,640 |
| 2015 | $8,796 +5.5% | $41,640 |
| 2014 | $8,335 | -- |
| 2011 | $8,335 -28.1% | -- |
| 2010 | $11,586 -0.1% | $60,000 |
| 2009 | $11,599 +3.5% | $60,000 |
| 2008 | $11,209 +69.1% | $60,000 +53.8% |
| 2006 | $6,627 +0.1% | $39,000 |
| 2005 | $6,618 +30.3% | $39,000 +54% |
| 2004 | $5,080 +1.4% | $25,320 |
| 2003 | $5,012 +4.5% | $25,320 |
| 2002 | $4,797 +58.2% | $25,320 +94.9% |
| 2000 | $3,033 | $12,990 |
Find assessor info on the county website
Monthly payment
Est. payment
Payment breakdown
Explore the cost of this home by adjusting the details. Changes won't be saved.Climate risks
Neighborhood: 29455
Nearby schools
Schools provided by the listing agent
- Elementary: Mt. Zion
- Middle: Haut Gap
- High: St. Johns
Source: CTMLS. This data may not be complete. We recommend contacting the local school district to confirm school assignments for this home.

Similar homes
- $1,995,0003 bd3 ba2.1k sqft166 Marsh Island Dr, Johns Island, SC 29455For Sale

 MLS ID #26023720, Pam Harrington. CTMLS
 - $1,850,0003 bd2 ba1.4k sqft4136 Bulrush Ln, Johns Island, SC 29455For Sale
 MLS ID #26025867, Gayle Hardee. CTMLS
 - $1,995,0003 bd4 ba2.1k sqft284 Woodcock Ct, Johns Island, SC 29455For Sale
 Kiawah Island Real Estate
 - $1,445,0002 bd2 ba1.1k sqft5110 Sea Forest Dr, Johns Island, SC 29455For Sale
 MLS ID #26008502, Stephanie Burr. CTMLS
 - $1,779,0005 bd4 ba2.1k sqft1029 Scaup Ct, Johns Island, SC 29455For SaleMLS ID #26007958, Kathleen Dewitt. CTMLS
- $2,150,0004 bd2 ba1.4k sqft3398 Freeman Hill Rd, Johns Island, SC 29455For SaleMLS ID #26007121, Paul Charles. CTMLS
- $1,499,0004 bd3 ba2k sqft597 Oyster Rake Dr, Kiawah Island, SC 29455For SaleMLS ID #26009930, Kelly Wilburn. CTMLS
- $1,595,0003 bd3 ba1.8k sqft1394/96 Pelican Watch Villas, Johns Island, SC 29455For SaleMLS ID #26011633, Debra Jadwin. CTMLS
- $1,350,0003 bd3 ba2.1k sqft2656 Seabrook Island Rd, Johns Island, SC 29455For SaleMLS ID #26025566, Stuart Rumph. CTMLS
- $1,295,0002 bd2 ba1.3k sqft4424 Sea Forest Dr, Johns Island, SC 29455For SaleMLS ID #26005167, Stephanie Burr. CTMLS
- $1,375,0003 bd2 ba1.8k sqft2837 Baywood Dr, Johns Island, SC 29455For SaleMLS ID #26020867, Lisa Mcdaniel. CTMLS
- $1,295,0003 bd3 ba2.1k sqft3202 Wood Duck Pl, Johns Island, SC 29455For SaleMLS ID #26017232, Stuart Rumph. CTMLS
- $1,525,0003 bd2 ba2.1k sqft2411 Kemway Rd, Johns Island, SC 29455For SaleMLS ID #26017940, Kathryn Mcdonnell. CTMLS
- $1,150,0002 bd3 ba1.7k sqft1967 Marsh Oak Ln, Johns Island, SC 29455For SaleMLS ID #25032294, Amanda Benepe. CTMLS
- $1,060,0003 bd2 ba1.5k sqft2760 Trucklands Rd, Johns Island, SC 29455For SaleMLS ID #26019883, Kristie Brown. CTMLS
- $1,990,0003 bd4 ba2.1k sqft7 Carrere Ct, Charleston, SC 29403For SaleMLS ID #26027119, Isabel Macleod. CTMLS
