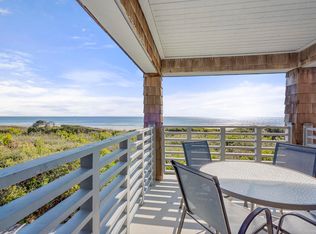
Welcome to the perfect Kiawah blend of luxury and simplicity at 4424 Sea Forest Drive. This gorgeous top-floor, end-unit villa in the desirable Windswept building, sits just steps from the beach and offers the sights and sounds of the oceanfront living 24/7.The 2-bedroom, 2-bath villa boasts a spacious loft above the main living area, vaulted ceilings, beautiful natural light, and ocean views that immediately set the tone for relaxed coastal living. Also, as an end unit, the property enjoys added privacy and extra windows, enhancing both light and views.Wake up each morning to beautiful ocean vistas from the primary suite, and open the sliding porch doors to let the softly breaking waves become your personal soundtrack. The open living and dining area features granite countertops,a functional kitchen layout, and seamless indoor-outdoor flow perfect for entertaining or unwinding after a day on the beach or the golf course. The villa also offers huge bonus points in the loft, providing flexible space for additional guests, a home office, or a cozy retreat. Strong rental income history makes this an excellent investment opportunity, too. Whether you're seeking rental income potential, your own Kiawah escape, or both, this top-floor Windswept villa offers the ideal blend of location, privacy, views, and lifestyle. This turnkey villa is being sold furnished and a Governor's Club membership opportunity available.
Active contingent
$1,295,000
4424 Sea Forest Dr, Johns Island, SC 29455
2beds
1,311sqft
Single Family Residence
Built in 1982
-- sqft lot
$1,265,500 Zestimate®
$988/sqft
$-- HOA
What's special
Ocean viewsFunctional kitchen layoutTop-floor end-unit villaVaulted ceilingsBeautiful natural lightGranite countertops
- 197 days
- 1,051
- 28
Zillow last checked:
Listing updated:
Listed by:
Akers Ellis Real Estate LLC
Source: CTMLS,MLS#: 26005167
Facts & features
Interior
Bedrooms & bathrooms
- Bedrooms: 2
- Bathrooms: 2
- Full bathrooms: 2
Rooms
- Room types: Loft, Laundry
Cooling
- Central Air
Appliances
- Laundry: Electric Dryer Hookup, Washer Hookup, Laundry Room
Features
- Walk-In Closet(s)
- Has fireplace: Yes
- Fireplace features: Living Room
Interior area
- Total structure area: 1,311
- Total interior livable area: 1,311 sqft
Property
Parking
- Parking features: Off Street
Features
- Levels: Two
- Stories: 2
- Patio & porch: Covered
- On waterfront: Yes
- Waterfront features: Beach Access, Beach Front
Lot
- Features: 0 - .5 Acre
Details
- Parcel number: 2090600292
Construction
Type & style
- Home type: SingleFamily
- Property subtype: Single Family Residence
- Attached to another structure: Yes
Materials
- Wood Siding
Condition
- New construction: No
- Year built: 1982
Utilities & green energy
- Water: Public
Community & HOA
Community
- Features: Clubhouse, Elevators, Fitness Center, Gated, Golf, Marina, Park, Pool, Tennis Court(s), Trash, Walk/Jog Trails
- Subdivision: Windswept Villas
Location
- Region: Johns Island
Financial & listing details
- Price per square foot: $988/sqft
- Tax assessed value: $896,400
- Annual tax amount: $10,414
- Date on market: 2/24/2026
- Listing terms: Any
Estimated market value
$1,265,500
$1.20M - $1.33M
Not available
Price history
| Date | Event | Price |
|---|---|---|
| 5/29/2026 | Price change | $1,295,000-7.2%$988/sqft |
Source:  CTMLS #26005167 Report a problem CTMLS #26005167 Report a problem | ||
| 2/24/2026 | Listed for sale | $1,395,000+47.6%$1,064/sqft |
Source: CTMLS #26005167 Report a problem | ||
| 7/8/2005 | Sold | $945,000$721/sqft |
Source: Public Record Report a problem | ||
Public tax history
| Year | Property taxes | Tax assessment |
|---|---|---|
| 2025 | $10,414 +10.6% | $44,160 +15% |
| 2024 | $9,412 +3.6% | $38,400 |
| 2023 | $9,083 +4% | $38,400 |
| 2022 | $8,733 +1.2% | $38,400 |
| 2021 | $8,631 +1.4% | $38,400 |
| 2020 | $8,512 | $38,400 +10.7% |
| 2019 | $8,512 | $34,680 |
| 2017 | $8,512 +11.4% | $34,680 |
| 2016 | $7,640 +4% | $34,680 |
| 2015 | $7,342 +5.5% | $34,680 |
| 2014 | $6,959 | -- |
| 2011 | $6,959 -11.9% | -- |
| 2010 | $7,902 -0.2% | $40,800 |
| 2009 | $7,919 +3.5% | $40,800 |
| 2008 | $7,654 +10.5% | $40,800 |
| 2006 | $6,928 +0.1% | $40,800 |
| 2005 | $6,919 +43.5% | $40,800 +70% |
| 2004 | $4,820 +1.4% | $24,000 |
| 2003 | $4,755 +4.5% | $24,000 |
| 2002 | $4,551 +58.2% | $24,000 +95.1% |
| 2000 | $2,877 | $12,300 |
Find assessor info on the county website
Monthly payment
Est. payment
Payment breakdown
Explore the cost of this home by adjusting the details. Changes won't be saved.Climate risks
Neighborhood: 29455
Nearby schools
Schools provided by the listing agent
- Elementary: Angel Oak ES 4K-1/Johns Island ES 2-5
- Middle: Haut Gap
- High: St. Johns
Source: CTMLS. This data may not be complete. We recommend contacting the local school district to confirm school assignments for this home.

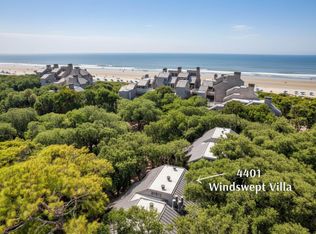
Similar homes
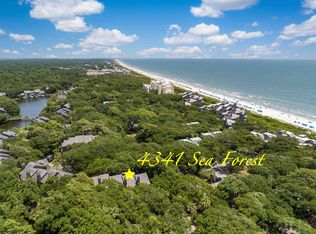
- $1,445,0002 bd2 ba1.1k sqft5110 Sea Forest Dr, Johns Island, SC 29455For Sale

 MLS ID #26008502, Stephanie Burr. CTMLS
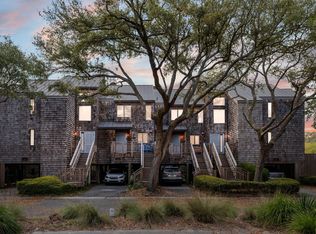
 - $1,295,0001 bd2 ba858 sqft4305 Sea Forest Dr, Johns Island, SC 29455For Sale
 Kiawah Island Real Estate
 - $1,295,0003 bd3 ba1.5k sqft1391 Dunlin Ct, Johns Island, SC 29455For Sale
 Kiawah Island Real Estate
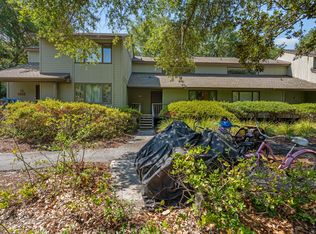
 - $1,169,0001 bd2 ba793 sqft4420 Sea Forest Dr, Johns Island, SC 29455For Sale
 MLS ID #25026157, Lauren Dion. CTMLS
 - $1,100,0003 bd2 ba1.2k sqft52 Sunlet Bnd, Johns Island, SC 29455For SaleMLS ID #26023017, Kari Cribb. CTMLS
- $855,0002 bd2 ba1k sqft4521 Park Lake Dr, Johns Island, SC 29455For SaleMLS ID #26018765, Mary Masi. CTMLS
- $1,400,0003 bd3 ba1.3k sqft1232 Kiawah Beach Dr, Kiawah Island, SC 29455For SaleMLS ID #26020986, Grover Maxwell. CTMLS
- $1,060,0003 bd2 ba1.5k sqft2760 Trucklands Rd, Johns Island, SC 29455For SaleMLS ID #26019883, Kristie Brown. CTMLS
- $975,0001 bd1 ba742 sqft4332 Sea Forest Dr, Johns Island, SC 29455For SaleMLS ID #26023129, Rob Sanderson. CTMLS
- $1,100,0003 bd2 ba1.7k sqft2631 Seabrook Island Rd, Johns Island, SC 29455For SaleMLS ID #25028766, Amanda Benepe. CTMLS
- $1,100,0004 bd3 ba1.6k sqft2039 Bentz Rd, Wadmalaw Island, SC 29487For SaleMLS ID #26022665, Heather Harwell. CTMLS
- $1,199,0003 bd2 ba1.7k sqft727 Spinnaker Beachhouse Vl, Johns Island, SC 29455For SaleMLS ID #26023027, Emery Macpherson. CTMLS
- $1,150,0002 bd3 ba1.7k sqft1967 Marsh Oak Ln, Johns Island, SC 29455For SaleMLS ID #25032294, Amanda Benepe. CTMLS
- $1,285,0004 bd2 ba1.4k sqft218 Palmetto Blvd, Edisto Island, SC 29438For SaleMLS ID #26020946, Marie Bost. CTMLS
- $955,0002 bd3 ba1.5k sqft1912 Marsh Oak Ln, Seabrook Island, SC 29455For SaleMLS ID #26015327, Emery Macpherson. CTMLS
- $715,0002 bd2 ba1.2k sqft803 Treeloft Trce, Johns Island, SC 29455For SaleMLS ID #26023224, Kathleen Mccormack. CTMLS
