Escape to this beautifully updated Kiawah Island vacation property, a charming two-story villa offering the perfect blend of comfort, style, and convenience. With 3 spacious bedrooms and bathrooms, and serene lagoon views, 4364 Sea Forest Drive provides the ultimate retreat for your island getaway--just a minute's walk from the beach, without the oceanfront price tag.As you step inside, you'll be greeted by the warmth of new hardwood flooring, a soothing neutral color palette, and coastal-inspired decor. The open-concept living space is designed for relaxation, with plenty of seating, ideal for unwinding after a day at the beach. The recently renovated kitchen features all new appliances, new wiring, new plumbing and light fixtures, moderncabinetry, ample granite countertops, and an elevated bar with stool seating for two. Enjoy meals together in the adjacent dining area, with a table for six, perfect for family gatherings. The main level also offers a cozy bedroom accompanied by a hallway bathroom with a shower/tub combo. Upstairs, the primary suite invites you to unwind with a king-sized bed, a private bathroom with a shower/tub combo, and picturesque lagoon views. A second king bedroom, also with its own bathroom, offers comfort and privacy for guests. Step outside to the spacious deck off the living room, where you can take in the peaceful lagoon views while enjoying a meal or simply soaking in the beauty of the island. The recently renovated decking and railings provide a fresh, modern touch to the outdoor space. The deck is equipped with a table and four chairs perfect for morning coffee or evening cocktails. This villa also comes with the convenience of a private parking space, new carpet in the bedrooms and stairs, a new furnace, and everything was painted, including cabinets in the bathrooms, which feature tiled showers and quartz countertops. Additionally, enjoy the exclusive Governors Club membership opportunity, providing you with access to world-class amenities such as golf, pickleball, tennis, and exceptional services that elevate your vacation experience. With recent updates including new flooring and carpet throughout, as well as a renovated kitchen, this villa combines modern amenities with timeless charm. Additional perks include a washer and dryer, and easy access to Boardwalk 20, just steps from Kiawah's pristine beaches, and a short drive to Freshfields Village for the perfect day of shopping and dining. Whether you're lounging by the lagoon, exploring the beach, or enjoying a quiet evening in, this villa is the perfect place to experience the best of Kiawah Island. Proven rental history. Sold furnished with exclusions. Buyer to pay ½ of 1% of purchase price at closing to KICA.
Closed
$1,195,000
4364 Sea Forest Dr, Johns Island, SC 29455
3beds
1,418sqft
Condominium
Built in 1982
-- sqft lot
$1,201,600 Zestimate®
$843/sqft
$2,584 Estimated rent
Home value
$1,201,600
$1.13M - $1.29M
$2,584/mo
Zestimate® history
Owner options
List your home for rent
$2,584/mo
Rent Zestimate®
Find your next renter with Zillow Rental Manager. Plus, with online applications, you can quickly screen prospective tenants – for free.
$2,584/mo
Rent Zestimate®
Refinance and save
$5,381/mo
Est. payment
Refinancing to a lower rate could help reduce your monthly payments and save thousands over the life of the loan.
$5,381/mo
Est. payment
Explore your selling options
Work with a Zillow partner agent
Leverage their expertise and Zillow's premium Showcase listings to get your home seen by more buyers.
Get startedList with your own agent
Get your home in front of millions of buyers by listing it on Zillow.
Learn how to do itSell it yourself
Take full control of how buyers see your home on Zillow by listing For Sale by Owner (FSBO).
List your homeWhat's special
Modern cabinetrySpacious deckPristine beachesPeaceful lagoon viewsNew hardwood flooringCoastal-inspired decorNew carpet
Zillow last checked:
Listing updated:
Listed by:
Akers Ellis Real Estate LLC
Bought with:
Conyers Advisory, LLC
Source: CTMLS,MLS#: 25008894
Facts & features
Interior
Bedrooms & bathrooms
- Bedrooms: 3
- Bathrooms: 3
- Full bathrooms: 3
Rooms
- Room types: Family Room, Living/Dining Combo, Dining Room, Eat-In-Kitchen, Family, Foyer, Separate Dining
Heating
- Heat Pump
Cooling
- Central Air
Features
- Ceiling - Cathedral/Vaulted, Ceiling - Smooth, High Ceilings, Garden Tub/Shower, Eat-in Kitchen, Entrance Foyer
- Flooring: Carpet, Luxury Vinyl
- Windows: Window Treatments
- Number of fireplaces: 1
- Fireplace features: Family Room, One
Interior area
- Total structure area: 1,418
- Total interior livable area: 1,418 sqft
Property
Parking
- Total spaces: 1
- Parking features: Carport, Off Street
- Carport spaces: 1
Features
- Levels: Two
- Stories: 2
- Waterfront features: Beach Access
Lot
- Features: 0 - .5 Acre
Details
- Parcel number: 2090600254
- Special conditions: Flood Insurance
Construction
Type & style
- Home type: Condo
- Property subtype: Condominium
- Attached to another structure: Yes
Condition
- New construction: No
- Year built: 1982
Utilities & green energy
- Sewer: Public Sewer
- Water: Public
- Utilities for property: Berkeley Elect Co-Op
Community & HOA
Community
- Features: Clubhouse, Gated, Golf, Other, Park, Pool, Security, Tennis Court(s), Trash, Walk/Jog Trails
- Subdivision: Kiawah Island
Location
- Region: Johns Island
Financial & listing details
- Price per square foot: $843/sqft
- Tax assessed value: $1,115,000
- Annual tax amount: $10,895
- Date on market: 4/4/2025
- Listing terms: Any
Price history
| Date | Event | Price |
|---|---|---|
| 5/2/2025 | Sold | $1,195,000$843/sqft |
Source:  CTMLS #25008894 Report a problem CTMLS #25008894 Report a problem | ||
| 4/24/2025 | Listed for sale | $1,195,000$843/sqft |
Source: CTMLS #25008894 Report a problem | ||
| 4/18/2025 | Contingent | $1,195,000$843/sqft |
Source: CTMLS #25008894 Report a problem | ||
| 4/14/2025 | Price change | $1,195,000-7.7%$843/sqft |
Source: CTMLS #25008894 Report a problem | ||
| 4/4/2025 | Listed for sale | $1,295,000+100%$913/sqft |
Source: CTMLS #25008894 Report a problem | ||
| 8/15/2019 | Sold | $647,500-4.1%$457/sqft |
Source: CTMLS #19008382 Report a problem | ||
| 7/19/2019 | Pending sale | $675,000$476/sqft |
Source: Pam Harrington Exclusives #19008382 Report a problem | ||
| 3/22/2019 | Listed for sale | $675,000-2.9%$476/sqft |
Source: Pam Harrington Exclusives #19008382 Report a problem | ||
| 1/12/2018 | Listing removed | $695,000$490/sqft |
Source: Kiawah Island Real Estate #a09d0000017Vz9UAAS Report a problem | ||
| 1/11/2017 | Listed for sale | $695,000+1.5%$490/sqft |
Source: Kiawah Island Real Estate #a09d0000017Vz9UAAS Report a problem | ||
| 10/7/2015 | Listing removed | $685,000$483/sqft |
Source: Kiawah Island Real Estate #a09d000000AoS4vAAF Report a problem | ||
| 2/22/2013 | Listed for sale | $685,000+16.1%$483/sqft |
Source: Kiawah Island Real Estate #a09d000000AoS4vAAF Report a problem | ||
| 7/23/2010 | Sold | $590,000$416/sqft |
Source: Public Record Report a problem | ||
Public tax history
| Year | Property taxes | Tax assessment |
|---|---|---|
| 2025 | $10,895 +10.7% | $46,230 +15% |
| 2024 | $9,846 +3.6% | $40,200 |
| 2023 | $9,502 +4% | $40,200 |
| 2022 | $9,137 +4.7% | $40,200 +3.6% |
| 2021 | $8,725 +1.4% | $38,820 |
| 2020 | $8,604 | $38,820 +1.2% |
| 2019 | $8,604 | $38,360 |
| 2017 | $8,604 +2% | $38,360 |
| 2016 | $8,440 +4.1% | $38,360 |
| 2015 | $8,111 +5.5% | $38,360 |
| 2014 | $7,687 | -- |
| 2011 | $7,687 +8.5% | -- |
| 2010 | $7,085 -0.2% | $36,540 |
| 2009 | $7,103 +3.5% | $36,540 |
| 2008 | $6,865 +10.5% | $36,540 |
| 2006 | $6,214 +0.1% | $36,540 |
| 2005 | $6,206 +12.2% | $36,540 +32.4% |
| 2004 | $5,530 +1.4% | $27,600 |
| 2003 | $5,455 +4.5% | $27,600 |
| 2002 | $5,221 +147.9% | $27,600 +210.1% |
| 2000 | $2,106 | $8,900 |
Find assessor info on the county website
Neighborhood: 29455
Nearby homes
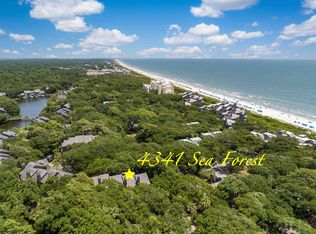
- $900,0002 bd3 ba1k sqft4341 Sea Forest Dr, Johns Island, SC 29455Sold
- $1,200,0003 bd3 ba1.6k sqft4344 Sea Forest Dr, Johns Island, SC 29455Sold

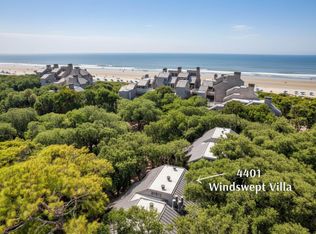
- $570,0001 bd1 ba742 sqft4401 Sea Forest Dr, Kiawah Island, SC 29455Sold
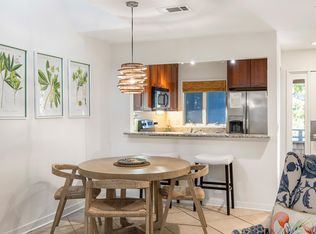
- $560,0001 bd1 ba730 sqft4403 Sea Forest Dr, Kiawah Island, SC 29455Sold
- $1,169,0001 bd2 ba793 sqft4420 Sea Forest Dr, Johns Island, SC 29455For Sale
- $1,295,0002 bd2 ba1.3k sqft4424 Sea Forest Dr, Johns Island, SC 29455For Sale
- $1,350,0002 bd2 ba1k sqft4451 Sea Forest Dr, Johns Island, SC 29455Sold
- $1,590,0002 bd2 ba1k sqft4307 Sea Forest Dr, Johns Island, SC 29455Sold
Nearby schools
GreatSchools rating
- 8/10Mt. Zion Elementary SchoolGrades: PK-5Distance: 6.2 mi
- 7/10Haut Gap Middle SchoolGrades: 6-8Distance: 8.5 mi
- 2/10St. Johns High SchoolGrades: 9-12Distance: 8.7 mi
Schools provided by the listing agent
- Elementary: Mt. Zion
- Middle: Haut Gap
- High: St. Johns
Source: CTMLS. This data may not be complete. We recommend contacting the local school district to confirm school assignments for this home.
Get a cash offer in 3 minutes
Find out how much your home could sell for in as little as 3 minutes with a no-obligation cash offer.
Estimated market value
$1,201,600
Get a cash offer in 3 minutes
Find out how much your home could sell for in as little as 3 minutes with a no-obligation cash offer.
Estimated market value
$1,201,600
- South Carolina
- Charleston County
- Kiawah Island
- 29455
- 4364 Sea Forest Dr
Nearby cities
Nearby zip codes
Other Kiawah Island Topics
