Classic Lowcountry architecture meets beautifully designer updated interiors at 1147 Blakeway Street in Daniel Island's desirable Center Park neighborhood. Double front porches and gas lanterns create a memorable welcome, while the renovated and expanded interior offers 3,600+ square feet designed for both comfortable everyday living and entertaining. The first floor offers an open, light-filled layout that brings the kitchen, dining and gathering spaces together. The gourmet kitchen is equipped with high end Thermador appliances, generous high end cabinetry and ample workspace, making it equally suited for casual meals and hosting guests. The luxurious master and laundry are also located on the main level. With 4 spacious bedrooms, a large flex space and a private office nookthis Center Park residence offers a wonderful combination of space, style and functionality in a great location on the south side of Daniel Island all complete with a private manicured, fenced yard.
Active
$1,899,000
1147 Blakeway St, Charleston, SC 29492
5beds
3,632sqft
Single Family Residence
Built in 2004
7,840 Square Feet Lot
$1,807,300 Zestimate®
$523/sqft
$-- HOA
What's special
Private manicured fenced yardDouble front porchesLarge flex spaceGas lanternsGenerous high end cabinetryClassic lowcountry architecturePrivate office nook
- 32 days
- 918
- 41
Likely to sell faster than
Zillow last checked:
Listing updated:
Listed by:
Carolina One Real Estate 843-779-8660
Source: CTMLS,MLS#: 26025324
Facts & features
Interior
Bedrooms & bathrooms
- Bedrooms: 5
- Bathrooms: 4
- Full bathrooms: 3
- 1/2 bathrooms: 1
Rooms
- Room types: Family Room, Office, Eat-In-Kitchen, Family, Formal Living, Frog Attached, Laundry, Pantry
Heating
- Heat Pump
Cooling
- Central Air
Appliances
- Laundry: Washer Hookup, Electric Dryer Hookup, Laundry Room
Features
- High Ceilings, Ceiling - Cathedral/Vaulted, Kitchen Island, Ceiling - Smooth, Walk-In Closet(s), Eat-in Kitchen, Formal Living, Frog Attached, Pantry
- Flooring: Ceramic Tile, Carpet, Wood
- Number of fireplaces: 1
- Fireplace features: Family Room, Gas Log, One
Interior area
- Total structure area: 3,632
- Total interior livable area: 3,632 sqft
Property
Parking
- Total spaces: 2
- Parking features: Attached, Garage
- Attached garage spaces: 2
Features
- Levels: Two
- Stories: 2
- Patio & porch: Patio, Screened, Front Porch
- Exterior features: Rain Gutters
- Fencing: Wood,Wrought Iron
Lot
- Size: 7,840 Square Feet
- Features: 0 - .5 Acre
Details
- Parcel number: 2751106033
Construction
Type & style
- Home type: SingleFamily
- Architectural style: Traditional
- Property subtype: Single Family Residence
Materials
- Cement Siding
- Foundation: Crawl Space
- Roof: Architectural
Condition
- New construction: No
- Year built: 2004
Utilities & green energy
- Sewer: Public Sewer
- Water: Public
- Utilities for property: Charleston Water Service, Dominion Energy
Community & HOA
Community
- Features: Dock Facilities, Pool, Park, Trash, Walk/Jog Trails
- Subdivision: Daniel Island
Location
- Region: Charleston
Financial & listing details
- Price per square foot: $523/sqft
- Tax assessed value: $1,732,600
- Annual tax amount: $10,979
- Date on market: 9/9/2026
- Listing terms: Any
Estimated market value
$1,807,300
$1.72M - $1.90M
$6,612/mo
Price history
| Date | Event | Price |
|---|---|---|
| 9/9/2026 | Listed for sale | $1,899,000-1.9%$523/sqft |
Source:  CTMLS #26025324 Report a problem CTMLS #26025324 Report a problem | ||
| 7/30/2026 | Listing removed | $1,935,000$533/sqft |
Source: CTMLS #26013136 Report a problem | ||
| 6/19/2026 | Price change | $1,935,000-2.5%$533/sqft |
Source: CTMLS #26013136 Report a problem | ||
| 5/7/2026 | Listed for sale | $1,985,000-2%$547/sqft |
Source: CTMLS #26013136 Report a problem | ||
| 3/23/2026 | Listing removed | $2,025,000$558/sqft |
Source: CTMLS #26003708 Report a problem | ||
| 3/4/2026 | Price change | $2,025,000-2.4%$558/sqft |
Source: CTMLS #26003708 Report a problem | ||
| 2/9/2026 | Listed for sale | $2,075,000+18.9%$571/sqft |
Source: CTMLS #26003708 Report a problem | ||
| 1/2/2024 | Sold | $1,745,000-5.7%$480/sqft |
Source: CTMLS #23023377 Report a problem | ||
| 12/9/2023 | Contingent | $1,850,000$509/sqft |
Source: CTMLS #23023377 Report a problem | ||
| 10/13/2023 | Listed for sale | $1,850,000+150.3%$509/sqft |
Source: CTMLS #23023377 Report a problem | ||
| 12/2/2016 | Listing removed | $739,000$203/sqft |
Source: Daniel Island Real Estate Co Inc #16027174 Report a problem | ||
| 10/19/2016 | Listed for sale | $739,000+76.9%$203/sqft |
Source: Daniel Island Real Estate Co Inc #16027174 Report a problem | ||
| 6/14/2004 | Sold | $417,667$115/sqft |
Source: Public Record Report a problem | ||
Public tax history
| Year | Property taxes | Tax assessment |
|---|---|---|
| 2025 | $10,979 -2% | $69,310 |
| 2024 | $11,199 +160.1% | $69,310 +128.4% |
| 2023 | $4,305 -6.5% | $30,350 +13.2% |
| 2022 | $4,605 -51.6% | $26,810 |
| 2021 | $9,518 +98.9% | $26,810 |
| 2020 | $4,784 +12.6% | $26,810 +15.1% |
| 2018 | $4,248 | $23,300 0% |
| 2017 | $4,248 +5.7% | $23,308 +0% |
| 2016 | $4,018 | $23,300 |
| 2015 | $4,018 | $23,300 |
| 2014 | $4,018 | $23,300 +14.9% |
| 2012 | -- | $20,270 -11.4% |
| 2010 | -- | $22,870 +29.8% |
| 2007 | $2,647 -42.8% | $17,620 |
| 2006 | $4,630 -2.1% | $17,620 |
| 2005 | $4,728 +743.2% | $17,620 |
| 2004 | $561 | $17,620 |
Find assessor info on the county website
Monthly payment
Est. payment
Payment breakdown
Explore the cost of this home by adjusting the details. Changes won't be saved.Climate risks
Neighborhood: Daniel Island
Nearby schools
Schools provided by the listing agent
- Elementary: Daniel Island
- Middle: Daniel Island
- High: Philip Simmons
Source: CTMLS. This data may not be complete. We recommend contacting the local school district to confirm school assignments for this home.
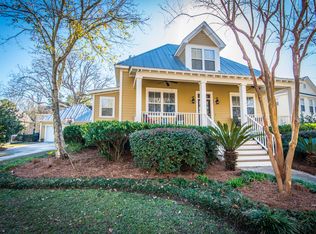
- $1,192,300-- bd-- ba1.5k sqft1151 Blakeway St, Charleston, SC 29492Off Market
- $1,506,1005 bd4 ba2.7k sqft1143 Blakeway St, Charleston, SC 29492Off Market
- $1,242,6004 bd4 ba2.3k sqft3038 Baltimore St, Daniel Island, SC 29492Off Market

- $1,066,9003 bd3 ba1.8k sqft4025 Crown Pointe St, Charleston, SC 29492Off Market
Similar homes
- $1,950,0004 bd4 ba2.9k sqft8041 Gibbon St, Charleston, SC 29492For Sale
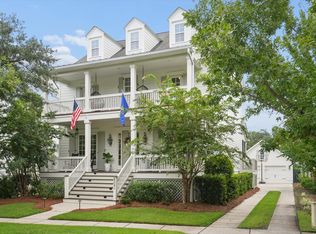
 MLS ID #26025806, Kelsey Gaston. CTMLS
 - $1,995,0005 bd4 ba3.6k sqft1105 Barfield St, Charleston, SC 29492For Sale
 MLS ID #26018996, Ben Laaper. CTMLS
 - $1,699,0004 bd4 ba2.4k sqft6026 Grand Council St, Charleston, SC 29492For Sale
 MLS ID #26026786, Tricia Peterson. CTMLS
 - $2,268,0005 bd5 ba3.4k sqft1723 Sailmaker St, Charleston, SC 29492For Sale
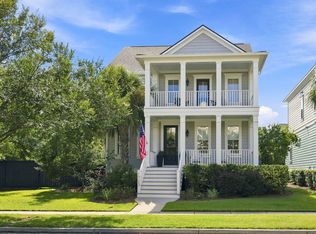 MLS ID #26025139, Misti Kinard. CTMLS
 - $1,499,0004 bd2 ba2.1k sqft1063 Barfield St, Charleston, SC 29492For SaleMLS ID #26024976, Jill Hamilton. CTMLS
- $2,250,0004 bd4 ba3.1k sqft1513 Willtown St, Charleston, SC 29492For SaleMLS ID #26024498, Jennie Staal. CTMLS
- $1,589,0004 bd4 ba2.4k sqft136 Etiwan Park St, Charleston, SC 29492For SaleMLS ID #26024891, Margaret Baird. CTMLS
- $2,375,0007 bd6 ba4k sqft1409 Hooper St, Charleston, SC 29492For SaleMLS ID #26021314, Jacquie Dinsmore. CTMLS
- $1,489,0004 bd4 ba2.9k sqft1541 Willtown St, Charleston, SC 29492For SaleMLS ID #26024658, Giovanna Richard. CTMLS
- $1,945,0004 bd4 ba3.3k sqft558 Island Walk E, Mount Pleasant, SC 29464For SaleMLS ID #26025588, Kalyn Harmon Smythe. CTMLS
- $1,890,0005 bd5 ba4.1k sqft1924 Shields Ln, Mount Pleasant, SC 29466For SaleMLS ID #26026688, Jill Hamilton. CTMLS
- $1,250,0003 bd3 ba1.8k sqft6064 Grand Council St, Charleston, SC 29492For SaleMLS ID #26024476, Kristin Abbate. CTMLS
- $2,650,0004 bd5 ba3.7k sqft206 Foundry St, Charleston, SC 29492For SaleMLS ID #26025831, Ashley Severance. CTMLS
- $1,674,0005 bd5 ba4.1k sqft48 Wespanee Dr, Charleston, SC 29407For SaleMLS ID #26027054, Michael Miller. CTMLS
- $1,799,0005 bd4 ba3.7k sqft1291 S Barksdale Rd, Mount Pleasant, SC 29464For SaleMLS ID #26024303, Layne Mccombs Kipp. CTMLS
- $1,799,0005 bd5 ba3k sqft302 Island Park Dr, Charleston, SC 29492For SaleMLS ID #26012656, Patty Scott. CTMLS
- $1,899,9004 bd4 ba3.5k sqft2068 Amenity Park Dr, Mount Pleasant, SC 29466For SaleMLS ID #26022984, Charla Mcdonald. CTMLS
- $2,095,0004 bd4 ba3k sqft124 Brailsford St, Charleston, SC 29492For SaleMLS ID #26018981, Jacquie Dinsmore. CTMLS
- $2,559,0005 bd5 ba3.7k sqft217 Amberjack Ln, Charleston, SC 29492For SaleMLS ID #26005275, Kenton Selvey. CTMLS
- $1,695,0004 bd3 ba3k sqft345 Confederate Cir, Charleston, SC 29407For SaleMLS ID #26026714, Kaelin Hall. CTMLS
