Welcome to 4252 Hugh Bennett Dr, a beautifully designed 4 bed, 4 bath, 3,610 sqft home in the sought-after Sea Island Preserve. Set on a private lot that backs to the woods, a rare find in this neighborhood. For you pool lovers, this backyard offers a perfect opportunity to complete a private backyard wooded retreat. The home opens into a bright kitchen and living area centered on a gas fireplace framed by custom built-ins. The main-level primary suite features a custom bath with shiplap, wallpaper, and built-in cabinets. Just off the living room, a custom three-season room is the perfect spot for your morning coffee. A formal dining room, framed by generous windows overlooking the backyard, sets the scene for holiday dinners, and French doors open to a dedicated office. Two guest bedrooms and two full baths complete the main level, while upstairs, a bonus room includes its own bedroom and full bath. Updated lighting and bath fixtures throughout give the home a clean, polished finish, and a 2-car garage with a golf cart bay rounds it out. Beyond the front door, Sea Island Preserve offers about 360 acres of preserved land and over three miles of trails, along with a pool, pickleball courts, a putting green, and playgrounds. Johns Island restaurants are minutes away, and Kiawah and Seabrook beaches and downtown Charleston are a short drive. Don't miss this opportunity to make this Lowcountry retreat yours!
Active contingent
Price cut: $21K (9/16)
$1,199,000
4252 Hugh Bennett Dr, Johns Island, SC 29455
4beds
3,610sqft
Single Family Residence
Built in 2024
0.68 Acres Lot
$1,166,900 Zestimate®
$332/sqft
$-- HOA
What's special
Custom three-season roomMain-level primary suite
- 57 days
- 757
- 24
Zillow last checked:
Listing updated:
Listed by:
AgentOwned Realty Preferred Group 843-886-9993
Source: CTMLS,MLS#: 26024252
Facts & features
Interior
Bedrooms & bathrooms
- Bedrooms: 4
- Bathrooms: 4
- Full bathrooms: 4
Rooms
- Room types: Bonus Room, Family Room, Media Room, Office, Dining Room, Bonus, Eat-In-Kitchen, Family, Foyer, Media, Separate Dining
Heating
- Natural Gas
Cooling
- Central Air
Appliances
- Laundry: Washer Hookup, Electric Dryer Hookup
Features
- Garden Tub/Shower, Kitchen Island, Ceiling - Smooth, Tray Ceiling(s), Walk-In Closet(s), Ceiling Fan(s), Eat-in Kitchen, Entrance Foyer
- Flooring: Luxury Vinyl
- Windows: ENERGY STAR Qualified Windows
- Has fireplace: Yes
- Fireplace features: Living Room
Interior area
- Total structure area: 3,610
- Total interior livable area: 3,610 sqft
Property
Parking
- Total spaces: 2
- Parking features: Garage
- Garage spaces: 2
Features
- Levels: Two
- Stories: 2
- Entry location: Ground Level
- Patio & porch: Patio, Front Porch
- Exterior features: Lawn Irrigation
Lot
- Size: 0.68 Acres
- Features: .5 - 1 Acre
Construction
Type & style
- Home type: SingleFamily
- Architectural style: Traditional
- Property subtype: Single Family Residence
Materials
- Cement Siding
- Foundation: Slab
- Roof: Architectural
Condition
- New construction: No
- Year built: 2024
Utilities & green energy
- Sewer: Septic Tank
- Water: Public
- Utilities for property: Berkeley Elect Co-Op, John IS Water Co, Dominion Energy
Green energy
- Green verification: HERS Index Score
- Energy efficient items: HVAC
Community & HOA
Community
- Features: Gated, Pool, Park, Tennis Court(s), Trash, Walk/Jog Trails
- Subdivision: Sea Island Preserve
Location
- Region: Johns Island
Financial & listing details
- Price per square foot: $332/sqft
- Date on market: 8/27/2026
- Listing terms: Any
Estimated market value
$1,166,900
$1.11M - $1.23M
$5,037/mo
Price history
| Date | Event | Price |
|---|---|---|
| 9/16/2026 | Price change | $1,199,000-1.7%$332/sqft |
Source:  CTMLS #26024252 Report a problem CTMLS #26024252 Report a problem | ||
| 9/9/2026 | Price change | $1,220,000-2.4%$338/sqft |
Source: CTMLS #26024252 Report a problem | ||
| 8/27/2026 | Listed for sale | $1,250,000+126.9%$346/sqft |
Source: CTMLS #26024252 Report a problem | ||
| 2/28/2024 | Listing removed | -- |
Source:  Pulte Report a problem Pulte Report a problem | ||
| 2/25/2024 | Listed for sale | $550,990$153/sqft |
Source: Pulte Report a problem | ||
Public tax history
Tax history is unavailable.
Monthly payment
Est. payment
Payment breakdown
Explore the cost of this home by adjusting the details. Changes won't be saved.Climate risks
Neighborhood: 29455
Nearby schools
Schools provided by the listing agent
- Elementary: Angel Oak ES 4K-1/Johns Island ES 2-5
- Middle: Haut Gap
- High: St. Johns
Source: CTMLS. This data may not be complete. We recommend contacting the local school district to confirm school assignments for this home.
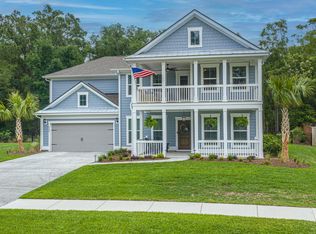
- $1,075,0004 bd4 ba3.3k sqft4248 Hugh Bennett Dr, Johns Island, SC 29455Sold
- $1,143,200-- bd-- ba-- sqft4264 Hugh Bennett Dr, Johns Island, SC 29455Off Market
- $942,1154 bd4 ba3.5k sqft4256 Hugh Bennett Dr, Johns Island, SC 29455Sold
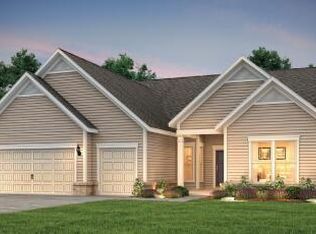
- $820,708-- bd-- ba-- sqft4260 Hugh Bennett Dr, Johns Island, SC 29455Sold
Similar homes
- $1,325,0004 bd4 ba3.2k sqft1817 Rushland Grove Ln, Johns Island, SC 29455For Sale

 MLS ID #26023855, Mary Lou Wertz. CTMLS
 - $1,395,0004 bd4 ba3.3k sqft1759 Clark Hills Cir, Johns Island, SC 29455For Sale
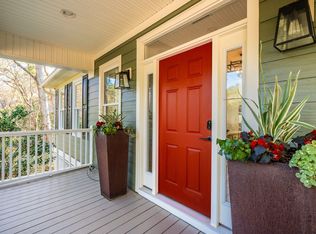 MLS ID #26008058, Susie Gorsline. CTMLS
 - $850,0005 bd5 ba3.3k sqft4007 Oxeye Loop, Johns Island, SC 29455For Sale
 MLS ID #26028335, Slate Castro Aleman. CTMLS
 - $1,295,0004 bd4 ba3.1k sqft3305 Hopkinson Plantation Rd, Johns Island, SC 29455For Sale
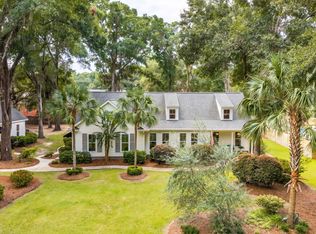 MLS ID #26023983, Jane Patneau. CTMLS
 - $850,0004 bd4 ba2.9k sqft4318 Hugh Bennett Dr, Johns Island, SC 29455For SaleMLS ID #26019492, Kelly Ryan-revis. CTMLS
- $1,098,9524 bd3 ba3.2k sqft3634 Berryhill Rd, Johns Island, SC 29455New ConstructionCTMLS
- $735,0004 bd3 ba2.8k sqft5012 Cranesbill Way, Johns Island, SC 29455For SaleMLS ID #26018348, Chris Facello. CTMLS
- $949,0004 bd4 ba2.5k sqft602 Two Mile Run, Johns Island, SC 29455For SaleMLS ID #26025430, Ashley Smith Willis. CTMLS
- $999,0004 bd3 ba3.4k sqft2737 Battery Pringle Dr, Johns Island, SC 29455For SaleMLS ID #26018215, Kendra Calore. CTMLS
- $620,0005 bd3 ba2.7k sqft5032 Cranesbill Way, Johns Island, SC 29455For SaleMLS ID #26025988, Jenn Gallagher. CTMLS
- $825,0003 bd3 ba2.4k sqft3202 Hugh Bennett Dr, Johns Island, SC 29455For SaleMLS ID #26025979, Christeen Faucette. CTMLS
- $799,9994 bd2 ba2.1k sqft5064 Lady Bird Aly, Johns Island, SC 29455For SaleMLS ID #26018016, Sarah Prestera. CTMLS
- $665,0004 bd3 ba3k sqft3360 Great Egret Dr, Johns Island, SC 29455For SaleMLS ID #26024183, Jon Cuty. CTMLS
- $640,0004 bd3 ba2.4k sqft2199 Kemmerlin St, Johns Island, SC 29455For SaleMLS ID #26028849, Jon Cuty. CTMLS
- $740,0005 bd4 ba3.2k sqft6981 Pumpkinseed Dr, Johns Island, SC 29455For SaleMLS ID #26021840, Allie Khayat. CTMLS
- $1,735,0004 bd5 ba3.1k sqft4229 Cobble Trot Way, Johns Island, SC 29455For SaleMLS ID #26014048, Ashley Smith Willis. CTMLS
- $749,0005 bd3 ba2.8k sqft2860 Ortega Dr, Johns Island, SC 29455For SaleMLS ID #26024867, Brian Horton. CTMLS
- $849,9004 bd3 ba3.3k sqft2893 Cavalcade Cir, Johns Island, SC 29455For SaleMLS ID #26012321, Tracy Hatchell. CTMLS
- $724,9903 bd3 ba2.3k sqft3021 Robeson Trce, Johns Island, SC 29455New ConstructionCTMLS
- $795,0004 bd4 ba2.9k sqft2018 Utsey St, Johns Island, SC 29455For SaleMLS ID #26022547, Sarah Vineyard. CTMLS
