Skip main navigation
Closed
  • $1,990,300

    2064 Amenity Park Dr, Mount Pleasant, SC 29466

    3beds
    3,263sqft
    Single Family Residence
    Built in 2015
    0.29 Acres Lot
    $1,990,300 Zestimate®
    $610/sqft
    $5,748 Estimated rent

    Home value

    $1,990,300

    $1.85M - $2.15M

    $5,748/mo

    Zestimate® history
    Loading
    Loading...

    Owner options

    List your home for rent

    $5,748/mo

    Rent Zestimate®

    Find your next renter with Zillow Rental Manager. Plus, with online applications, you can quickly screen prospective tenants – for free.

    Learn more

    $5,748/mo

    Rent Zestimate®

    Refinance and save

    $8,962/mo

    Est. payment

    Refinancing to a lower rate could help reduce your monthly payments and save thousands over the life of the loan.

    See today's rates

    $8,962/mo

    Est. payment

    Explore your selling options

    Work with a Zillow partner agent

    Leverage their expertise and Zillow's premium Showcase listings to get your home seen by more buyers.

    Get started

    List with your own agent

    Get your home in front of millions of buyers by listing it on Zillow.

    Learn how to do it

    Sell it yourself

    Take full control of how buyers see your home on Zillow by listing For Sale by Owner (FSBO).

    List your home

    What's special

    Olympic sized poolFarmhouse sinkShiplap accentsBroad front porchCentral loftLarge bonus roomCeiling-height cabinets

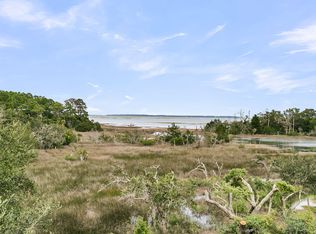
    Discover the ultimate coastal lifestyle with this stunning luxury home boasting unrestricted marsh and water views overlooking the Hamlin Sound. Immerse yourself in the serene beauty of the Lowcountry while enjoying the convenience of main level living with an elevator in this beautiful abode.As you step onto the broad front porch, you are greeted by breathtaking vistas of the surrounding natural beauty. Enter through the foyer to find a private study with built-in cabinets on two walls, perfect for any book lover. The main living areas are seamlessly designed with an open concept layout that's perfect for both entertaining and everyday living. The gourmet island kitchen is a chef's dream come true, featuring an oversized island with a farmhouse sink, ceiling-height cabinets, doublovens, and a built-in gas cooktop. The dining area is highlighted by a dramatic vaulted ceiling, beams, and shiplap accents. The great room offers a cozy space for relaxation with a fireplace and opens up to a first level screened porch with sweeping views of the Hamlin Sound. The luxurious main level owner's suite offers a private retreat with an indulgent spa bath and a large walk-in closet. The spa-like bathroom features natural light, beautiful cabinetry, a free-standing tub, and a tiled walk-in shower with a bench seat. An additional guest suite on the main level provides comfort and privacy for family and friends. Upstairs, a third bedroom and bath, central loft, and large bonus room provide even more flexible space for work or play. The loft also features a built-in desk and mini fridge, making it an ideal location for students, crafting, or planning your next vacation. The upstairs sundeck offers a tranquil oasis to soak in the sun and enjoy the breathtaking views of the Hamlin Sound. This home is not only located in the highly sought-after Mount Pleasant area but also offers unparalleled views of the South Carolina coastline. Community amenities include a Jr. Olympic sized pool, water slide, walking trails, five tennis courts, community gym, playground, and a clubhouse available for event rentals. Don't miss out on this opportunity to live your dream coastal lifestyle in a luxurious home that perfectly blends comfort and style.

    This property is off market, which means it's not currently listed for sale or rent on Zillow. This may be different from what's available on other websites or public sources.

    Zillow last checked:

    Listing updated:

    Listed by:

    Bradley O'Mara Real Estate

    Bought with:

    Carolina One Real Estate

    Source: CTMLS,MLS#: 23009558MLS Logo

    Facts & features

    Interior

    Bedrooms & bathrooms
    • Bedrooms: 3
    • Bathrooms: 3
    • Full bathrooms: 3
    Rooms
    • Room types: Family Room, Office, Eat-In-Kitchen, Family, Foyer, Laundry, Pantry, Study
    Heating
    • Forced Air
    Cooling
    • Central Air
    Appliances
    • Laundry: Electric Dryer Hookup, Washer Hookup, Laundry Room
    Features
    • Beamed Ceilings, Ceiling - Cathedral/Vaulted, Ceiling - Smooth, High Ceilings, Elevator, Garden Tub/Shower, Kitchen Island, Walk-In Closet(s), Eat-in Kitchen, Entrance Foyer, Pantry
    • Flooring: Ceramic Tile, Wood
    • Number of fireplaces: 1
    • Fireplace features: Family Room, Gas Log, One
    Interior area
    • Total structure area: 3,263
    • Total interior livable area: 3,263 sqft

    Property

    Parking
    • Total spaces: 5
    • Parking features: Garage, Other, Garage Door Opener
    • Garage spaces: 5
    Features
    • Levels: Two
    • Stories: 2
    • Patio & porch: Deck, Patio, Front Porch, Screened
    • Exterior features: Elevator Shaft, Lawn Irrigation, Rain Gutters
    • On waterfront: Yes
    • Waterfront features: Marshfront
    Lot
    • Size: 0.29 Acres
    • Features: Cul-De-Sac, Wetlands
    Details
    • Parcel number: 6000100814

    Construction

    Type & style
    • Home type: SingleFamily
    • Architectural style: Traditional
    • Property subtype: Single Family Residence
    Materials
    • Cement Siding
    • Foundation: Raised
    • Roof: Architectural,Metal
    Condition
    • New construction: No
    • Year built: 2015

    Utilities & green energy

    • Sewer: Public Sewer
    • Water: Public
    • Utilities for property: Dominion Energy, Mt. P. W/S Comm

    Community & HOA

    Community
    • Features: Clubhouse, Fitness Center, Park, Pool, Tennis Court(s), Trash, Walk/Jog Trails
    • Subdivision: Hamlin Plantation
    Location
    • Region: Mount Pleasant

    Financial & listing details

    • Price per square foot: $610/sqft
    • Tax assessed value: $1,800,000
    • Annual tax amount: $6,621
    • Date on market: 5/6/2023
    • Listing terms: Cash,Conventional

    Price history

    DateEventPrice
    7/14/2023Sold$1,800,000-8.4%$552/sqft
    Source: CTMLS #23009558 Report a problem
    6/3/2023Contingent$1,966,000$603/sqft
    Source: CTMLS #23009558 Report a problem
    5/6/2023Listed for sale$1,966,000+127%$603/sqft
    Source: CTMLS #23009558 Report a problem
    7/20/2017Sold$866,000-24.3%$265/sqft
    Source: Public Record Report a problem
    7/1/2016Sold$1,144,232$351/sqft
    Source: Public Record Report a problem
    1/21/2016Sold$1,144,232$351/sqft
    Source: Public Record Report a problem

    Public tax history

    YearProperty taxesTax assessment
    2025$6,621 -1%$72,000
    2024$6,691 +104.5%$72,000 +104.2%
    2023$3,272 +3.3%$35,260
    2022$3,168 -9.3%$35,260
    2021$3,492 -2.6%$35,260
    2020$3,584 $35,260 +1.8%
    2019$3,584 $34,640 +13.9%
    2017$3,584 +17.9%$30,400 -21.8%
    2016$3,041 -64.5%$38,870 +653.3%
    2015$8,572 +1373.2%$5,160
    2014$582 --
    2011$582 -30.6%--
    2010$839 $4,140
    2009$839 -39.9%$4,140 -42%
    2008$1,395 $7,140
    Find assessor info on the county website

    Neighborhood: 29466

    Nearby schools

    GreatSchools rating
    Schools provided by the listing agent
    • Elementary: Jennie Moore
    • Middle: Laing
    • High: Wando

    Source: CTMLS. This data may not be complete. We recommend contacting the local school district to confirm school assignments for this home.

    Get a cash offer in 3 minutes
    Find out how much your home could sell for in as little as 3 minutes with a no-obligation cash offer.
    Estimated market value
    $1,990,300
    Get a cash offer in 3 minutes
    Find out how much your home could sell for in as little as 3 minutes with a no-obligation cash offer.
    Estimated market value
    $1,990,300