Skip main navigation
Active
  • Price cut: $100K (7/6)
    $2,399,000

    3425 Thunder Gulch Trl, Awendaw, SC 29429

    5beds
    3,263sqft
    : 
    Loading
    Get pre-qualified
    Single Family Residence
    Built in 2011
    2.61 Acres Lot
    $2,312,600 Zestimate®
    $735/sqft
    $-- HOA

    What's special

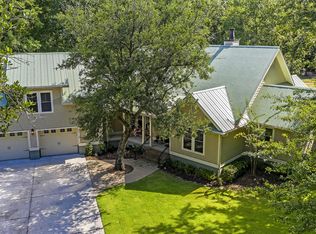
    Offering a total of 3,825 square feet, this beautiful Lowcountry farmhouse nestled in the heart of Pepper Plantation sits on 2.61 acres. The property includes a beautifully updated main residence with 4 bedrooms and 3.5 bathrooms, as well as a detached ADU with another bedroom (5th bedroom) and full bath (4th full bath) above the two-car garage. Thoughtfully crafted by the builder as a personal residence, the home showcases elevated finishes and exceptional attention to detail throughout. In 2017, a sun-filled family room was added, enhancing the home's livability and creating an inviting space for both everyday living and entertaining.The first floor primary suite features dual vanities, a walk-in shower, and a spacious walk-in closet. The kitchen flows seamlessly into the dining and living areas, anchored by a fireplace and complemented by an additional main-level guest bedroom for added flexibility. A spacious family room with its own fireplace and wet bar extends the living space and opens effortlessly to the backyard oasis. Designed for indoor-outdoor living, the home showcases a resort-style backyard with refreshed landscaping. The expansive pool includes an automatic cover, paired with a separate hot tub and newly finished decking--ideal for entertaining or relaxing in complete privacy. A welcoming front porch offers the perfect setting for morning coffee and quiet Lowcountry mornings. Located within the equestrian community of Pepper Plantation, residents enjoy horse trails and a freshwater lake, contributing to its distinctive Lowcountry lifestyle. The detached ADU offers exceptional versatility, featuring a full kitchen, laundry, private bedroom, and en-suite bath. Ideal for multigenerational living, guest accommodations, or income potential, it serves as a fully functional extension of the home and is considered a fifth bedroom and fourth bathroom.
    1 day
    |
    324
    |
    14
    |

    Zillow last checked:

    Listing updated:

    Listed by:

    The Boulevard Company

    Source: CTMLS,MLS#: 26019300MLS Logo

    Loading...

      Facts & features

      Interior

      Bedrooms & bathrooms
      • Bedrooms: 5
      • Bathrooms: 5
      • Full bathrooms: 4
      • 1/2 bathrooms: 1
      Rooms
      • Room types: Family Room, Living/Dining Combo, Loft, Sun Room, Eat-In-Kitchen, Family, Frog Detached, Laundry, Mother-In-Law Suite, Sun
      Heating
      • Central
      Cooling
      • Central Air
      Appliances
      • Laundry: Laundry Room
      Features
      • Beamed Ceilings, Kitchen Island, Walk-In Closet(s), Wet Bar, Eat-in Kitchen, Frog Detached, In-Law Floorplan
      • Flooring: Carpet, Ceramic Tile, Wood
      • Number of fireplaces: 2
      • Fireplace features: Family Room, Living Room, Two
      Interior area
      • Total structure area: 3,263
      • Total interior livable area: 3,263 sqft

      Property

      Parking
      • Total spaces: 2
      • Parking features: Garage, Detached
      • Garage spaces: 2
      Features
      • Levels: Two
      • Stories: 2
      • Patio & porch: Patio, Covered, Wrap Around
      • Has private pool: Yes
      • Pool features: In Ground
      • Fencing: Wrought Iron,Wood
      Lot
      • Size: 2.61 Acres
      • Features: 2 - 5 Acres, Wetlands, Wooded
      Details
      • Additional structures: Shed(s)
      • Parcel number: 6150000136
      • Horses can be raised: Yes

      Construction

      Type & style
      • Home type: SingleFamily
      • Architectural style: Traditional
      • Property subtype: Single Family Residence
      Materials
      • Cement Siding
      • Foundation: Raised
      • Roof: Metal
      Condition
      • New construction: No
      • Year built: 2011

      Utilities & green energy

      • Sewer: Public Sewer
      • Water: Public

      Community & HOA

      Community

      • Features: Clubhouse, Equestrian Center, Gated, Horses OK
      • Subdivision: Pepper Plantation
      Location
      • Region: Awendaw

      Financial & listing details

      • Price per square foot: $735/sqft
      • Tax assessed value: $1,881,600
      • Annual tax amount: $3,072
      • Date on market: 7/6/2026
      • Listing terms: Any

        Estimated market value

        $2,312,600

        $2.20M - $2.43M

        $6,273/mo

        Price history

        DateEventPrice
        7/6/2026Price change$2,399,000-4%$735/sqft
        Source: CTMLS #26019300 Report a problem
        6/10/2026Price change$2,499,000-9.1%$766/sqft
        Source: CTMLS #26013199 Report a problem
        5/7/2026Listed for sale$2,750,000-6.8%$843/sqft
        Source: CTMLS #26013199 Report a problem
        5/7/2026Listing removed$2,950,000$904/sqft
        Source: CTMLS #26012025 Report a problem
        4/27/2026Listed for sale$2,950,000+2085.2%$904/sqft
        Source: CTMLS #26012025 Report a problem
        11/16/2010Sold$135,000$41/sqft
        Source: Public Record Report a problem

        Public tax history

        YearProperty taxesTax assessment
        2025$3,072 +5.9%$31,740 +15%
        2024$2,902 +3.3%$27,600
        2023$2,810 +3.9%$27,600
        2022$2,703 -5.3%$27,600
        2021$2,855 -2.8%$27,600
        2020$2,938 $27,600 +15%
        2019$2,938 $24,000 +27.7%
        2017$2,938 +43.2%$18,800
        2016$2,052 +4.4%$18,800
        2015$1,965 -67.5%$18,800
        2014$6,040 --
        2011$6,040 +114.7%--
        2010$2,814 $14,100
        2009$2,814 +4.1%$14,100
        2008$2,704 +10.6%$14,100
        2006$2,444 -0.7%$14,100
        2005$2,460 $14,100

        Find assessor info on the county website

        Monthly payment

        Est. payment

        Payment breakdown

        Explore the cost of this home by adjusting the details. Changes won't be saved.
        All calculations are estimates and provided by Zillow, Inc. for informational purposes only. Actual amounts may vary.
        HOA fees may include property taxes on listings classified as Co-Ops. Contact the listing agent and/or owner for fee details.
        Mortgage interest rates are dependent on a number of factors, including credit score, down payment, and repayment length. Interest rate data provided by Zillow Group Marketplace, Inc. as of 1/1/1970 from various mortgage lenders with which we have lead or other similar arrangements; the Estimated Payment is an average of those rates.
        See how much you could borrow to make a competitive offer.

        Climate risks

        Neighborhood: 29429

        Getting around

        0 / 100
        Car-Dependent
        29 / 100
        Somewhat Bikeable

        Nearby schools

        GreatSchools rating
        Schools provided by the listing agent
        • Elementary: Carolina Park
        • Middle: Cario
        • High: Wando

        Source: CTMLS. This data may not be complete. We recommend contacting the local school district to confirm school assignments for this home.

        A local agent can set up tours, give advice and negotiate with sellers.

        Browse local experts

        Similar homes

        Skip to the end of the carouselSkip to the beginning of the carousel