Your perfect home has arrived. Here is your opportunity to own a home that checks all the boxes, plus the ones you did not even realize you wanted. Marsh front setting, wildlife views, privacy, room for a pool, a large .69 acre lot, and no neighboring home pressed against it make this Dunes West property feel open, peaceful, and distinctly Lowcountry. Double porches, multiple French doors, and a screened rear porch keep the marsh woven into daily life, creating an easy indoor-outdoor flow from the moment you arrive. As you enter through the double front doors, the home immediately opens into a spacious, light-filled foyer with a staircase ahead and multiple pathways that create an impressive sense of flow. From the entry, guests move right into the sitting room,which also offers access toward the main kitchen and living areas, or continue left down the hallway for a second pathway into the heart of the home. Just off the foyer, the sitting room brings both elegance and flexibility, featuring board-and-batten wainscoting, a coffered ceiling, statement lighting, and generous sunlight. Whether used as a formal dining room, sitting room, or refined entertaining space, it creates a beautiful first impression while keeping the layout open, functional, and easy to navigate. Positioned between the sitting room and kitchen, the beautifully appointed wet bar creates a polished transition between formal entertaining and daily living. Glass-front cabinetry with under cabinet lighting, natural stone countertop, subway tile backsplash, sink, beverage refrigerator, and generous built-in storage make the space ideal for hosting, serving, and keeping drinks or entertaining essentials close by. Just beyond the wet bar, an oversized walk-in pantry offers exceptional storage for small appliances, serving pieces, bulk items, and kitchen overflow, while the nearby mudroom connects directly to the garage for easy arrivals, grocery drop-off, and day-to-day organization. The home flows naturally into the kitchen, dining, and living areas, creating an open and comfortable main level designed for both daily living and entertaining. The kitchen is bright and well-appointed, featuring a Monogram gas range with six burners and griddle, natural stone countertops, crown molding, a coffee bar area, and a large center island with seating. A generous eat-in dining area sits between the kitchen and living room, keeping the heart of the home open and accessible while offering an inviting place for casual meals and gatherings. The living room continues the home's warm, coastal feel with wood floors, abundant sunlight, shiplap details, and a raised gas fireplace. A circa 300 AD "sinker" mantelpiece from the Pee Dee River introduces a rare architectural focal point and a memorable Lowcountry story to the space. Rear French doors open to a screened-in porch with ceiling fans, offering a serene outdoor living space overlooking the marsh. From morning coffee to evening unwinding, this is a front-row seat to the surrounding landscape, where wildlife, breezes, and natural views become part of daily life. The main level also offers valuable flexibility with a bedroom and adjoining full bathroom that can also be accessed from the hallway, making it ideal for guests or multi-generational living. A private front office with porch access provides a quiet work-from-home setting, while an additional full hall bath with tiled shower and natural stone vanity provides added convenience. Together, these spaces give the main floor a thoughtful balance of openness, function, and privacy. Upstairs, a central loft creates a comfortable landing area and links four well-sized bedrooms. Interior transom windows above the upstairs bedroom doors bring in architectural character while allowing soft light to filter through the hallway. The primary suite is tucked along the rear of the home, offering a generous retreat with abundant sunlight, and private access to an upper porch overlooking the marsh. With a retractable awning for added shade and comfort, this outdoor space becomes an extension of the suite -- ideal for morning coffee, quiet evenings, or simply taking in the marsh views. The primary bath is equally well-appointed with dual vanities, a soaking tub, tiled walk-in shower, separate water closet, and a large walk-in closet, creating a functional and relaxing owner's retreat. Three additional bedrooms complete the upstairs layout. One secondary bedroom is positioned at the rear of the home near the primary suite and features its own private bath with a drop-in tub and tiled surround, creating a comfortable setup for guests or family. At the front of the home, two additional bedrooms share a Jack-and-Jill bath while still maintaining individual space and privacy. Each bedroom has its own vanity area, with a shared water closet and tiled shower between them. Both front bedrooms also open through double French doors to a balcony, bringing in sunlight and offering an inviting transition to the outdoors. The upstairs laundry room provides convenience where it is needed most, with cabinetry for storage and a hanging rod for drying or organizing clothes. Since 2021, the owners have made meaningful improvements throughout the home, including updated flooring, fresh interior paint, enhanced kitchen and laundry cabinetry, refinished decks, staircase wire railings, retractable screen doors, upgraded landscaping, expanded irrigation, landscape lighting, porch privacy features, a primary bedroom awning, window treatments, and a hot tub. Outside, the screened rear porch, mature trees, generous side yard, hot tub, and potential pool site create a private outdoor setting overlooking the marsh. The oversized drive-under garage delivers exceptional functionality, with room for vehicles, golf carts, bikes, kayaks, beach gear, storage, tools, or a workshop. Located close to the entrance of Dunes West, the home also offers convenient access to one of Mount Pleasant's most sought-after gated communities. Residents can enjoy a country club lifestyle with golf, tennis courts, a fitness center, pools, a water park, clubhouse spaces, playgrounds, walking areas, and a full calendar of neighborhood activities. This is what you have been waiting for, Welcome Home!
Closed
Zillow last checked:
Listing updated:
Bought with:
The Exchange Company, LLC
Source: CTMLS,MLS#: 26019562
Price history
| Date | Event | Price |
|---|---|---|
| 8/20/2026 | Sold | $1,802,000-2.5%$466/sqft |
Source:  CTMLS #26019562 Report a problem CTMLS #26019562 Report a problem | ||
| 7/9/2026 | Listed for sale | $1,849,000+51.6%$479/sqft |
Source: CTMLS #26019562 Report a problem | ||
| 3/30/2021 | Sold | $1,220,000+6.4%$316/sqft |
Source: CTMLS #21004665 Report a problem | ||
| 2/26/2021 | Pending sale | $1,147,000$297/sqft |
Source: Carolina One Real Estate - Long Point #21004665 Report a problem | ||
| 2/24/2021 | Listed for sale | $1,147,000+38.2%$297/sqft |
Source: Carolina One Real Estate - Long Point #21004665 Report a problem | ||
| 6/28/2017 | Sold | $830,000-1.2%$215/sqft |
Source: CTMLS #17001345 Report a problem | ||
| 5/12/2017 | Price change | $840,000-0.1%$217/sqft |
Source: D.R. Horton - Charleston, SC Report a problem | ||
| 5/10/2017 | Price change | $841,000+0.1%$218/sqft |
Source: D.R. Horton - Charleston, SC Report a problem | ||
| 3/31/2017 | Listed for sale | $840,000$217/sqft |
Source: D.R. Horton - Charleston, SC Report a problem | ||
| 12/10/2016 | Listing removed | $840,000$217/sqft |
Source: D.R. Horton - Charleston, SC Report a problem | ||
| 11/30/2016 | Price change | $840,000-0.1%$217/sqft |
Source: D.R. Horton - Charleston, SC Report a problem | ||
| 11/4/2016 | Price change | $840,500+0.1%$218/sqft |
Source: D.R. Horton - Charleston, SC Report a problem | ||
| 9/28/2016 | Price change | $840,000-1%$217/sqft |
Source: D.R. Horton - Charleston, SC Report a problem | ||
| 9/17/2016 | Listed for sale | $848,900+277.3%$220/sqft |
Source: D.R. Horton - Charleston, SC Report a problem | ||
| 1/27/2012 | Listing removed | $225,000$58/sqft |
Source: Carolina One/Long Point #1122911 Report a problem | ||
| 10/29/2011 | Listed for sale | $225,000$58/sqft |
Source: Carolina One/Long Point #1122911 Report a problem | ||
Nearby homes
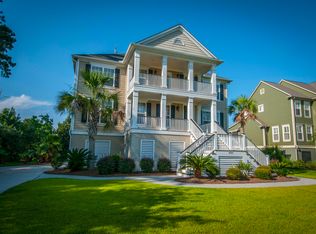
- $1,493,3004 bd4 ba3.5k sqft2725 Oak Manor Dr, Mount Pleasant, SC 29466Off Market
- $1,225,0005 bd3 ba3.9k sqft2720 Oak Manor Dr, Mount Pleasant, SC 29466Sold

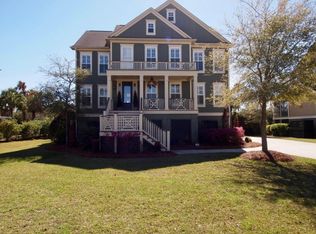
- $1,730,3005 bd4 ba3.5k sqft2729 Oak Manor Dr, Mount Pleasant, SC 29466Off Market
- $1,599,3000.73 acres2717 Oak Manor Dr, Mount Pleasant, SC 29466Off Market
Get a cash offer in 3 minutes
Find out how much your home could sell for in as little as 3 minutes with a no-obligation cash offer.
Estimated market value
$1,802,300
