Skip main navigation
Closed
  • $1,225,000

    2720 Oak Manor Dr, Mount Pleasant, SC 29466

    5beds
    3,931sqft
    Single Family Residence
    Built in 2005
    0.44 Acres Lot
    $1,242,400 Zestimate®
    $312/sqft
    $6,316 Estimated rent

    Home value

    $1,242,400

    $1.17M - $1.32M

    $6,316/mo

    Zestimate® history
    Loading
    Loading...

    Owner options

    List your home for rent

    $6,316/mo

    Rent Zestimate®

    Find your next renter with Zillow Rental Manager. Plus, with online applications, you can quickly screen prospective tenants – for free.

    Learn more

    $6,316/mo

    Rent Zestimate®

    Refinance and save

    $5,516/mo

    Est. payment

    Refinancing to a lower rate could help reduce your monthly payments and save thousands over the life of the loan.

    See today's rates

    $5,516/mo

    Est. payment

    Explore your selling options

    Work with a Zillow partner agent

    Leverage their expertise and Zillow's premium Showcase listings to get your home seen by more buyers.

    Get started

    List with your own agent

    Get your home in front of millions of buyers by listing it on Zillow.

    Learn how to do it

    Sell it yourself

    Take full control of how buyers see your home on Zillow by listing For Sale by Owner (FSBO).

    List your home

    What's special

    Grand front porchStately homeFine finishesLush landscapingAdditional bedroomsMain-floor primary suiteFormal dining
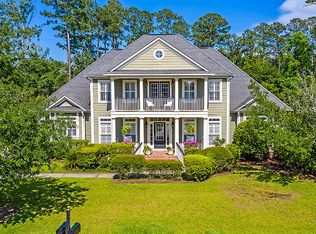
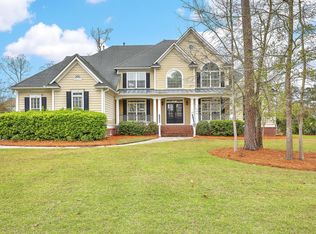
    Welcome to 2720 Oak Manor Drive, a refined Southern sanctuary nestled behind the exclusive gates of the prestigious Dunes West community in Mount Pleasant. This elegant residence seamlessly blends timeless Lowcountry charm with modern sophistication, offering a lifestyle of comfort, privacy, and exceptional amenities.Set on a generous 0.44-acre lot, this stately home spans just under 4,000 square feet and features 5 spacious bedrooms and 3 well-appointed bathrooms, making it ideal for both everyday living and effortless entertaining. From the moment you arrive, the grand front porch captures the essence of Southern hospitality -- perfect for relaxing in rocking chairs while enjoying peaceful views of the quiet, tree-lined street.Step inside to discover a thoughtfullydesigned interior featuring soaring ceilings, abundant natural light, and fine finishes throughout. Updated recessed lighting enhances every room, providing a fresh, modern ambiance. At the heart of the home, the open-concept living spaces flow seamlessly from the gourmet kitchen to the formal dining and expansive family room, creating an inviting atmosphere for gatherings of all sizes. The main-floor primary suite offers a private retreat with spa-inspired ensuite bath, while the additional bedrooms provide flexibility for family, guests, or a home office. Outdoor living is elevated with a large screened-in back porch, perfect for morning coffee or al fresco dinners, all overlooking the fully fenced backyard a tranquil and private escape framed by lush landscaping. Additional features include a natural gas connection, a standby whole-house generator for peace of mind, a whole-home water filtration system, and a brand-new tankless water heater to ensure energy-efficient comfort year-round. As a resident of Dunes West, you'll enjoy access to an array of resort-style amenities including a championship golf course, multiple pools, tennis courts, a private boat ramp, and optional club memberships that enhance your Lowcountry lifestyle. Miles of scenic trails and nearby waterways further enrich the outdoor experience. Conveniently located just minutes from the beaches of Isle of Palms, top-rated schools, and the vibrant shops and dining of Mount Pleasant and historic Charleston, 2720 Oak Manor Drive offers a rare opportunity to live in one of the Lowcountry's most desirable gated communities.

    Zillow last checked:

    Listing updated:

    Listed by:

    EXP Realty LLC

    Bought with:

    Daniel Ravenel Sotheby's International Realty

    Source: CTMLS,MLS#: 25015497MLS Logo

    Facts & features

    Interior

    Bedrooms & bathrooms
    • Bedrooms: 5
    • Bathrooms: 3
    • Full bathrooms: 3
    Heating
    • Forced Air
    Cooling
    • Central Air
    Appliances
    • Laundry: Electric Dryer Hookup, Washer Hookup
    Features
    • Tray Ceiling(s), High Ceilings, Walk-In Closet(s), Ceiling Fan(s), Eat-in Kitchen, Pantry
    • Flooring: Wood
    • Number of fireplaces: 1
    • Fireplace features: Great Room, One
    Interior area
    • Total structure area: 3,931
    • Total interior livable area: 3,931 sqft

    Property

    Parking
    • Total spaces: 2
    • Parking features: Garage, Attached, Off Street
    • Attached garage spaces: 2
    Features
    • Levels: Two
    • Stories: 2
    • Patio & porch: Patio, Front Porch, Screened
    Lot
    • Size: 0.44 Acres
    • Features: 0 - .5 Acre
    Details
    • Parcel number: 5940500147

    Construction

    Type & style
    • Home type: SingleFamily
    • Architectural style: Traditional
    • Property subtype: Single Family Residence
    Materials
    • Masonite
    • Foundation: Crawl Space
    • Roof: Architectural
    Condition
    • New construction: No
    • Year built: 2005

    Utilities & green energy

    • Sewer: Public Sewer
    • Water: Public
    • Utilities for property: Dominion Energy

    Community & neighborhood

    Community
    • Community features: Clubhouse, Club Membership Available, Fitness Center, Gated, Golf, Park, Pool, Security, Tennis Court(s), Trash, Walk/Jog Trails
    Location
    • Region: Mount Pleasant
    • Subdivision: Dunes West

    Other

    Other facts
    • Listing terms: Any

    Price history

    DateEventPrice
    7/9/2025Sold$1,225,000-5.4%$312/sqft
    Source: CTMLS #25015497 Report a problem
    6/4/2025Listed for sale$1,295,000+46.2%$329/sqft
    Source: CTMLS #25015497 Report a problem
    12/15/2021Sold$886,000+0.8%$225/sqft
    Source: CTMLS #21031297 Report a problem
    12/1/2021Contingent$879,000$224/sqft
    Source: CTMLS #21031297 Report a problem
    11/29/2021Listed for sale$879,000+35%$224/sqft
    Source: CTMLS #21031297 Report a problem
    1/9/2006Sold$650,933+466.5%$166/sqft
    Source: Public Record Report a problem
    2/10/2005Sold$114,900$29/sqft
    Source: Public Record Report a problem

    Public tax history

    YearProperty taxesTax assessment
    2025$14,980 +360.5%$61,130 +82.8%
    2024$3,253 +4.4%$33,440
    2023$3,117 -2.1%$33,440 -5.6%
    2022$3,183 +27.5%$35,440 +43.9%
    2021$2,496 -2.2%$24,620
    2020$2,551 $24,620 +14.9%
    2019$2,551 $21,420
    2017$2,551 +16.5%$21,420
    2016$2,190 +5.1%$21,420
    2015$2,083 -4.4%$21,420
    2014$2,179 --
    2011$2,179 +9.3%--
    2010$1,993 -1.2%$20,120
    2009$2,018 -66.3%$20,120 -33.3%
    2008$5,997 +11.7%$30,180
    2006$5,367 +573.6%$30,180 +570.7%
    2005$797 +1.9%$4,500 +22%
    2004$782 -40.6%$3,690 -41.4%
    2003$1,317 +4.1%$6,300
    2002$1,266 $6,300

    Find assessor info on the county website

    Neighborhood: 29466

    Nearby schools

    GreatSchools rating
    Schools provided by the listing agent
    • Elementary: Charles Pinckney Elementary
    • Middle: Cario
    • High: Wando

    Source: CTMLS. This data may not be complete. We recommend contacting the local school district to confirm school assignments for this home.

    Get a cash offer in 3 minutes
    Find out how much your home could sell for in as little as 3 minutes with a no-obligation cash offer.
    Estimated market value
    $1,242,400
    Get a cash offer in 3 minutes
    Find out how much your home could sell for in as little as 3 minutes with a no-obligation cash offer.
    Estimated market value
    $1,242,400