Welcome to 1070 Wading Point Boulevard, a beautifully designed single-story home situated on over half an acre homesite in the lovely French Quarter Creek. Built in 2022, this Cantey Floorplan offers an open floor concept, 3 spacious bedrooms. Encapsulated by the Francis Marion National Forest, Discover stylish country living with just a short drive to restaurants, shopping and Charleston's most Beautiful Beaches, Isle of Palms and Sullivans Island. The open concept living area features high, smooth ceilings, LVP flooring, fresh paint and flows seamlessly into the kitchen, where a large center Island and pantry provide plenty of space for cooking and entertaining.The large primary suite features two walk in closets, in which one has been currently converted Into a nursery with dual access entry from the hallway. This room can easily be converted back to a secondary primary closet, a game room, office, or flex space. The primary bathroom is private with dual vanity sinks. A secondary bedroom, a full bathroom, a 3rd bedroom/office and a dedicated laundry room complete this thoughtfully arranged interior. Additional area for storage was added in the hallway access to the nursery/secondary primary closet. Enjoy lowcountry living from your screened back porch overlooking an expansive fenced in backyard, that backs to protected forest. Additional Highlights include a two car garage, sparkling community pool, walking trails, dog park, playground, picnic area and community dock. 10 miles to Harris Teeter and Lowe's Gry stores, 15 min to Costco. Priced to sell and must see!
Active
$499,999
1070 Wading Point Blvd, Huger, SC 29450
3beds
1,794sqft
Single Family Residence
Built in 2022
0.52 Acres Lot
$494,700 Zestimate®
$279/sqft
$-- HOA
What's special
Two car garageLarge center islandFresh paintBacks to protected forestScreened back porchBeautifully designed single-story homeSecondary bedroom
- 15 days
- 364
- 24
Likely to sell faster than
Zillow last checked:
Listing updated:
Listed by:
AgentOwned Realty Preferred Group 843-884-7300
Source: CTMLS,MLS#: 26027920
Facts & features
Interior
Bedrooms & bathrooms
- Bedrooms: 3
- Bathrooms: 2
- Full bathrooms: 2
Rooms
- Room types: Living/Dining Combo, Office, Dining Room, Eat-In-Kitchen, Laundry, Pantry, Separate Dining
Heating
- Natural Gas
Cooling
- Central Air
Appliances
- Laundry: Washer Hookup, Electric Dryer Hookup, Laundry Room
Features
- High Ceilings, Kitchen Island, Ceiling - Smooth, Walk-In Closet(s), Ceiling Fan(s), Eat-in Kitchen, Pantry
- Flooring: Ceramic Tile, Carpet, Luxury Vinyl
- Has fireplace: Yes
- Fireplace features: Living Room
Interior area
- Total structure area: 1,794
- Total interior livable area: 1,794 sqft
Property
Parking
- Total spaces: 2
- Parking features: Garage, Garage Door Opener
- Garage spaces: 2
Features
- Levels: One
- Stories: 1
- Entry location: Ground Level
- Exterior features: Lawn Irrigation
- Fencing: Wood
Lot
- Size: 0.52 Acres
- Features: .5 - 1 Acre
Details
- Parcel number: 2400202039
- Special conditions: 10 Yr Warranty
Construction
Type & style
- Home type: SingleFamily
- Architectural style: Ranch
- Property subtype: Single Family Residence
Materials
- Vinyl Siding
- Foundation: Slab
- Roof: Asphalt
Condition
- New construction: No
- Year built: 2022
Details
- Warranty included: Yes
Utilities & green energy
- Sewer: Septic Tank
- Water: Public
- Utilities for property: BCW & SA, Berkeley Elect Co-Op
Green energy
- Green verification: HERS Index Score
Community & HOA
Community
- Features: Dock Facilities, Pool, Park, Walk/Jog Trails, Dog Park
- Subdivision: French Quarter Creek
Location
- Region: Huger
Financial & listing details
- Price per square foot: $279/sqft
- Tax assessed value: $432,600
- Annual tax amount: $1,783
- Date on market: 10/9/2026
- Listing terms: Cash,Conventional,FHA,VA Loan
Estimated market value
$494,700
$470,000 - $519,000
$2,699/mo
Price history
| Date | Event | Price |
|---|---|---|
| 10/9/2026 | Listed for sale | $499,999-1.9%$279/sqft |
Source:  CTMLS #26027920 Report a problem CTMLS #26027920 Report a problem | ||
| 10/8/2026 | Listing removed | $509,900$284/sqft |
Source: CTMLS #26024257 Report a problem | ||
| 9/18/2026 | Price change | $509,900-1%$284/sqft |
Source: CTMLS #26024257 Report a problem | ||
| 8/27/2026 | Listed for sale | $515,000+18.4%$287/sqft |
Source: CTMLS #26024257 Report a problem | ||
| 3/27/2023 | Sold | $434,904$242/sqft |
Source: CTMLS #22020479 Report a problem | ||
| 3/15/2023 | Contingent | $434,904$242/sqft |
Source: CTMLS #22020479 Report a problem | ||
| 1/27/2023 | Price change | $434,904-3.8%$242/sqft |
Source: CTMLS #22020479 Report a problem | ||
| 1/13/2023 | Listed for sale | $452,187-0.3%$252/sqft |
Source: CTMLS #22020479 Report a problem | ||
| 8/1/2022 | Contingent | $453,692$253/sqft |
Source: CTMLS #22020479 Report a problem | ||
Public tax history
| Year | Property taxes | Tax assessment |
|---|---|---|
| 2025 | $1,783 +3.9% | $17,300 |
| 2024 | $1,716 +38.7% | $17,300 +243.3% |
| 2023 | $1,237 | $5,040 |
Find assessor info on the county website
Monthly payment
Est. payment
Payment breakdown
Explore the cost of this home by adjusting the details. Changes won't be saved.Climate risks
Neighborhood: 29450
Nearby schools
Schools provided by the listing agent
- Elementary: Cainhoy
- Middle: Philip Simmons
- High: Philip Simmons
Source: CTMLS. This data may not be complete. We recommend contacting the local school district to confirm school assignments for this home.

Similar homes
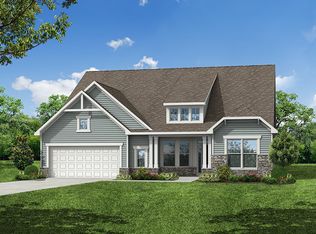
- from $555,9903 bd3 ba2.6k sqftEdgefield Plan, The Enclave at French Quarter Creek, Huger, SC 29450New Construction
 Eastwood Homes
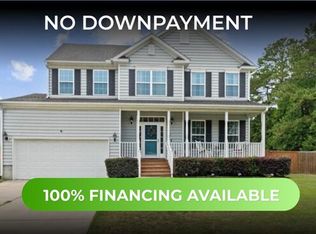
 - $444,9995 bd3 ba2.1k sqft172 Brightwood Dr, Huger, SC 29450For Sale
 MLS ID #26019811, Javonna Alexander. CTMLS
 - $440,0003 bd2 ba1.8k sqft161 Brightwood Dr, Huger, SC 29450For Sale
 MLS ID #26025418, Danyelle Kayhani. CTMLS
 - $--4 bd3 ba2.5k sqft307 Blue Oak Dr, Moncks Corner, SC 29461Auction
 Auction.com 2
 - $457,9904 bd3 ba2.1k sqft217 Calm Water Way, Summerville, SC 29486For SaleMLS ID #26028799, Janelle Collins. CTMLS
- $499,9004 bd4 ba2.1k sqft1203 Valley Dr, Hanahan, SC 29410For SaleMLS ID #26023536, Yajaira Gaines. CTMLS
- $549,9903 bd2 ba2k sqft235 Marina Shores Ct, Summerville, SC 29486For SaleMLS ID #26027905, Haley Ebersole. CTMLS
- $535,0003 bd2 ba2.2k sqft5 Corsica Ct, Hanahan, SC 29410For SaleMLS ID #26025995, Jayme Ellis. CTMLS
- $550,0003 bd2 ba1.3k sqft1167 Sherwood St, North Charleston, SC 29405For SaleMLS ID #26027478, Gregg Fesler. CTMLS
- $550,0004 bd3 ba2.1k sqft5917 Hagood Ave, Hanahan, SC 29410For SaleMLS ID #26016042, Jonathan Holt. CTMLS
- $440,0003 bd3 ba2.3k sqft432 Foxbank Plantation Blvd, Moncks Corner, SC 29461For SaleMLS ID #26028636, Jon Batten. CTMLS
- $419,9005 bd4 ba2.6k sqft324 Spruce Ivy St, Moncks Corner, SC 29461For SaleMLS ID #26027076, Michael Jager. CTMLS
- $505,0004 bd4 ba2k sqft119 Rowans Creek Dr, Charleston, SC 29492For SaleMLS ID #26027336, Nanda Ragala. CTMLS
- $419,7503 bd2 ba1.5k sqft1311 Weavers Way, Hanahan, SC 29410For SaleMLS ID #26024158, Christy Rasp. CTMLS
- $429,0004 bd2 ba2k sqft409 Peachwood Ln, Moncks Corner, SC 29461For SaleMLS ID #26028011, Lee Cross. CTMLS
- $440,0003 bd2 ba2.2k sqft369 Waterlily Way, Summerville, SC 29486For SaleMLS ID #26010834, Rick Zakrzewski. CTMLS
- $585,0003 bd3 ba2.3k sqft5476 Thompson St, North Charleston, SC 29406For SaleMLS ID #26021676, Shawn Cleary. CTMLS
- $700,0003 bd2 ba1.7k sqft2486 Cheswick Ln, Mount Pleasant, SC 29466For SaleMLS ID #26027856, Amy Byrne. CTMLS
- $474,9002 bd2 ba2k sqft395 Seaside Trl, Summerville, SC 29486For SaleMLS ID #26024834, Becky Batley. CTMLS
- $374,9004 bd2 ba1.9k sqft600 Parkwood Dr, Goose Creek, SC 29445For SaleMLS ID #26024742, Elissa Campbell. CTMLS
