YOUR NEXT CHAPTER COULD START AT 409 PEACHWOOD LANE! Tucked away in a beautiful, peaceful neighborhood, this home offers the perfect combination of small-town charm and everyday convenience. Enjoy a relaxing place to call home while still being close to everything you need!Nestled on a spacious corner lot with a side view of the pond this home offers the perfect setting to create new memories. Located in the charming Lakeview at Kitfield community in Moncks Corner, this beautiful Litchfield floor plan combines comfort, style, and convenience, all on one level!Picture walking through your front door and being greeted by soaring ceilings, an abundance of natural light, and an inviting open floor plan that instantly feels like home.Imagine starting your mornings on your oversized screened-in patio, sipping a fresh cup of coffee while enjoying the peaceful surroundings and refreshing Lowcountry breeze. The perfect way to welcome a brand-new day! The heart of this home is the spacious kitchen, featuring an oversized island that's perfect for family dinners, holiday gatherings, or simply catching up after a long day. When it's time to unwind, escape to your private primary suite, thoughtfully tucked away from the additional bedrooms for that extra touch of peace and privacy. With TWO walk-in closets and a spacious en suite bathroom, you'll have your own personal retreat right at home! And the comfort doesn't stop there! This home also features a smart home package, giving you the convenience of modern technology right at your fingertips. Whether you're relaxing on the couch or miles away on vacation, you can stay connected and control features of your home with ease! And let's talk about LOCATION! One of the best parts of living at 409 Peachwood Lane is having so much to enjoy practically in your backyard! Located approximately half a mile from Lake Moultrie, the NEW Berkeley County Mega Boat Landing and the newly developed Lions Beach at Berkeley County Water Park, you'll be just moments away from boating, fishing, swimming, and enjoying those beautiful Lowcountry days on Lake Moultrie! But the convenience doesn't stop there! You're also close to Berkeley High School, other local schools, restaurants, grocery stores, shopping, libraries, parks, and everything that makes Moncks Corner such a wonderful place to call home. Spend a relaxing afternoon exploring Old Santee Canal Park, enjoy the charm of historic downtown Moncks Corner, or take a short drive to Charleston or Summerville areas for even more shopping, dining, and entertainment. Why wait to start your next chapter? Whether you're purchasing your first home, downsizing, or simply looking for a beautiful single-story home in a fantastic location, 409 Peachwood Lane could be the one you've been waiting for! Your new beginning is just around the corner!
Active
Price cut: $9K (10/26)
$420,000
409 Peachwood Ln, Moncks Corner, SC 29461
4beds
2,032sqft
Single Family Residence
Built in 2024
0.3 Acres Lot
$419,600 Zestimate®
$207/sqft
$-- HOA
What's special
Smart home packagePeaceful surroundingsSpacious kitchenSpacious corner lotOversized islandSpacious en suite bathroomOversized screened-in patio
- 35 days
- 204
- 7
Zillow last checked:
Listing updated:
Listed by:
Key Time Realty, LLC
Source: CTMLS,MLS#: 26028011
Facts & features
Interior
Bedrooms & bathrooms
- Bedrooms: 4
- Bathrooms: 2
- Full bathrooms: 2
Rooms
- Room types: Family Room, Living/Dining Combo, Eat-In-Kitchen, Family, Laundry, Pantry
Heating
- Electric, Forced Air
Cooling
- Central Air
Appliances
- Laundry: Washer Hookup, Electric Dryer Hookup, Laundry Room
Features
- Kitchen Island, Ceiling - Smooth, Walk-In Closet(s), Eat-in Kitchen, Pantry
- Flooring: Vinyl
- Windows: Thermal Windows/Doors
- Has fireplace: No
Interior area
- Total structure area: 2,032
- Total interior livable area: 2,032 sqft
Property
Parking
- Total spaces: 2
- Parking features: Attached, Garage
- Attached garage spaces: 2
Features
- Levels: One
- Stories: 1
- Entry location: Ground Level
- Patio & porch: Covered, Patio
Lot
- Size: 0.3 Acres
- Features: 0 - .5 Acre
Details
- Parcel number: 1221504139
Construction
Type & style
- Home type: SingleFamily
- Architectural style: Ranch,Traditional
- Property subtype: Single Family Residence
Materials
- Cement Siding
- Foundation: Slab
- Roof: Fiberglass
Condition
- New construction: No
- Year built: 2024
Utilities & green energy
- Sewer: Public Sewer
- Water: Public
- Utilities for property: Moncks Corner, Santee Cooper
Community & HOA
Community
- Features: Park, Trash, Walk/Jog Trails
- Subdivision: Lakeview at Kitfield
Location
- Region: Moncks Corner
Financial & listing details
- Price per square foot: $207/sqft
- Tax assessed value: $271,000
- Annual tax amount: $5,168
- Date on market: 10/9/2026
- Listing terms: Cash,Conventional,FHA,State Housing Authority,USDA Loan,VA Loan
Estimated market value
$419,600
$399,000 - $441,000
$2,421/mo
Price history
| Date | Event | Price |
|---|---|---|
| 10/26/2026 | Price change | $420,000-2.1%$207/sqft |
Source:  CTMLS #26028011 Report a problem | ||
| 10/10/2026 | Listed for sale | $429,000+7.7%$211/sqft |
Source: CTMLS #26028011 Report a problem | ||
| 4/30/2025 | Sold | $398,4700%$196/sqft |
Source: CTMLS #24024099 Report a problem | ||
| 1/6/2025 | Pending sale | $398,585+0%$196/sqft |
Source: CTMLS #24024099 Report a problem | ||
| 1/4/2025 | Price change | $398,4700%$196/sqft |
Source:  DR Horton Report a problem | ||
| 11/21/2024 | Price change | $398,585-1.8%$196/sqft |
Source: CTMLS #24024099 Report a problem | ||
| 10/28/2024 | Price change | $406,085+0.2%$200/sqft |
Source: DR Horton Report a problem | ||
| 10/26/2024 | Price change | $405,085+0.2%$199/sqft |
Source: DR Horton Report a problem | ||
| 10/21/2024 | Price change | $404,085+0.2%$199/sqft |
Source: CTMLS #24024099 Report a problem | ||
| 9/18/2024 | Listed for sale | $403,085$198/sqft |
Source: CTMLS #24024099 Report a problem | ||
Public tax history
| Year | Property taxes | Tax assessment |
|---|---|---|
| 2025 | $5,168 +2339.8% | $16,260 +2158.3% |
| 2024 | $212 | $720 |
Find assessor info on the county website
Monthly payment
Est. payment
Payment breakdown
Explore the cost of this home by adjusting the details. Changes won't be saved.Climate risks
Neighborhood: 29461
Nearby schools
Schools provided by the listing agent
- Elementary: Berkeley
- Middle: Berkeley
- High: Berkeley
Source: CTMLS. This data may not be complete. We recommend contacting the local school district to confirm school assignments for this home.


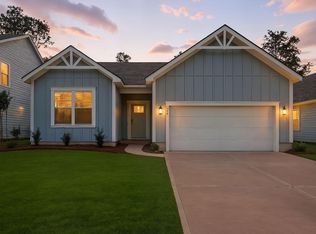
Similar homes
- from $410,9504 bd2 ba2k sqftLITCHFIELD-EXP Plan, Lakeview at Kitfield, Moncks Corner, SC 29461New Construction
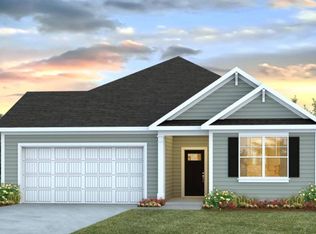 DR Horton
- from $385,9504 bd3 ba2.1k sqftELSTON Plan, Lakeview at Kitfield, Moncks Corner, SC 29461New Construction
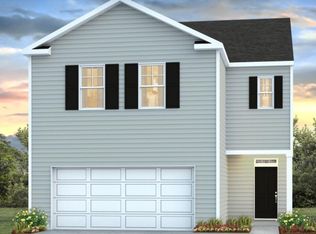 DR Horton
- from $400,9505 bd3 ba2.3k sqftROBIE Plan, Lakeview at Kitfield, Moncks Corner, SC 29461New Construction
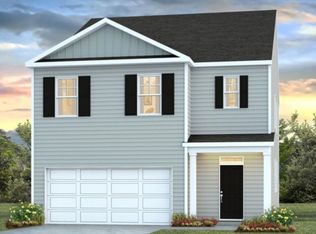 DR Horton
- $426,7404 bd3 ba2.2k sqft546 Tulip Poplar Dr, Moncks Corner, SC 29461New Construction
 CTMLS
- $414,0004 bd4 ba2.7k sqft217 Palmetto Village Cir, Moncks Corner, SC 29461For SaleMLS ID #26024568, Evelyn Cheney. CTMLS
- $448,9005 bd3 ba2.5k sqft464 Tulip Poplar Dr, Moncks Corner, SC 29461For SaleMLS ID #26027108, Geo Koehl. CTMLS
- $419,0005 bd3 ba2.6k sqft106 Nevil Ct, Summerville, SC 29486For SaleMLS ID #26028861, Lisa Horan. CTMLS
- $415,0004 bd3 ba2.2k sqft700 Redbud Ln, Summerville, SC 29486For SaleMLS ID #26029427, Juri Groenland. CTMLS
- $409,9905 bd3 ba2.4k sqft7115 Windham Way, Ladson, SC 29456New ConstructionMLS ID #26030665, Andrew Ream. CTMLS
- $389,0004 bd3 ba2k sqft150 Pine Crest View Dr, Summerville, SC 29486For SaleMLS ID #26025090, Lorraine Belida. CTMLS
- $411,0003 bd2 ba1.8k sqft334 Dunlin Dr, Summerville, SC 29486For SaleMLS ID #26027617, Charlotte Walters. CTMLS
- $334,0004 bd4 ba2.1k sqft861 Recess Point Dr, Moncks Corner, SC 29461For SaleMLS ID #26022088, Jana Bantz. CTMLS
- $433,8684 bd2 ba1.7k sqft708 Breezy Palm Way, Summerville, SC 29486New ConstructionCTMLS
- $379,9005 bd3 ba2.3k sqft464 Cedarview Rd, Summerville, SC 29486For SaleMLS ID #26025356, Haley Ebersole. CTMLS
