This beautifully maintained two-story, 5-bedroom, 3-full-bath home with 2,511 sq. ft. The bright, open-concept main level features a modern kitchen with a large island, ample cabinetry, stainless-steel appliances, and seamless flow into the living and dining areas. The home offers spacious bedrooms, well-appointed bathrooms, and an impressive primary suite with a large walk-in closet.Step outside to a large, fully fenced backyard with a covered and screened patio--perfect for outdoor dining, entertaining, or relaxing. With plenty of usable yard space and a flexible layout, this home offers both comfort and functionality in a welcoming setting. Buyer to verify any an all information deemed important.
Active
Price cut: $100 (10/26)
$448,900
464 Tulip Poplar Dr, Moncks Corner, SC 29461
5beds
2,511sqft
Single Family Residence
Built in 2026
-- sqft lot
$448,900 Zestimate®
$179/sqft
$-- HOA
What's special
Beautifully maintained two-storyLarge islandFlexible layoutLarge fully fenced backyardModern kitchenStainless-steel appliancesCovered and screened patio
- 44 days
- 151
- 6
Zillow last checked:
Listing updated:
Listed by:
AgentOwned Realty
Source: CTMLS,MLS#: 26027108
Facts & features
Interior
Bedrooms & bathrooms
- Bedrooms: 5
- Bathrooms: 3
- Full bathrooms: 3
Features
- Has fireplace: No
Interior area
- Total structure area: 2,511
- Total interior livable area: 2,511 sqft
Property
Parking
- Total spaces: 2
- Parking features: Garage
- Garage spaces: 2
Features
- Levels: Two
- Stories: 2
- Fencing: Vinyl
Details
- Parcel number: 1620106229
Construction
Type & style
- Home type: SingleFamily
- Architectural style: Traditional
- Property subtype: Single Family Residence
Materials
- Vinyl Siding
- Foundation: Slab
Condition
- New construction: No
- Year built: 2026
Utilities & green energy
- Sewer: Public Sewer
- Water: Public
Community & HOA
Community
- Subdivision: Carolina Groves
Location
- Region: Moncks Corner
Financial & listing details
- Price per square foot: $179/sqft
- Tax assessed value: $25,000
- Annual tax amount: $445
- Date on market: 9/30/2026
- Listing terms: Cash,Conventional,FHA,USDA Loan,VA Loan
Estimated market value
$448,900
$426,000 - $471,000
$2,763/mo
Price history
| Date | Event | Price |
|---|---|---|
| 10/26/2026 | Price change | $448,9000%$179/sqft |
Source:  CTMLS #26027108 Report a problem | ||
| 9/30/2026 | Listed for sale | $449,000+5%$179/sqft |
Source: CTMLS #26027108 Report a problem | ||
| 3/31/2026 | Sold | $427,540$170/sqft |
Source: CTMLS #25026760 Report a problem | ||
| 10/13/2025 | Pending sale | $427,540$170/sqft |
Source: CTMLS #25026760 Report a problem | ||
| 10/2/2025 | Listed for sale | $427,540$170/sqft |
Source: CTMLS #25026760 Report a problem | ||
Public tax history
| Year | Property taxes | Tax assessment |
|---|---|---|
| 2025 | $445 | $1,500 |
Find assessor info on the county website
Monthly payment
Est. payment
Payment breakdown
Explore the cost of this home by adjusting the details. Changes won't be saved.Climate risks
Neighborhood: 29461
Nearby schools
Schools provided by the listing agent
- Elementary: Whitesville
- Middle: Berkeley
- High: Berkeley
Source: CTMLS. This data may not be complete. We recommend contacting the local school district to confirm school assignments for this home.
Similar homes
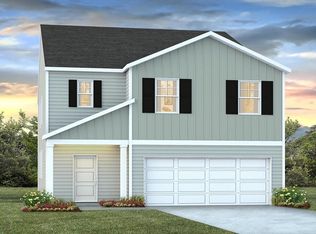
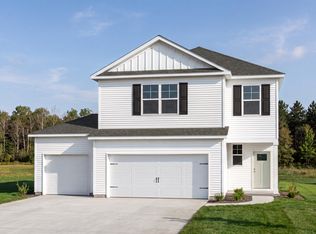
- $426,7404 bd3 ba2.2k sqft546 Tulip Poplar Dr, Moncks Corner, SC 29461New Construction
 CTMLS
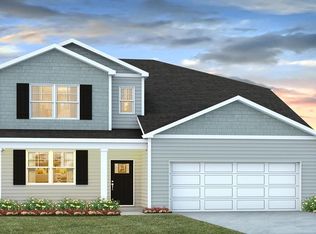
- $454,2154 bd4 ba2.4k sqft744 Southern Cypress Cir, Moncks Corner, SC 29461New Construction
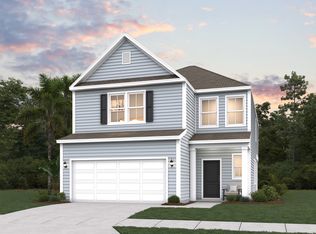 Dream Finders Homes
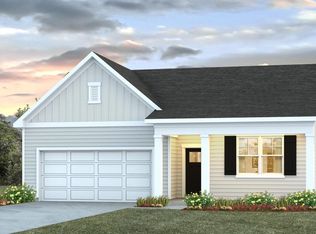
- from $469,0005 bd5 ba3.4k sqftMANSFIELD Plan, Carolina Groves, Moncks Corner, SC 29461New Construction
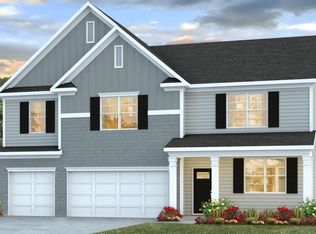 DR Horton
- from $337,7504 bd2 ba1.4k sqftHELENA Plan, Carolina Groves, Moncks Corner, SC 29461New Construction
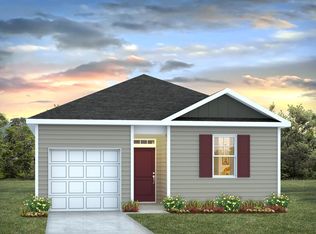 DR Horton
- $419,0005 bd3 ba2.6k sqft106 Nevil Ct, Summerville, SC 29486For SaleMLS ID #26028861, Lisa Horan. CTMLS
- $378,0005 bd3 ba2.3k sqft476 Camellia Bloom Dr, Moncks Corner, SC 29461For SaleMLS ID #26025541, Melissa Clark. CTMLS
- $354,9004 bd2 ba1.7k sqft335 Spruce Ivy St, Moncks Corner, SC 29461For SaleMLS ID #26019632, Bela Amato. CTMLS
- $456,6375 bd3 ba2.5k sqft201 Hawk Tail Ct, Summerville, SC 29486New ConstructionCTMLS
- $456,2405 bd3 ba2.5k sqft730 Breezy Palm Way, Summerville, SC 29486New ConstructionMLS ID #26022194, Katie Stevens Grout. CTMLS
- $409,9905 bd3 ba2.4k sqft7115 Windham Way, Ladson, SC 29456New ConstructionMLS ID #26030665, Andrew Ream. CTMLS
- $451,0005 bd3 ba2.5k sqft350 Willow Run Dr, Summerville, SC 29486New ConstructionCTMLS
- $456,6385 bd3 ba2.5k sqft562 Lake Ridge Blvd, Summerville, SC 29486New ConstructionCTMLS
- $435,0005 bd3 ba2.5k sqft711 Willow Bark Ct, Summerville, SC 29486For SaleMLS ID #26021837, Haley Ebersole. CTMLS
- $451,6875 bd3 ba2.5k sqft817 Baywood Ln, Summerville, SC 29486New ConstructionMLS ID #26013040, Katie Stevens Grout. CTMLS
- $323,4003 bd3 ba1.5k sqft301 Bluebell Way, Moncks Corner, SC 29461New ConstructionCTMLS
- $327,2453 bd3 ba1.5k sqft311 Bluebell Way, Moncks Corner, SC 29461New ConstructionCTMLS
