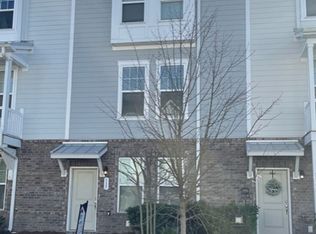
Seller and preferred lender have agreed to offer the buyer a FREE interest rate buy-down to qualified buyers meaning your rate can start in the 5% range! You can alternatively choose up to a $3,000 lender credit to use toward an interest rate buy-down by preferred lenders. Rare END-UNIT townhome with dual private balconies, a two-car garage, and low-maintenance living in The Marshes at Cooper River.The bright, open-concept main level is filled with natural light and features a spacious living and dining area alongside an upgraded chef's kitchen with Quartz countertops, stainless steel appliances, and a large pantry. Recent enhancements include a custom walk-in closet in the primary suite and custom drapes throughout the main living level. Enjoy outdoor living from two private balconies, perfect for morning coffee or evening sunsets. The versatile first-floor bedroom offers an ideal space for guests, a home office, or fitness room. Upstairs, the spacious primary suite features a custom built-in closet, an en-suite bathroom with a glass-enclosed shower, while two additional bedrooms and another full bathroom complete the top floor. The HOA covers homeowner's insurance and offers the ease of NO EXTERIOR MAINTENANCE as they manage landscaping, lawn care, roof maintenance, power washing, pest control, and termite protection. Community amenities include a riverfront recreation and grilling area overlooking the Cooper River, playgrounds, bocce and horseshoe courts, community gardens, and a dog park. Conveniently located near Daniel Island, Point Hope, downtown Charleston, Charleston International Airport, Sullivan's Island, and Isle of Palms. Seller can accommodate an expedited closing if desired.
Active contingent
Price cut: $7K (10/6)
$505,000
119 Rowans Creek Dr, Charleston, SC 29492
4beds
2,020sqft
Townhouse
Built in 2019
1,742 Square Feet Lot
$500,300 Zestimate®
$250/sqft
$-- HOA
What's special
Dual private balconiesTwo-car garageRare end-unit townhomeLarge pantryVersatile first-floor bedroomStainless steel appliancesQuartz countertops
- 16 days
- 668
- 70
Likely to sell faster than
Zillow last checked:
Listing updated:
Listed by:
Coldwell Banker Realty
Source: CTMLS,MLS#: 26027336
Facts & features
Interior
Bedrooms & bathrooms
- Bedrooms: 4
- Bathrooms: 4
- Full bathrooms: 2
- 1/2 bathrooms: 2
Rooms
- Room types: Living/Dining Combo, Eat-In-Kitchen
Heating
- Heat Pump
Cooling
- Central Air
Features
- Kitchen Island, Ceiling - Smooth, Walk-In Closet(s), Eat-in Kitchen
- Flooring: Ceramic Tile, Wood
- Windows: ENERGY STAR Qualified Windows
- Has fireplace: No
Interior area
- Total structure area: 2,020
- Total interior livable area: 2,020 sqft
Property
Parking
- Total spaces: 2
- Parking features: Off Street, Garage, Garage Door Opener
- Garage spaces: 2
Features
- Levels: Three Or More
- Stories: 3
Lot
- Size: 1,742 Square Feet
- Features: 0 - .5 Acre
Details
- Parcel number: 2671503010
Construction
Type & style
- Home type: Townhouse
- Property subtype: Townhouse
- Attached to another structure: Yes
Materials
- Cement Siding
- Foundation: Slab
- Roof: Architectural,Asphalt
Condition
- New construction: No
- Year built: 2019
Utilities & green energy
- Sewer: Public Sewer
- Water: Public
- Utilities for property: Charleston Water Service, Dominion Energy
Green energy
- Energy efficient items: HVAC
Community & HOA
Community
- Features: Other, Trash, Walk/Jog Trails, Dog Park
- Subdivision: The Marshes at Cooper River
Location
- Region: Charleston
Financial & listing details
- Price per square foot: $250/sqft
- Tax assessed value: $459,500
- Annual tax amount: $3,052
- Date on market: 10/2/2026
- Listing terms: Any,Cash,Conventional,FHA,VA Loan
Estimated market value
$500,300
$475,000 - $525,000
$3,513/mo
Price history
| Date | Event | Price |
|---|---|---|
| 10/6/2026 | Price change | $505,000-1.4%$250/sqft |
Source:  CTMLS #26027336 Report a problem CTMLS #26027336 Report a problem | ||
| 10/2/2026 | Listed for sale | $512,000+16.7%$253/sqft |
Source: CTMLS #26027336 Report a problem | ||
| 5/5/2025 | Sold | $438,750-2.5%$217/sqft |
Source: CTMLS #25007906 Report a problem | ||
| 4/24/2025 | Listed for sale | $450,000$223/sqft |
Source: CTMLS #25007906 Report a problem | ||
| 4/8/2025 | Contingent | $450,000$223/sqft |
Source: CTMLS #25007906 Report a problem | ||
| 3/25/2025 | Listed for sale | $450,000-2.2%$223/sqft |
Source: CTMLS #25007906 Report a problem | ||
| 3/2/2025 | Listing removed | $460,000$228/sqft |
Source: CTMLS #24025014 Report a problem | ||
| 1/6/2025 | Price change | $460,000-4.2%$228/sqft |
Source: CTMLS #24025014 Report a problem | ||
| 11/18/2024 | Listed for sale | $480,000+28%$238/sqft |
Source: CTMLS #24025014 Report a problem | ||
| 8/13/2021 | Sold | $375,000+5.6%$186/sqft |
Source: CTMLS #21018947 Report a problem | ||
| 7/14/2021 | Contingent | $355,000$176/sqft |
Source: CTMLS #21018947 Report a problem | ||
| 7/12/2021 | Listed for sale | $355,000+16.4%$176/sqft |
Source: CTMLS #21018947 Report a problem | ||
| 7/30/2019 | Sold | $305,000$151/sqft |
Source: CTMLS #19003001 Report a problem | ||
Public tax history
| Year | Property taxes | Tax assessment |
|---|---|---|
| 2025 | $3,052 -64.6% | $18,190 -33.3% |
| 2024 | $8,633 +12% | $27,280 +15% |
| 2023 | $7,706 -3.4% | $23,720 |
| 2022 | $7,978 +84.5% | $23,720 +94.7% |
| 2021 | $4,324 -30.5% | $12,180 -33.3% |
| 2020 | $6,222 | $18,260 |
Find assessor info on the county website
Monthly payment
Est. payment
Payment breakdown
Explore the cost of this home by adjusting the details. Changes won't be saved.Climate risks
Neighborhood: 29492
Nearby schools
Schools provided by the listing agent
- Elementary: Philip Simmons
- Middle: Philip Simmons
- High: Philip Simmons
Source: CTMLS. This data may not be complete. We recommend contacting the local school district to confirm school assignments for this home.
Similar homes
- $689,9994 bd3 ba2.5k sqft271 Rowans Creek Dr, Charleston, SC 29492For Sale

 MLS ID #26028180, Kerri Fotta. CTMLS
 - $581,9903 bd4 ba2.1k sqft459 Katies Scenic Ct, Wando, SC 29492New Construction
 CTMLS
CTMLS - $519,0004 bd3 ba2.5k sqft1110 Saint Pauls Parrish Ln, Johns Island, SC 29455For Sale
 MLS ID #26024587, Jack Gumb. CTMLS
 - $458,9002 bd2 ba1.1k sqft130 River Landing Dr Unit 10100, Daniel Island, SC 29492For Sale
 MLS ID #26026196, Drew Sineath. CTMLS
 - $575,0004 bd3 ba2.2k sqft1169 Sumner Ave, Charleston, SC 29406For SaleMLS ID #26023674, Joel Mathis. CTMLS
- $539,9003 bd3 ba1.9k sqft2023 Chilhowee Dr, Johns Island, SC 29455For SaleMLS ID #26028361, Jj Rahnamoon. CTMLS
- $705,0002 bd3 ba1.5k sqft2229 Daniel Island Dr, Charleston, SC 29492For SaleMLS ID #26021636, Bob Brennaman. CTMLS
- $585,0003 bd3 ba2k sqft2463 Draymohr Ct, Mount Pleasant, SC 29466For SaleMLS ID #26027305, Kyle Norton. CTMLS
- $634,9993 bd3 ba1.9k sqft1225 Crooked Oak Rd, Charleston, SC 29492For SaleMLS ID #26027411, Angela Dyer. CTMLS
- $470,0003 bd3 ba1.5k sqft171 Larissa Dr, Charleston, SC 29414For SaleMLS ID #26025522, Ashley Cochran. CTMLS
- $469,9903 bd3 ba1.6k sqft3367 Dunwick Dr, Johns Island, SC 29455For SaleMLS ID #26026775, Natasha Viswanathan. CTMLS
- $585,0003 bd3 ba2.3k sqft5476 Thompson St, North Charleston, SC 29406For SaleMLS ID #26021676, Shawn Cleary. CTMLS
- $494,0003 bd3 ba1.7k sqft4604 Hammett Aly, North Charleston, SC 29405For SaleMLS ID #26005393, Chris Ward. CTMLS
- $599,0003 bd3 ba2.4k sqft911 Hunt Club Run, Charleston, SC 29414For SaleMLS ID #26028458, Stan Huff. CTMLS
- $493,5003 bd3 ba1.9k sqft8606 Bowen Corner Ave, Hanahan, SC 29410For SaleMLS ID #26004109, Nataliya Matejka. CTMLS
- $649,9993 bd3 ba2.1k sqft2016 Kings Gate Ln, Mount Pleasant, SC 29466For SaleMLS ID #26024921, Bryan Crabtree. CTMLS
- $489,0004 bd3 ba2k sqft4520 Piggly Wiggly Dr, North Charleston, SC 29405New ConstructionMLS ID #26025570, Peter Kouten. CTMLS
- $625,0004 bd3 ba2.1k sqft2833 Sugarberry Ln, Johns Island, SC 29455For SaleMLS ID #26028364, Amy Byrne. CTMLS
- $499,0003 bd3 ba2.2k sqft111 Pocket Bend Cir, Summerville, SC 29486For SaleMLS ID #26022436, Alicia Smith. CTMLS
- $525,0003 bd3 ba2.2k sqft3132 Moonlight Dr, Charleston, SC 29414For SaleMLS ID #26022826, Diana Bradley. CTMLS
