Skip main navigation
Closed
  • $455,000

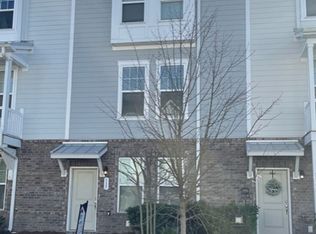
    114 Rowans Creek Dr, Charleston, SC 29492

    4beds
    1,866sqft
    Townhouse
    Built in 2019
    1,742 Square Feet Lot
    $458,000 Zestimate®
    $244/sqft
    $3,284 Estimated rent

    Home value

    $458,000

    $431,000 - $490,000

    $3,284/mo

    Zestimate® history
    Loading
    Loading...

    Owner options

    List your home for rent

    $3,284/mo

    Rent Zestimate®

    Find your next renter with Zillow Rental Manager. Plus, with online applications, you can quickly screen prospective tenants – for free.

    Learn more

    $3,284/mo

    Rent Zestimate®

    Refinance and save

    $2,622/mo

    Est. payment

    Refinancing to a lower rate could help reduce your monthly payments and save thousands over the life of the loan.

    See today's rates

    $2,622/mo

    Est. payment

    Explore your selling options

    Work with a Zillow partner agent

    Leverage their expertise and Zillow's premium Showcase listings to get your home seen by more buyers.

    Get started

    List with your own agent

    Get your home in front of millions of buyers by listing it on Zillow.

    Learn how to do it

    Sell it yourself

    Take full control of how buyers see your home on Zillow by listing For Sale by Owner (FSBO).

    List your home

    What's special

    Home officeBeautiful graniteSpacious flex roomSizable central islandEn-suite bathroomOpen-concept living spaceCharming screened-in porch
    Step into this beautifully maintained 3-story townhome. With 4 spacious bedrooms, 2 full baths, and 2 convenient half baths, this home offers both functionality and charm in every detail. Artfully designed and zoned for Philip Simmons Schools you won't want to miss this one.The first floor features a spacious flex room with a half bath and abundant storage--currently loved as a home office and inspiring art studio, but easily adaptable into a lovely guest bedroom or media space. A wide hallway includes a practical drop zone just off the oversized 2-car garage--ideal for organizing daily essentials and dropping shopping bags after a day out, making this home as practical as it is beautiful.The second floor open-concept living space with gourmet kitchen includes a sizable centralisland with beautiful granite, white cabinets and classic subway tile backsplash. Anchored by a custom-built bookcase, natural light pours in, highlighting every curated detail in the living and dining space. A charming screened-in porch offers a cozy retreat for morning coffee or evening unwinding. The second floor also includes a convenient half bath, large pantry, storage closet and a functional drop zone perfect for keeping life organized. Stunning wideplank LVP in this space makes maintenance a breeze. On the third level, you'll find the private primary suite featuring an en-suite bathroom with double sinks, a spacious shower, and a walk-in closet. Two additional secondary bedrooms, a full bathroom, and a laundry room complete the upper floor. Don't miss the stunning Rifle Paper Co. wallpaper in the upstairs bedrooms, adding a whimsical and artistic touch that sets this home apart. Every inch of this townhome reflects pride of ownership, artistic flair, and thoughtful design. The community amenities elevate the lifestyle even further: enjoy serene walks around moss-draped Live Oaks and tranquil ponds, gather with friends at the marshfront firepit, let the kids explore the play park, or bring your pup to the large dog park. There's even a community garden to nurture your green thumb. Whether you're seeking a stylish lock-and-leave lifestyle or a thoughtfully curated home base, this townhome offers comfort, creativity, and convenience in one of the area's most desirable locations. Situated along the banks of the Cooper River, this vibrant community is only a short drive away from exciting new developments including shopping and dining. Enjoy quick access to I526 to the Charleston International Airport, Mount Pleasant, Downtown Charleston and the stunning Charleston beaches, which are all just minutes away.

    Zillow last checked:

    Listing updated:

    Listed by:

    The Boulevard Company

    Bought with:

    UNREPRESENTED NONLICENSEE

    Source: CTMLS,MLS#: 25013559MLS Logo

    Facts & features

    Interior

    Bedrooms & bathrooms
    • Bedrooms: 4
    • Bathrooms: 4
    • Full bathrooms: 2
    • 1/2 bathrooms: 2
    Rooms
    • Room types: Office, Eat-In-Kitchen, Laundry, Pantry
    Heating
    • Forced Air, Natural Gas
    Cooling
    • Central Air
    Appliances
    • Laundry: Electric Dryer Hookup, Washer Hookup, Laundry Room
    Features
    • Ceiling - Smooth, High Ceilings, Kitchen Island, Walk-In Closet(s), Eat-in Kitchen, Pantry
    • Flooring: Carpet, Ceramic Tile, Luxury Vinyl
    • Has fireplace: No
    Interior area
    • Total structure area: 1,866
    • Total interior livable area: 1,866 sqft

    Property

    Parking
    • Total spaces: 2
    • Parking features: Garage, Attached, Off Street, Garage Door Opener
    • Attached garage spaces: 2
    Features
    • Levels: Three Or More
    • Stories: 3
    • Patio & porch: Screened
    Lot
    • Size: 1,742 Square Feet
    • Features: 0 - .5 Acre
    Details
    • Parcel number: 2671503012

    Construction

    Type & style
    • Home type: Townhouse
    • Property subtype: Townhouse
    • Attached to another structure: Yes
    Materials
    • Cement Siding
    • Foundation: Slab
    • Roof: Asphalt
    Condition
    • New construction: No
    • Year built: 2019

    Utilities & green energy

    • Sewer: Public Sewer
    • Water: Public
    • Utilities for property: Charleston Water Service, Dominion Energy
    Green energy
    • Green verification: HERS Index Score
    • Energy efficient items: HVAC, Roof
    • Indoor air quality: Ventilation

    Community & HOA

    Community
    • Features: Lawn Maint Incl, Trash
    • Subdivision: The Marshes at Cooper River
    Location
    • Region: Charleston

    Financial & listing details

    • Price per square foot: $244/sqft
    • Tax assessed value: $456,200
    • Annual tax amount: $2,915
    • Date on market: 5/16/2025
    • Listing terms: Any

    Price history

    DateEventPrice
    6/30/2025Sold$455,000-2.2%$244/sqft
    Source: CTMLS #25013559 Report a problem
    5/16/2025Listed for sale$465,000+57.9%$249/sqft
    Source: CTMLS #25013559 Report a problem
    1/14/2020Sold$294,505$158/sqft
    Source: Public Record Report a problem

    Public tax history

    YearProperty taxesTax assessment
    2024$2,915 +14.6%$14,620 +14.9%
    2023$2,543 -5.3%$12,720
    2022$2,686 -40.5%$12,720 -27.9%
    2021$4,516 -24.9%$17,650
    2020$6,017 $17,650
    Find assessor info on the county website

    Neighborhood: 29492

    Nearby schools

    GreatSchools rating
    Schools provided by the listing agent
    • Elementary: Philip Simmons
    • Middle: Philip Simmons
    • High: Philip Simmons

    Source: CTMLS. This data may not be complete. We recommend contacting the local school district to confirm school assignments for this home.

    Get a cash offer in 3 minutes
    Find out how much your home could sell for in as little as 3 minutes with a no-obligation cash offer.
    Estimated market value
    $458,000
    Get a cash offer in 3 minutes
    Find out how much your home could sell for in as little as 3 minutes with a no-obligation cash offer.
    Estimated market value
    $458,000