Proposed construction - Completion as early as January 2027. Discover effortless Lowcountry living in the beautifully designed Contour floorplan, offering the perfect blend of comfort, style, and functionality. This thoughtfully crafted home features 2 bedrooms, 2 bathrooms, a versatile flex space, and a 2-car garage, all within an open-concept layout designed for easy everyday living on one level. The spacious kitchen overlooks the cafe and gathering room, creating an inviting space for entertaining family and friends. A private owner's suite offers a relaxing retreat with a generous walk-in closet and en-suite bath. The flexible front room can be customized as a home office, hobby space, reading room, or additional guest area to fit your lifestyle.
Active
$536,390
3092 Sawtimber, Charleston, SC 29492
2beds
1,345sqft
Single Family Residence
Built in 2026
6,534 Square Feet Lot
$535,200 Zestimate®
$399/sqft
$-- HOA
What's special
Spacious kitchenEn-suite bathOpen-concept layoutVersatile flex spaceFlexible front roomGenerous walk-in closet
- 23 days
- 385
- 20
Zillow last checked:
Listing updated:
Listed by:
Pulte Home Company, LLC
Source: CTMLS,MLS#: 26022800
Facts & features
Interior
Bedrooms & bathrooms
- Bedrooms: 2
- Bathrooms: 2
- Full bathrooms: 2
Rooms
- Room types: Great Room, Living/Dining Combo, Eat-In-Kitchen, Great, Laundry, Study
Heating
- Natural Gas
Cooling
- Central Air
Appliances
- Laundry: Electric Dryer Hookup, Washer Hookup, Laundry Room
Features
- Ceiling - Smooth, High Ceilings, Kitchen Island, Walk-In Closet(s), Eat-in Kitchen
- Flooring: Carpet, Ceramic Tile, Luxury Vinyl
- Windows: ENERGY STAR Qualified Windows
- Has fireplace: No
Interior area
- Total structure area: 1,345
- Total interior livable area: 1,345 sqft
Property
Parking
- Total spaces: 2
- Parking features: Garage, Attached
- Attached garage spaces: 2
Features
- Levels: One
- Stories: 1
- Entry location: Ground Level
- Patio & porch: Front Porch
- Exterior features: Lawn Irrigation
Lot
- Size: 6,534 Square Feet
- Features: 0 - .5 Acre
Details
- Special conditions: 10 Yr Warranty,55+ Community
Construction
Type & style
- Home type: SingleFamily
- Architectural style: Ranch
- Property subtype: Single Family Residence
Materials
- Cement Siding
- Foundation: Slab
- Roof: Architectural,Asphalt
Condition
- Year built: 2026
Details
- Warranty included: Yes
Utilities & green energy
- Sewer: Public Sewer
- Water: Public
- Utilities for property: AT&T, Charleston Water Service, Dominion Energy
Green energy
- Energy efficient items: HVAC, Insulation
- Indoor air quality: Ventilation
Community & HOA
Community
- Features: Clubhouse, Dog Park, Fitness Center, Lawn Maint Incl, Pool, Trash, Walk/Jog Trails
- Senior community: Yes
- Subdivision: Point Hope
Location
- Region: Charleston
Financial & listing details
- Price per square foot: $399/sqft
- Date on market: 8/11/2026
- Listing terms: Cash,Conventional,FHA,VA Loan
Estimated market value
$535,200
$508,000 - $562,000
$3,002/mo
Price history
| Date | Event | Price |
|---|---|---|
| 8/18/2026 | Listed for sale | $536,390$399/sqft |
Source:  CTMLS #26022800 Report a problem CTMLS #26022800 Report a problem | ||
| 8/12/2026 | Pending sale | $536,390$399/sqft |
Source: CTMLS #26022800 Report a problem | ||
| 8/11/2026 | Listed for sale | $536,390$399/sqft |
Source: CTMLS #26022800 Report a problem | ||
Public tax history
Tax history is unavailable.
Monthly payment
Est. payment
Payment breakdown
Explore the cost of this home by adjusting the details. Changes won't be saved.Climate risks
Neighborhood: 29492
Nearby schools
Schools provided by the listing agent
- Elementary: Philip Simmons
- Middle: Philip Simmons
- High: Philip Simmons
Source: CTMLS. This data may not be complete. We recommend contacting the local school district to confirm school assignments for this home.
- $537,1902 bd2 ba1.3k sqft237 Bark Beetle, Charleston, SC 29492For Sale

- $946,9322 bd3 ba1.9k sqft244 Bark Beetle Cir, Charleston, SC 29492Pending

- $653,3003 bd2 ba1.7k sqft2163 Wright Brothers, Charleston, SC 29492Off Market
- $685,7003 bd2 ba1.7k sqft2167 Wright Brothers Dr, Charleston, SC 29492Off Market

Similar homes
- $537,1902 bd2 ba1.3k sqft237 Bark Beetle, Charleston, SC 29492For Sale
 MLS ID #26024112, Emma Willman. CTMLS
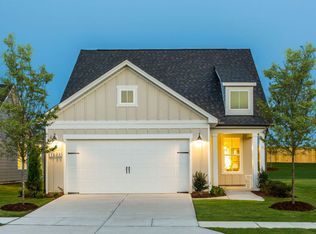
 - from $530,9902 bd2 ba1.3k sqftContour Plan, Del Webb Point Hope, Charleston, SC 29492New Construction
 Del Webb
 - $684,1902 bd2 ba1.6k sqft3025 Sawtimber, Charleston, SC 29492For Sale
 MLS ID #26024110, Emma Willman. CTMLS
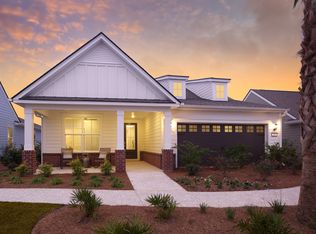
 - from $676,9902 bd2 ba1.6k sqftProsperity Plan, Del Webb Point Hope, Charleston, SC 29492New Construction
 Del Webb
 - $575,9903 bd4 ba1.9k sqft461 Katies Scenic Ct, Charleston, SC 29492New ConstructionCTMLS
- $579,9903 bd4 ba1.9k sqft457 Katies Scenic Ct, Charleston, SC 29492New ConstructionMLS ID #26024441, Jean Rettig. CTMLS
- $555,9903 bd4 ba1.9k sqft447 Katies Scenic Ct, Charleston, SC 29492New ConstructionCTMLS
- $558,9903 bd3 ba1.9k sqft449 Katies Scenic Ct, Charleston, SC 29492New ConstructionCTMLS
- $557,9903 bd4 ba1.8k sqft4034 Cornwell Ave, North Charleston, SC 29405New ConstructionCTMLS
- $699,5004 bd2 ba1.9k sqft2235 Andover Way, Mount Pleasant, SC 29466For SaleMLS ID #26023732, Debbie Smith. CTMLS
- $419,9003 bd2 ba2k sqft4316 Cotton Flat Rd, Summerville, SC 29485For SaleMLS ID #26024549, James Skelton. CTMLS
- $459,0003 bd3 ba1.9k sqft112 Brightwood Dr, Huger, SC 29450For SaleMLS ID #26013863, Christina Sineath. CTMLS
- $516,7203 bd2 ba1.8k sqft412 Brightside Trl, Summerville, SC 29486New ConstructionMLS ID #26022460, Jack Catterton. CTMLS
- $459,9903 bd2 ba2k sqft75 Barrie Ct, Goose Creek, SC 29445For SaleMLS ID #26021243, Chris Goodsell. CTMLS
- $449,9904 bd3 ba1.8k sqft143 Cainwalker Rd, Huger, SC 29450New ConstructionMLS ID #26002732, Ron Pacifico. CTMLS
- $490,0803 bd2 ba1.7k sqft141 Beamon Loop, Summerville, SC 29486New ConstructionCTMLS
- $482,0003 bd4 ba1.8k sqft2016 Comstock Ave, Charleston, SC 29405New ConstructionMLS ID #26016316, Bill Smith. CTMLS
