Welcome to the Hickory, a thoughtfully crafted single-story home in the heart of Goose Creek. This versatile design includes 3 bedrooms, 2 bathrooms, and an open layout that balances style with everyday functionality. A covered back porch extends your living space outdoors, while inside you'll enjoy a private study with French doors.The kitchen flows effortlessly into the great room, creating a warm and welcoming space for both daily living and entertaining. The private primary suite offers a true retreat, featuring an en-suite with a spa-like bath with dual vanities, soaking tub, and separate shower. Bedrooms 2 and 3 are tucked away in their own hallway wing, sharing a full bath for added privacy and comfort.Step outside to enjoy walking trails on the .2 acre homesite, perfect for relaxing evenings or entertaining guests. Additional features include a 2-car garage. Located in the sought-after The Oaks community, this home offers walking trails and easy access to Publix and Central Creek Park combining convenience with comfort. As America's number one energy-efficient homebuilder, we're proud that in 2025 our homes achieved an average net HERS® score of 32 (with solar)--the lowest publicly reported among the top 30 U.S. homebuilders by volume in Builder Magazine's Top 100 list (ranked by 2025 closings) Contact us today to learn more about exclusive buyer incentives, including closing cost assistance, design studio upgrades and more!
Active
Price increase: $5K (9/8)
$464,990
75 Barrie Ct, Goose Creek, SC 29445
3beds
2,002sqft
Single Family Residence
Built in 2026
8,712 Square Feet Lot
$464,300 Zestimate®
$232/sqft
$-- HOA
What's special
- 58 days
- 40
- 2
Zillow last checked:
Listing updated:
Listed by:
Beazer Homes
Source: CTMLS,MLS#: 26021243
Facts & features
Interior
Bedrooms & bathrooms
- Bedrooms: 3
- Bathrooms: 2
- Full bathrooms: 2
Rooms
- Room types: Great Room, Foyer, Great, Pantry, Study
Heating
- Central, Electric
Cooling
- Central Air
Appliances
- Laundry: Washer Hookup
Features
- Ceiling - Smooth, High Ceilings, Entrance Foyer, Pantry
- Flooring: Carpet, Ceramic Tile
- Windows: Thermal Windows/Doors, ENERGY STAR Qualified Windows
- Has fireplace: No
Interior area
- Total structure area: 2,002
- Total interior livable area: 2,002 sqft
Property
Parking
- Total spaces: 2
- Parking features: Garage, Garage Door Opener
- Garage spaces: 2
Features
- Levels: One
- Stories: 1
- Patio & porch: Covered
- Exterior features: Rain Gutters
Lot
- Size: 8,712 Square Feet
- Features: 0 - .5 Acre
Details
- Special conditions: 10 Yr Warranty
Construction
Type & style
- Home type: SingleFamily
- Architectural style: Ranch
- Property subtype: Single Family Residence
Materials
- Vinyl Siding
- Foundation: Slab
- Roof: Architectural
Condition
- Year built: 2026
Details
- Warranty included: Yes
Utilities & green energy
- Sewer: Public Sewer
- Water: Public
- Utilities for property: BCW & SA
Green energy
- Green verification: HERS Index Score
- Energy efficient items: HVAC
- Indoor air quality: Ventilation
Community & HOA
Community
- Subdivision: The Oaks
Location
- Region: Goose Creek
Financial & listing details
- Price per square foot: $232/sqft
- Date on market: 7/24/2026
- Listing terms: Cash,Conventional,FHA,VA Loan
Estimated market value
$464,300
$441,000 - $488,000
$2,726/mo
Price history
| Date | Event | Price |
|---|---|---|
| 9/8/2026 | Price change | $464,990+1.1%$232/sqft |
Source:  CTMLS #26021243 Report a problem CTMLS #26021243 Report a problem | ||
| 7/24/2026 | Listed for sale | $459,990$230/sqft |
Source: CTMLS #26021243 Report a problem | ||
Public tax history
Tax history is unavailable.
Monthly payment
Est. payment
Payment breakdown
Explore the cost of this home by adjusting the details. Changes won't be saved.Climate risks
Neighborhood: 29445
Nearby schools
Schools provided by the listing agent
- Elementary: Goose Creek Primary
- Middle: Sedgefield Intermediate
- High: Goose Creek
Source: CTMLS. This data may not be complete. We recommend contacting the local school district to confirm school assignments for this home.

Similar homes
- $472,9903 bd3 ba2.3k sqft77 Barrie Ct, Goose Creek, SC 29445For Sale

 MLS ID #26022669, Chris Goodsell. CTMLS
 - from $454,9903 bd2 ba2k sqftHickory Plan, The Oaks, Goose Creek, SC 29445New Construction
 Beazer Homes
 - $519,9904 bd3 ba2.6k sqft78 Barrie Ct, Goose Creek, SC 29445For Sale
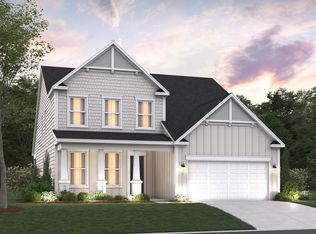 MLS ID #26022671, Kathy Mesclier. CTMLS
 - $415,0004 bd3 ba1.8k sqft248 Central Creek Dr, Goose Creek, SC 29445New Construction
 CTMLS
CTMLS - $404,9004 bd3 ba1.8k sqft228 Central Creek Dr, Goose Creek, SC 29445New ConstructionCTMLS
- $459,9004 bd4 ba2.6k sqft311 Hillman Trail Dr, Moncks Corner, SC 29461For SaleMLS ID #26019631, Drew Salazar. CTMLS
- $459,9904 bd4 ba2.7k sqft438 White Magnolia St, Moncks Corner, SC 29461New ConstructionCTMLS
- $419,9003 bd2 ba2k sqft4316 Cotton Flat Rd, Summerville, SC 29485For SaleMLS ID #26024549, James Skelton. CTMLS
- $482,0005 bd4 ba2.8k sqft5187 Preserve Blvd, Ladson, SC 29456For SaleMLS ID #26010491, Dawn Wilson. CTMLS
- $454,8003 bd2 ba1.7k sqft119 Leeward Lndg, Summerville, SC 29486For SaleMLS ID #26025550, Suzy Kopp. CTMLS
- $500,0003 bd3 ba1.8k sqft1690 Emmets Rd, Johns Island, SC 29455For SaleMLS ID #26024897, Maggie Cleveland. CTMLS
- $429,9953 bd2 ba2k sqft1 Tuggle Ln, Ridgeville, SC 29472For SaleMLS ID #26023909, Amanda Nichols. CTMLS
- $449,9954 bd4 ba2.4k sqft3 Tuggle Ln, Ridgeville, SC 29472For SaleMLS ID #26023966, Will Hough. CTMLS
- $439,9004 bd3 ba2.5k sqft460 Eagleview Dr, Moncks Corner, SC 29461For SaleMLS ID #26015789, Maggie Sulek. CTMLS
- $442,4795 bd3 ba2.5k sqft442 White Magnolia St, Moncks Corner, SC 29461New ConstructionCTMLS
- $438,0004 bd3 ba2.3k sqft4432 Palm Shadow Dr, Summerville, SC 29485For SaleMLS ID #26016961, Bri Nelson. CTMLS
