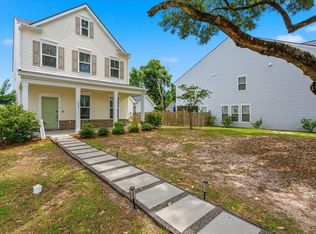
A rare quick move-in opportunity in the coveted community of Del Webb Point Hope! The highly popular Hallmark floorplan is single-level living at its best! This home features 3 full bedrooms, a highly upgraded gourmet kitchen overlooking an open and inviting dining area and gathering room, and a light-filled sunroom at the rear. The kitchen boasts upgraded quartz countertops, built-in stainless steel gas KitchenAid appliances, and upgraded cabinetry. NO CARPET - upgraded luxury vinyl is in all main living areas and bedrooms. The attached two-car garage is finished and the owner's suite features a zero-entry walk-in shower and walk-in closet. The best thing about this home is the homesite, with beautiful water views complete with a fountain. Many amazing amenities on-site and coming soon!
Pending
$683,990
2167 Wright Brothers Dr, Charleston, SC 29492
3beds
1,722sqft
Single Family Residence
Built in 2026
6,534 Square Feet Lot
$682,500 Zestimate®
$397/sqft
$-- HOA
What's special
Gathering roomHighly upgraded gourmet kitchenUpgraded cabinetryUpgraded quartz countertops
- 34 days |
- 89 |
- 3 |
Zillow last checked:
Listing updated:
Listed by:
Pulte Home Company, LLC
Source: CTMLS,MLS#: 26017444
Facts & features
Interior
Bedrooms & bathrooms
- Bedrooms: 3
- Bathrooms: 2
- Full bathrooms: 2
Rooms
- Room types: Living/Dining Combo, Sun Room, Eat-In-Kitchen, Foyer, Laundry, Sun
Heating
- Natural Gas
Cooling
- Central Air
Appliances
- Laundry: Electric Dryer Hookup, Washer Hookup, Laundry Room
Features
- Ceiling - Smooth, Tray Ceiling(s), High Ceilings, Kitchen Island, Walk-In Closet(s), Eat-in Kitchen, Entrance Foyer
- Flooring: Ceramic Tile, Luxury Vinyl
- Windows: ENERGY STAR Qualified Windows
- Has fireplace: No
Interior area
- Total structure area: 1,722
- Total interior livable area: 1,722 sqft
Property
Parking
- Total spaces: 2
- Parking features: Garage, Attached, Garage Door Opener
- Attached garage spaces: 2
Features
- Levels: One
- Stories: 1
- Entry location: Ground Level
- Patio & porch: Patio, Front Porch
- Exterior features: Lawn Irrigation
- Waterfront features: Lagoon, Pond
Lot
- Size: 6,534 Square Feet
- Features: 0 - .5 Acre
Details
- Special conditions: 10 Yr Warranty,55+ Community
Construction
Type & style
- Home type: SingleFamily
- Architectural style: Ranch
- Property subtype: Single Family Residence
Materials
- Cement Siding
- Foundation: Slab
- Roof: Architectural,Asphalt
Condition
- New construction: Yes
- Year built: 2026
Details
- Warranty included: Yes
Utilities & green energy
- Sewer: Public Sewer
- Water: Public
- Utilities for property: AT&T, Charleston Water Service, Dominion Energy
Green energy
- Energy efficient items: HVAC, Insulation, Roof
- Indoor air quality: Ventilation
Community & HOA
Community
- Features: Clubhouse, Dog Park, Fitness Center, Lawn Maint Incl, Pool, Trash, Walk/Jog Trails
- Senior community: Yes
- Subdivision: Point Hope
Location
- Region: Charleston
Financial & listing details
- Price per square foot: $397/sqft
- Date on market: 6/16/2026
- Listing terms: Cash,Conventional,FHA,VA Loan
Estimated market value
$682,500
$648,000 - $717,000
$3,572/mo
Price history
| Date | Event | Price |
|---|---|---|
| 6/25/2026 | Pending sale | $683,990$397/sqft |
Source:  CTMLS #26017444 Report a problem CTMLS #26017444 Report a problem | ||
| 6/16/2026 | Listed for sale | $683,990$397/sqft |
Source: CTMLS #26017444 Report a problem | ||
Public tax history
Tax history is unavailable.
Monthly payment
Est. payment
Payment breakdown
Explore the cost of this home by adjusting the details. Changes won't be saved.Climate risks
Neighborhood: 29492
Nearby schools
GreatSchools rating
- 8/10Philip Simmons MiddleGrades: 5-8Distance: 2.1 mi
- 7/10Philip Simmons HighGrades: 9-12Distance: 1.5 mi
- 8/10Philip Simmons ElementaryGrades: PK-4Distance: 2.2 mi
Schools provided by the listing agent
- Elementary: Philip Simmons
- Middle: Philip Simmons
- High: Philip Simmons
Source: CTMLS. This data may not be complete. We recommend contacting the local school district to confirm school assignments for this home.
- $652,0003 bd2 ba1.7k sqft2163 Wright Brothers, Charleston, SC 29492Off Market
- $847,6903 bd2 ba2k sqft2160 Wright Brothers Dr, Charleston, SC 29492Pending

- $679,8153 bd3 ba1.9k sqft2155 Wright Brothers Dr, Charleston, SC 29492Sold
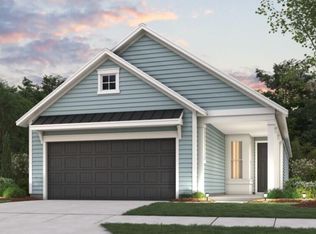
- $621,6133 bd2 ba1.5k sqft2175 Wright Brothers Dr, Charleston, SC 29492Sold

- $698,0502 bd2 ba1.5k sqft3042 Sawtimber St, Charleston, SC 29492Sold
- $732,9893 bd3 ba2k sqft3038 Sawtimber St, Charleston, SC 29492Sold
- $946,9322 bd3 ba1.9k sqft244 Bark Beetle Cir, Charleston, SC 29492Pending
- $646,4653 bd3 ba1.9k sqft3030 Sawtimber St, Charleston, SC 29492Pending
A local agent can set up tours, give advice and negotiate with sellers.
A local lender can help you make sure your offer is ready when you are.
Similar homes
- from $688,9902 bd2 ba1.8k sqftPalmary Plan, Del Webb Point Hope, Charleston, SC 29492New Construction
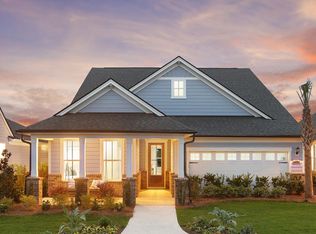 Del Webb
 - from $674,9902 bd2 ba1.6k sqftProsperity Plan, Del Webb Point Hope, Charleston, SC 29492New Construction
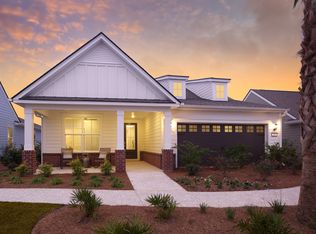 Del Webb
 - from $694,9902 bd2 ba1.8k sqftMainstay Plan, Del Webb Point Hope, Charleston, SC 29492New Construction
 Del Webb
 - $675,0003 bd3 ba2.1k sqft489 Spring Hollow Dr, Charleston, SC 29492For Sale
 MLS ID #26015401, Juri Groenland. CTMLS
 - from $526,9902 bd2 ba1.3k sqftContour Plan, Del Webb Point Hope, Charleston, SC 29492New ConstructionDel Webb
- from $795,9902 bd3 ba2.1k sqftStardom Plan, Del Webb Point Hope, Charleston, SC 29492New ConstructionDel Webb
- $695,0004 bd3 ba2.5k sqft271 Rowans Creek Dr, Charleston, SC 29492For SaleMLS ID #26008884, Amanda Noble. CTMLS
- $729,0003 bd3 ba2.1k sqft237 Camber Rd, Huger, SC 29450For SaleMLS ID #26004296, Cindy Ferrell. CTMLS
- $700,0003 bd3 ba2k sqft3091 Sturbridge Rd, Mount Pleasant, SC 29466For SaleMLS ID #26019663, Michele Hudson. CTMLS
- $899,0003 bd2 ba2k sqft3089 Sawtimber St, Charleston, SC 29492New ConstructionMLS ID #26018657, Kimberly Roberts. CTMLS
- $995,0003 bd3 ba2.1k sqft808 Forrest Dr, Daniel Island, SC 29492For SaleMLS ID #26010531, Brad Williams. CTMLS
- $660,0004 bd2 ba1.8k sqft1634 Ingram Rd, Charleston, SC 29407For SaleMLS ID #26014381, Valerie Weber. CTMLS
- $555,0002 bd3 ba1.7k sqft814 Kings Oak Ct Unit 2, Charleston, SC 29492For SaleMLS ID #26018289, Sl Saad. CTMLS
- $769,9003 bd3 ba1.5k sqft1032 Avenue Of Oaks, Charleston, SC 29407For SaleMLS ID #26020059, Dave Friedman. CTMLS
- $579,0004 bd2 ba2.1k sqft5908 Commonwealth Cir, Hanahan, SC 29410For SaleMLS ID #26017466, Bela Amato. CTMLS
- $575,0003 bd3 ba2.4k sqft1022 Wading Point Blvd, Huger, SC 29450For SaleMLS ID #26019445, Theresa Stanton. CTMLS
- $699,9904 bd3 ba2.1k sqft614 Du Bois Dr, Johns Island, SC 29455New ConstructionCTMLS
- $474,5003 bd3 ba1.9k sqft112 Brightwood Dr, Huger, SC 29450For SaleMLS ID #26013863, Christina Sineath. CTMLS
- $549,9903 bd4 ba1.9k sqft343 Laurens View Ln, Charleston, SC 29492New ConstructionCTMLS
- $619,0004 bd2 ba1.9k sqft1643 Evening Star Pl, Charleston, SC 29414For SaleMLS ID #26016628, Lynnette Duby. CTMLS
