First home? Downsizing? Second home in Charleston? This charming and well maintained townhome style condo offers the ideal place to call home for any stage of life. Ideally located in The Peninsula, the home's proximity to I-526, Daniel Island, and Mount Pleasant means you can be on the beach, at work or downtown in minutes. Comfort and convenience combine and offer upgrades such as hard flooring and fresh, bright paint throughout. A spacious dining area is located at the front of the home and leads to a beautifully appointed kitchen. Granite countertops, subway tile and stainless steel appliances offer a sleek, modern feel while butcher block accents soften and warm the space. A tailor made coffee bar features an arched casing and open shelves,perfect for crafting iced lattes to enjoy on the front porch. A raised bar opens directly into the living area which boasts a custom built-in wall unit complete with fireplace. Bright and airy, the living room offers access to the back patio and yard. A guest powder room completes the first floor. Upstairs, the primary bedroom boasts a walk-in closet and a gorgeously updated en-suite bath. The high-style bathroom features upgrades such as a floating vanity, antique brass fixtures and custom tiled shower. Two additional bedrooms share a full bathroom complete with tub/shower combo, providing plenty of space for family and visitors. Take full advantage of the Lowcountry weather by utilizing the backyard year-around. A beautiful paver patio provides a generous space for outdoor dining while a designated fire pit area offers a place to gather neighbors and roast s'mores. Private and peaceful, the yard backs to a wooded buffer. All of this and located in The Peninsula, where amenities abound, including two pools, one of which is a large resort style pool, children's' play park and plenty of space for walking or biking. Tucked into a natural setting including marsh-front areas, this neighborhood affords a quiet living environment while providing access to everything the growing Cainhoy Peninsula corridor offers.
Active
Price cut: $10K (10/8)
$358,000
1004 Washitonia Way Unit B, Charleston, SC 29492
3beds
1,322sqft
Condominium
Built in 2006
-- sqft lot
$356,000 Zestimate®
$271/sqft
$-- HOA
What's special
Front porchSpacious dining areaFresh bright paint throughoutStainless steel appliancesBeautifully appointed kitchenHard flooringButcher block accents
- 54 days
- 635
- 69
Zillow last checked:
Listing updated:
Listed by:
Carolina One Real Estate 843-779-8660
Source: CTMLS,MLS#: 26023941
Facts & features
Interior
Bedrooms & bathrooms
- Bedrooms: 3
- Bathrooms: 3
- Full bathrooms: 2
- 1/2 bathrooms: 1
Heating
- Heat Pump
Cooling
- Central Air
Appliances
- Laundry: Washer Hookup, Electric Dryer Hookup
Features
- Ceiling - Smooth, Walk-In Closet(s)
- Flooring: Ceramic Tile, Wood
- Windows: Window Treatments
- Number of fireplaces: 1
- Fireplace features: Living Room, One
Interior area
- Total structure area: 1,322
- Total interior livable area: 1,322 sqft
Property
Parking
- Parking features: Off Street
Features
- Levels: Two
- Stories: 2
- Entry location: Ground Level
- Patio & porch: Front Porch, Patio
- Fencing: Partial
Lot
- Size: 435 Square Feet
- Features: Interior Lot, Level
Details
- Parcel number: 2631401092
Construction
Type & style
- Home type: Condo
- Property subtype: Condominium
- Attached to another structure: Yes
Materials
- Vinyl Siding
- Foundation: Slab
- Roof: Asphalt
Condition
- New construction: No
- Year built: 2006
Utilities & green energy
- Sewer: Public Sewer
- Water: Public
- Utilities for property: Dominion Energy
Community & HOA
Community
- Features: Central TV Antenna, Pool, RV Parking, Trash
- Subdivision: The Peninsula
Location
- Region: Charleston
Financial & listing details
- Price per square foot: $271/sqft
- Tax assessed value: $336,000
- Annual tax amount: $2,273
- Date on market: 8/23/2026
- Listing terms: Any
Estimated market value
$356,000
$338,000 - $374,000
$2,545/mo
Price history
| Date | Event | Price |
|---|---|---|
| 10/8/2026 | Price change | $358,000-2.7%$271/sqft |
Source:  CTMLS #26023941 Report a problem CTMLS #26023941 Report a problem | ||
| 9/14/2026 | Price change | $368,000-2.6%$278/sqft |
Source: CTMLS #26023941 Report a problem | ||
| 8/23/2026 | Listed for sale | $378,000+11.5%$286/sqft |
Source: CTMLS #26023941 Report a problem | ||
| 4/23/2024 | Sold | $339,000-4.2%$256/sqft |
Source: CTMLS #24002451 Report a problem | ||
| 4/2/2024 | Pending sale | $354,000$268/sqft |
Source: CTMLS #24002451 Report a problem | ||
| 3/13/2024 | Contingent | $354,000$268/sqft |
Source: CTMLS #24002451 Report a problem | ||
| 2/27/2024 | Price change | $354,000-1.4%$268/sqft |
Source: CTMLS #24002451 Report a problem | ||
| 1/31/2024 | Listed for sale | $359,000+37.5%$272/sqft |
Source: CTMLS #24002451 Report a problem | ||
| 7/2/2021 | Sold | $261,000+4.4%$197/sqft |
Source: CTMLS #21014234 Report a problem | ||
| 5/29/2021 | Contingent | $250,000$189/sqft |
Source: CTMLS #21014234 Report a problem | ||
| 5/27/2021 | Listed for sale | $250,000+52%$189/sqft |
Source: CTMLS #21014234 Report a problem | ||
| 8/31/2018 | Sold | $164,500-6%$124/sqft |
Source: CTMLS #18022407 Report a problem | ||
| 8/14/2018 | Pending sale | $175,000$132/sqft |
Source: Carolina One Real Estate - Mount Pleasant North #18022407 Report a problem | ||
| 8/9/2018 | Listed for sale | $175,000+80.4%$132/sqft |
Source: Carolina One Real Estate #18022407 Report a problem | ||
| 8/4/2010 | Sold | $97,000-47.3%$73/sqft |
Source: Public Record Report a problem | ||
| 5/20/2008 | Listing removed | $184,000$139/sqft |
Source: VLS Homes Report a problem | ||
| 3/7/2008 | Listed for sale | $184,000+7.5%$139/sqft |
Source: VLS Homes Report a problem | ||
| 6/12/2006 | Sold | $171,110$129/sqft |
Source: Public Record Report a problem | ||
Public tax history
| Year | Property taxes | Tax assessment |
|---|---|---|
| 2025 | $2,273 -60.2% | $13,440 -25.1% |
| 2024 | $5,709 +12% | $17,940 +14.9% |
| 2023 | $5,097 +178.2% | $15,610 +50.1% |
| 2022 | $1,832 -24.7% | $10,400 +51.8% |
| 2021 | $2,432 +90.2% | $6,850 |
| 2020 | $1,278 +51.9% | $6,850 +60% |
| 2018 | $842 | $4,280 +0.1% |
| 2017 | $842 +5.3% | $4,276 -0.1% |
| 2016 | $799 | $4,280 |
| 2015 | $799 | $4,280 |
| 2014 | $799 | $4,280 +6.5% |
| 2012 | -- | $4,020 -49.5% |
| 2010 | -- | $7,960 +17.2% |
| 2007 | $2,110 | $6,790 |
| 2006 | -- | $6,790 |
Find assessor info on the county website
Monthly payment
Est. payment
Payment breakdown
Explore the cost of this home by adjusting the details. Changes won't be saved.Climate risks
Neighborhood: 29492
Nearby schools
Schools provided by the listing agent
- Elementary: Philip Simmons
- Middle: Philip Simmons
- High: Philip Simmons
Source: CTMLS. This data may not be complete. We recommend contacting the local school district to confirm school assignments for this home.

- $400,0003 bd3 ba1.5k sqft1004 Washitonia Way UNIT A, Charleston, SC 29492Sold
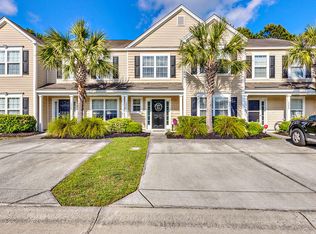
- $393,4003 bd4 ba1.7k sqft1004 Washitonia Way UNIT C, Charleston, SC 29492Off Market
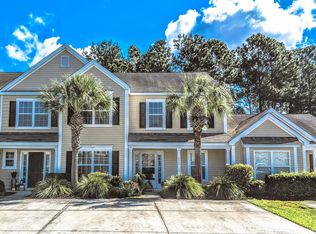
- $373,4003 bd2 ba1.3k sqft1004 Washitonia Way UNIT D, Charleston, SC 29492Off Market
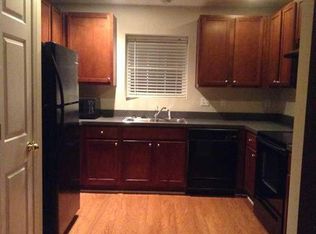
- $290,4002 bd2 ba994 sqft1004 Washitonia Way UNIT E, Charleston, SC 29492Off Market
Similar homes
- $345,0002 bd2 ba1.4k sqft1295 Island Club Dr Unit D, Charleston, SC 29492For Sale
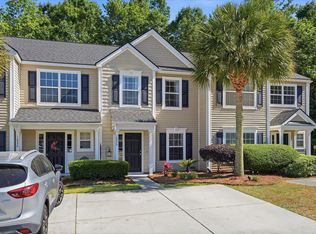
 MLS ID #26011560, Jeffrey Doran. CTMLS
 - $485,0003 bd3 ba1.4k sqft1244 Shadow Mist Ln, Charleston, SC 29492For Sale
 MLS ID #26021413, Victoria Seelinger. CTMLS
 - $439,0003 bd3 ba1.7k sqft1111 Bennington Dr, Charleston, SC 29492For Sale
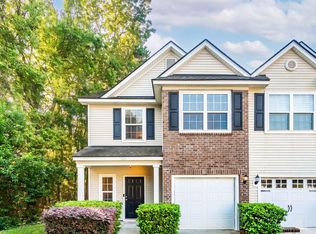 MLS ID #26027733, Ashley Magrath. CTMLS
 - $388,0003 bd3 ba1.3k sqft325 Kelsey Blvd, Charleston, SC 29492For Sale
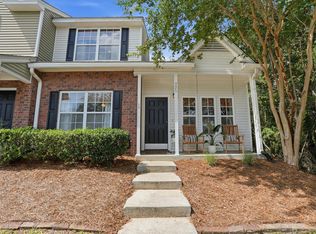 MLS ID #26024428, Jayson Wingfield. CTMLS
 - $379,0002 bd3 ba1.2k sqft2388 Kings Gate Ln, Mount Pleasant, SC 29466For SaleMLS ID #26022146, Allycia Dreyer. CTMLS
- $360,0002 bd2 ba1k sqft1300 Park West Blvd Unit 216, Mount Pleasant, SC 29466For SaleMLS ID #26022872, Kristen Briley. CTMLS
- $350,0002 bd1 ba893 sqft45 Sycamore Ave APT 1615, Charleston, SC 29407For SaleMLS ID #26027749, Jon Crompton. CTMLS
- $365,0002 bd2 ba1k sqft1054 Anna Knapp Blvd APT 4G, Mount Pleasant, SC 29464For SaleMLS ID #26022402, Lisa O'keefe. CTMLS
- $370,0003 bd3 ba1.5k sqft206 Oglethorpe Cir, Moncks Corner, SC 29461For SaleMLS ID #26027831, Jason Millard. CTMLS
- $455,0003 bd2 ba1.3k sqft2011 N Highway 17 Unit 2300A, Mount Pleasant, SC 29466For SaleMLS ID #26027794, Billy Breen. CTMLS
- $399,0003 bd2 ba1.4k sqft1012 Telfair Way, Charleston, SC 29412For SaleMLS ID #26024064, Sarah Marion. CTMLS
- $399,0002 bd3 ba1.2k sqft1130 Silent Harbor Ct APT K, Mount Pleasant, SC 29464For SaleMLS ID #26016723, Jill Hamilton. CTMLS
- $334,9003 bd3 ba1.6k sqft401 Beverly Dr, Summerville, SC 29485For SaleMLS ID #26027654, Kimberly Lease. CTMLS
- $339,0002 bd2 ba1.3k sqft203 Pickering Ln, Charleston, SC 29414For SaleMLS ID #26021757, Scott Cheney. CTMLS
- $325,0003 bd2 ba1.3k sqft9013 Robins Nest Way, Summerville, SC 29485For SaleMLS ID #26027860, Maro Shuhaibar. CTMLS
- $499,0001 bd2 ba1.1k sqft200 River Landing Dr Unit 102A, Charleston, SC 29492For SaleMLS ID #26021622, Kenton Selvey. CTMLS
- $340,0003 bd3 ba1.5k sqft101 Timberline Trl, North Charleston, SC 29418For SaleMLS ID #26021309, Yaser Perez. CTMLS
- $519,0003 bd2 ba1.7k sqft326 Cabrill Dr, Charleston, SC 29414For SaleMLS ID #26028521, Sean Jager. CTMLS
- $349,9003 bd3 ba1.7k sqft9661 Wilhammer Ct, Ladson, SC 29456For SaleMLS ID #26017599, Tara Krach. CTMLS
- $350,0002 bd2 ba1.5k sqft8800 Dorchester Rd Unit 3304, Dorchester Rd, SC 29420For SaleMLS ID #26022279, Nicole Burbage. CTMLS
