Set along the 12th fairway of the prestigious Arnold Palmer Signature Golf Course, this beautifully positioned home in Rivertowne Country Club offers the perfect blend of space, flexibility, and incredible outdoor potential.Situated on a premium golf course lot, the home enjoys peaceful, sweeping views with a generous backyard that offers ample room for a future pool (pending ARB approval). Whether you're envisioning a private outdoor retreat or simply enjoying the open green space, this setting is truly special.Inside, the layout is both functional and versatile, featuring 5 bedrooms and 3.5 bathrooms, including two primary suites on the main level--ideal for multi-generational living, guests, or added privacy.The main living areas flow seamlessly and are anchored by a light-filled sunroom overlooking the backyard and golf course beyond. This home presents a fantastic opportunity for a buyer to customize and elevate the interior to their personal style. With great bones and a desirable layout, simple updates such as fresh paint and flooring could transform this home into a true showpiece. Located within Rivertowne Country Club, residents enjoy access to top-tier amenities including a championship golf course, clubhouse, community pool, playground, and a vibrant, active lifestyle. Just minutes from shopping, dining, veterinary services, and everyday conveniences, this location offers both tranquility and accessibility. Golf course living, flexible design, and endless potential--this is an opportunity you don't want to miss. 2021 Roof.
Active
$824,000
1473 Oakhurst Dr, Mount Pleasant, SC 29466
5beds
3,010sqft
Single Family Residence
Built in 2004
10,454 Square Feet Lot
$807,400 Zestimate®
$274/sqft
$-- HOA
What's special
Peaceful sweeping viewsGenerous backyardPremium golf course lot
- 89 days
- 735
- 36
Zillow last checked:
Listing updated:
Listed by:
Tabby Realty LLC
Source: CTMLS,MLS#: 26020536
Facts & features
Interior
Bedrooms & bathrooms
- Bedrooms: 5
- Bathrooms: 4
- Full bathrooms: 3
- 1/2 bathrooms: 1
Rooms
- Room types: Great Room, Office, Sun Room, Eat-In-Kitchen, Foyer, Great, Laundry, Mother-In-Law Suite, Sun
Heating
- Natural Gas
Appliances
- Laundry: Washer Hookup, Laundry Room
Features
- High Ceilings, Ceiling - Cathedral/Vaulted, Ceiling - Smooth, Eat-in Kitchen, Entrance Foyer, In-Law Floorplan
- Windows: Window Treatments
- Has fireplace: No
Interior area
- Total structure area: 3,010
- Total interior livable area: 3,010 sqft
Property
Parking
- Total spaces: 2
- Parking features: Attached, Garage
- Attached garage spaces: 2
Features
- Levels: Two
- Stories: 2
- Patio & porch: Front Porch
Lot
- Size: 10,454 Square Feet
- Features: Level, On Golf Course, Wooded
Details
- Parcel number: 5831400381
- Special conditions: Flood Insurance
Construction
Type & style
- Home type: SingleFamily
- Architectural style: Traditional
- Property subtype: Single Family Residence
Materials
- Vinyl Siding
- Foundation: Crawl Space
Condition
- New construction: No
- Year built: 2004
Utilities & green energy
- Sewer: Public Sewer
- Water: Public
- Utilities for property: Mt. P. W/S Comm, Dominion Energy
Community & HOA
Community
- Features: Clubhouse, Golf, Pool, Tennis Court(s), Trash, Walk/Jog Trails
- Subdivision: Rivertowne Country Club
Location
- Region: Mount Pleasant
Financial & listing details
- Price per square foot: $274/sqft
- Tax assessed value: $946,200
- Annual tax amount: $7,916
- Date on market: 7/17/2026
- Listing terms: Any
Estimated market value
$807,400
$767,000 - $848,000
$5,145/mo
Price history
| Date | Event | Price |
|---|---|---|
| 7/17/2026 | Listed for sale | $824,000-1.2%$274/sqft |
Source:  CTMLS #26020536 Report a problem CTMLS #26020536 Report a problem | ||
| 7/17/2026 | Listing removed | $834,000$277/sqft |
Source: CTMLS #26009591 Report a problem | ||
| 6/11/2026 | Price change | $834,000-1.8%$277/sqft |
Source: CTMLS #26009591 Report a problem | ||
| 4/5/2026 | Listed for sale | $849,000+88.7%$282/sqft |
Source: CTMLS #26009591 Report a problem | ||
| 5/1/2015 | Sold | $449,900-2.2%$149/sqft |
Source: Public Record Report a problem | ||
| 2/19/2015 | Pending sale | $459,900$153/sqft |
Source: AgentOwned Preferred Group #15003962 Report a problem | ||
| 2/15/2015 | Listed for sale | $459,900+4.6%$153/sqft |
Source: AgentOwned Preferred Group #15003962 Report a problem | ||
| 7/5/2014 | Listing removed | $439,500$146/sqft |
Source: The AgentOwned Realty Company #1415448 Report a problem | ||
| 6/28/2014 | Price change | $439,500-1.8%$146/sqft |
Source: The AgentOwned Realty Company #1415448 Report a problem | ||
| 6/8/2014 | Listed for sale | $447,500+5.3%$149/sqft |
Source: The AgentOwned Realty Company #1415448 Report a problem | ||
| 4/28/2011 | Listing removed | $2,300$1/sqft |
Source: The AgentOwned Realty Company #1109820 Report a problem | ||
| 4/20/2011 | Listed for rent | $2,300$1/sqft |
Source: The AgentOwned Realty Company #1109820 Report a problem | ||
| 11/10/2009 | Listing removed | $424,999$141/sqft |
Source: The AgentOwned Realty Company #2919888 Report a problem | ||
| 9/15/2009 | Price change | $424,999-3.2%$141/sqft |
Source: The AgentOwned Realty Company #2919888 Report a problem | ||
| 8/2/2009 | Price change | $439,000-1.3%$146/sqft |
Source: The AgentOwned Realty Company #2919888 Report a problem | ||
| 7/30/2009 | Listed for sale | $445,000+31.5%$148/sqft |
Source: The AgentOwned Realty Company #2919888 Report a problem | ||
| 5/20/2004 | Sold | $338,388$112/sqft |
Source: Public Record Report a problem | ||
Public tax history
| Year | Property taxes | Tax assessment |
|---|---|---|
| 2025 | $7,916 +12.2% | $31,940 +15% |
| 2024 | $7,054 +3.7% | $27,780 |
| 2023 | $6,805 +5.1% | $27,780 |
| 2022 | $6,474 +0.1% | $27,780 |
| 2021 | $6,469 +1.2% | $27,780 |
| 2020 | $6,391 | $27,780 +2.9% |
| 2019 | $6,391 | $27,000 |
| 2017 | $6,391 +2.7% | $27,000 |
| 2016 | $6,225 +3.7% | $27,000 +5.5% |
| 2015 | $6,003 +10.7% | $25,590 |
| 2014 | $5,422 | -- |
| 2011 | $5,422 +35.7% | -- |
| 2010 | $3,994 +200.4% | $19,350 +50% |
| 2009 | $1,330 +9.3% | $12,900 |
| 2008 | $1,217 -35.8% | $12,900 |
| 2006 | $1,896 -2% | $12,900 |
| 2005 | $1,934 +587.4% | $12,900 +437.5% |
| 2004 | $281 | $2,400 |
Find assessor info on the county website
Monthly payment
Est. payment
Payment breakdown
Explore the cost of this home by adjusting the details. Changes won't be saved.Climate risks
Neighborhood: 29466
Nearby schools
Schools provided by the listing agent
- Elementary: Jennie Moore
- Middle: Laing
- High: Wando
Source: CTMLS. This data may not be complete. We recommend contacting the local school district to confirm school assignments for this home.
- $827,1003 bd3 ba2.7k sqft1469 Oakhurst Dr, Mount Pleasant, SC 29466Off Market
- $881,1004 bd3 ba2.6k sqft1477 Oakhurst Dr, Mount Pleasant, SC 29466Off Market

- $1,094,7004 bd3 ba3.6k sqft1465 Oakhurst Dr, Mount Pleasant, SC 29466Off Market
- $901,0004 bd4 ba2.7k sqft1481 Oakhurst Dr, Mount Pleasant, SC 29466Off Market
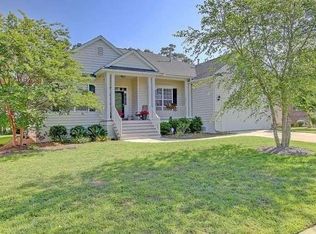
Similar homes
- $830,0004 bd4 ba2.7k sqft1396 Lakecrest Ct, Mount Pleasant, SC 29466For Sale
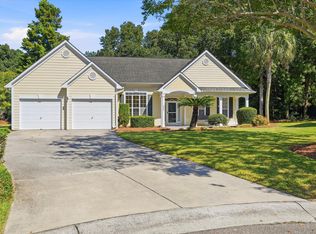
 MLS ID #26027554, Jansen Powhida. CTMLS
 - $820,0004 bd3 ba2.5k sqft1927 Palmetto Isle Dr, Mount Pleasant, SC 29466For Sale
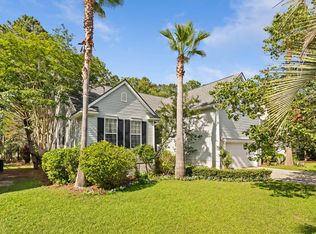 MLS ID #26018172, Beth Elmaleh-stapleton. CTMLS
 - $780,0004 bd3 ba2.5k sqft2794 Seastrand Ln, Mount Pleasant, SC 29466For Sale
 MLS ID #26020770, Peggy Leete. CTMLS
 - $825,0004 bd3 ba2.8k sqft2161 Tall Grass Cir, Mount Pleasant, SC 29466For Sale
 MLS ID #26024699, Susanna Lee. CTMLS
 - $899,9004 bd3 ba3.1k sqft2580 Larch Ln, Mount Pleasant, SC 29466For SaleMLS ID #26022509, Marty Chandler. CTMLS
- $875,0004 bd3 ba2.8k sqft3407 Toomer Kiln Cir, Mount Pleasant, SC 29466For SaleMLS ID #26027070, Jenn Gallagher. CTMLS
- $785,5004 bd4 ba2.7k sqft3108 Sonja Way, Mount Pleasant, SC 29466For SaleMLS ID #26019183, Eliza Bailey. CTMLS
- $888,0003 bd3 ba2.4k sqft2306 Sandy Point Ln, Mount Pleasant, SC 29466For SaleMLS ID #26025590, Kristin Schatmeyer. CTMLS
- $775,0003 bd3 ba2.3k sqft2607 Lohr Dr, Mount Pleasant, SC 29466For SaleMLS ID #26025416, Tara Scott. CTMLS
- $1,050,0005 bd4 ba2.8k sqft1676 Sewee Fort Rd, Mount Pleasant, SC 29466For SaleMLS ID #26021100, Stan Huff. CTMLS
- $749,0003 bd2 ba2k sqft1277 Hermit Crab Way, Mount Pleasant, SC 29466For SaleMLS ID #26018059, Chuck Ganzermiller. CTMLS
- $969,9004 bd3 ba3k sqft1184 Cultivator St, Mount Pleasant, SC 29466For SaleMLS ID #26025187, Bonnie Mcbee Cooke. CTMLS
- $860,0003 bd3 ba2.2k sqft3716 Abercrombie Ct, Mount Pleasant, SC 29466For SaleMLS ID #26010019, Clara Schaller. CTMLS
- $665,0004 bd2 ba1.9k sqft1572 Wellesley Cir, Mount Pleasant, SC 29466For SaleMLS ID #26027200, Adam Korson. CTMLS
- $1,025,0004 bd4 ba3.1k sqft3041 Ashburton Way, Mount Pleasant, SC 29466For SaleMLS ID #26018155, Delicia Deen. CTMLS
- $800,0003 bd3 ba2.4k sqft1657 Adventure Xing Unit 118, Mount Pleasant, SC 29466For SaleMLS ID #26021102, Dianne Broom. CTMLS
- $769,0004 bd3 ba2.3k sqft208 Red Knot Ln, Mount Pleasant, SC 29464For SaleMLS ID #26026484, Claudia Shuman. CTMLS
- $850,0003 bd3 ba2.5k sqft3009 Monhegan Way, Mount Pleasant, SC 29466For SaleMLS ID #26020186, Randy Espeseth. CTMLS
- $1,050,0004 bd3 ba3.1k sqft3334 Merion Pl, Mount Pleasant, SC 29466For SaleMLS ID #26001539, Pam Bishop. CTMLS
- $655,0005 bd3 ba2.3k sqft3798 Sawmill Ct, Mount Pleasant, SC 29466For SaleMLS ID #26021930, Susanna Lee. CTMLS
