Enjoy the low-maintenance life you've dreamt of; 55+ living at its finest! This is Weekley's Bloomsbury B floorplan w/bonus. Courtyard drive provides an elegant entrance. Living area opens to kitchen & dining. Handsome luxury vinyl plank flooring throughout downstairs. Upgraded kitchen has stainless appliances, granite counter tops & ample storage. Secluded owners' suite ensures privacy & includes a walk-in closet w/generous storage, bath w/dual bowl vanity & walk-in shower. Secondary bedroom is currently being used as a study, convenient to guest bath. Upstairs is 3rd bedroom, full bath & living area, perfect for overnight company! Enjoy peaceful mornings on the porch off the dining area. Monthly regime covers lawn maintenance & amenities, including pool, a fitness center and yoga room,community garden, pickle ball and bocce ball. Residents also enjoy regular events/activities.
Active
Price cut: $45K (8/25)
$850,000
1657 Adventure Xing Unit 118, Mount Pleasant, SC 29466
3beds
2,422sqft
Single Family Residence
Built in 2023
3,484 Square Feet Lot
$836,500 Zestimate®
$351/sqft
$-- HOA
What's special
Granite counter topsUpgraded kitchenStainless appliancesAmple storage
- 63 days
- 338
- 9
Zillow last checked:
Listing updated:
Listed by:
Carolina One Real Estate 843-779-8660
Source: CTMLS,MLS#: 26021102
Facts & features
Interior
Bedrooms & bathrooms
- Bedrooms: 3
- Bathrooms: 3
- Full bathrooms: 3
Rooms
- Room types: Family Room, Dining Room, Eat-In-Kitchen, Family, Laundry, Pantry, Separate Dining
Heating
- Natural Gas
Cooling
- Central Air
Appliances
- Laundry: Electric Dryer Hookup, Washer Hookup, Laundry Room
Features
- Ceiling - Smooth, High Ceilings, Kitchen Island, Ceiling Fan(s), Eat-in Kitchen, Pantry
- Flooring: Carpet, Ceramic Tile, Luxury Vinyl
- Windows: Window Treatments
- Has fireplace: No
Interior area
- Total structure area: 2,422
- Total interior livable area: 2,422 sqft
Property
Parking
- Total spaces: 2
- Parking features: Garage, Attached, Garage Door Opener
- Attached garage spaces: 2
Features
- Levels: Two
- Stories: 2
- Patio & porch: Screened
- Exterior features: Lawn Irrigation, Rain Gutters
- Fencing: Wood
Lot
- Size: 3,484 Square Feet
- Features: 0 - .5 Acre
Details
- Special conditions: 55+ Community
Construction
Type & style
- Home type: SingleFamily
- Architectural style: Traditional
- Property subtype: Single Family Residence
Materials
- Cement Siding
- Foundation: Raised
- Roof: Architectural
Condition
- New construction: No
- Year built: 2023
Utilities & green energy
- Sewer: Public Sewer
- Water: Public
- Utilities for property: Dominion Energy, Mt. P. W/S Comm
Community & HOA
Community
- Features: Clubhouse, Fitness Center, Lawn Maint Incl, Pool, Trash
- Senior community: Yes
- Subdivision: Carolina Park
Location
- Region: Mount Pleasant
Financial & listing details
- Price per square foot: $351/sqft
- Date on market: 7/23/2026
- Listing terms: Any
Estimated market value
$836,500
$795,000 - $878,000
$4,536/mo
Price history
| Date | Event | Price |
|---|---|---|
| 8/25/2026 | Price change | $850,000-5%$351/sqft |
Source:  CTMLS #26021102 Report a problem CTMLS #26021102 Report a problem | ||
| 7/31/2026 | Price change | $895,000-5.8%$370/sqft |
Source: CTMLS #26021102 Report a problem | ||
| 7/23/2026 | Listed for sale | $950,000$392/sqft |
Source: CTMLS #26021102 Report a problem | ||
Public tax history
Tax history is unavailable.
Monthly payment
Est. payment
Payment breakdown
Explore the cost of this home by adjusting the details. Changes won't be saved.Climate risks
Neighborhood: 29466
Nearby schools
Schools provided by the listing agent
- Elementary: Carolina Park
- Middle: Cario
- High: Wando
Source: CTMLS. This data may not be complete. We recommend contacting the local school district to confirm school assignments for this home.
- $895,0003 bd3 ba2.8k sqft1385 Classic Ct APT 319, Mount Pleasant, SC 29466Sold
- $--2 bd2 ba1k sqft1385 Classic Ct #2561528, Mount Pleasant, SC 29466Off Market

- $--3 bd2 ba1.2k sqft1385 Classic Ct #2561532, Mount Pleasant, SC 29466Off Market
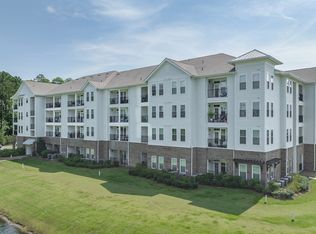
- $--1 bd1 ba748 sqft1385 Classic Ct #2561526, Mount Pleasant, SC 29466Off Market
Similar homes
- $860,0003 bd3 ba2.2k sqft3716 Abercrombie Ct, Mount Pleasant, SC 29466For Sale
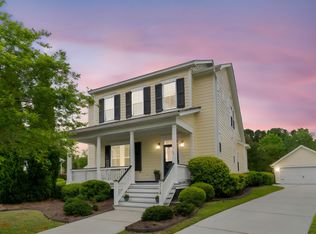
 MLS ID #26010019, Clara Schaller. CTMLS
 - $839,0003 bd2 ba2.3k sqft1207 Medinah Dr, Mount Pleasant, SC 29466For Sale
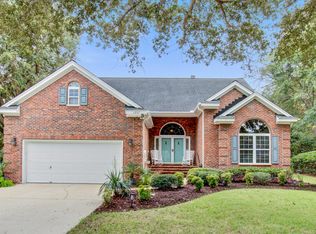 MLS ID #26024625, Pheobe Lail-chambers. CTMLS
 - $1,050,0004 bd3 ba2.8k sqft3728 Abercrombie Ct, Mount Pleasant, SC 29466For Sale
 MLS ID #26026302, Cathy Sembower. CTMLS
 - $980,0003 bd3 ba2.1k sqft1395 Crane Creek Dr, Mount Pleasant, SC 29466For Sale
 MLS ID #26021728, Franne Schwarb. CTMLS
 - $859,0004 bd3 ba2.8k sqft3376 Toomer Kiln Cir, Mount Pleasant, SC 29466For SaleMLS ID #26014595, Stuart Devault. CTMLS
- $770,0003 bd4 ba2.2k sqft3507 Habenaria Rd Unit 40, Mount Pleasant, SC 29466For SaleMLS ID #26025104, Casie Benton. CTMLS
- $825,0004 bd4 ba2.5k sqft3333 Stockdale St, Mount Pleasant, SC 29466For SaleMLS ID #26017816, Diana Bradley. CTMLS
- $800,0004 bd3 ba2.5k sqft2794 Seastrand Ln, Mount Pleasant, SC 29466For SaleMLS ID #26020770, Peggy Leete. CTMLS
- $950,0004 bd4 ba2.6k sqft3337 Merion Pl, Mount Pleasant, SC 29466For SaleMLS ID #26023020, Mark Mitchell. CTMLS
- $799,9004 bd4 ba2.8k sqft2576 Larch Ln, Mount Pleasant, SC 29466For SaleMLS ID #26024389, Susan Matthews-dachowski. CTMLS
- $820,0004 bd3 ba2.5k sqft1927 Palmetto Isle Dr, Mount Pleasant, SC 29466For SaleMLS ID #26018172, Beth Elmaleh-stapleton. CTMLS
- $889,0003 bd3 ba2.4k sqft2306 Sandy Point Ln, Mount Pleasant, SC 29466For SaleMLS ID #26025590, Kristin Schatmeyer. CTMLS
- $830,0004 bd3 ba2.8k sqft2161 Tall Grass Cir, Mount Pleasant, SC 29466For SaleMLS ID #26024699, Susanna Lee. CTMLS
- $750,0004 bd3 ba1.9k sqft3754 Tip Ln, Mount Pleasant, SC 29466For SaleMLS ID #26020397, Thorn Cathcart. CTMLS
- $899,9004 bd3 ba3.1k sqft2580 Larch Ln, Mount Pleasant, SC 29466For SaleMLS ID #26022509, Marty Chandler. CTMLS
- $699,0003 bd2 ba2.1k sqft1678 William Hapton Way, Mount Pleasant, SC 29466For SaleMLS ID #26022354, Adam Perrella. CTMLS
- $900,0003 bd3 ba2.4k sqft1300 Enfield Ln, Mount Pleasant, SC 29466For SaleMLS ID #26025375, Tradd Bastian. CTMLS
- $824,0005 bd4 ba3k sqft1473 Oakhurst Dr, Mount Pleasant, SC 29466For SaleMLS ID #26020536, Victoria Breault. CTMLS
- $785,5004 bd4 ba2.7k sqft3108 Sonja Way, Mount Pleasant, SC 29466For SaleMLS ID #26019183, Eliza Bailey. CTMLS
- $875,0003 bd3 ba2.5k sqft3009 Monhegan Way, Mount Pleasant, SC 29466For SaleMLS ID #26020186, Randy Espeseth. CTMLS
