Beautifully maintained single-story brick home in desirable Charleston National. This inviting home features a spacious primary suite with private bath, formal living and dining rooms, and an open kitchen overlooking the den with a cozy gas fireplace. Two additional bedrooms, full bath, and laundry room provide plenty of comfortable living space. Enjoy the large screened porch overlooking the private backyard--perfect for relaxing or entertaining. Two-car garage. Charleston National amenities include pool, tennis and pickleball, with golf club and fitness club memberships available. Conveniently located near shopping, dining, and Roper St. Francis Hospital. This home shows beautifully!
Active
Price cut: $25K (10/12)
$825,000
1171 Ballyliffen Dr, Mount Pleasant, SC 29466
3beds
2,233sqft
Single Family Residence
Built in 1997
0.38 Acres Lot
$810,900 Zestimate®
$369/sqft
$-- HOA
What's special
Cozy gas fireplaceTwo-car garagePrivate backyard
- 40 days
- 767
- 23
Zillow last checked:
Listing updated:
Listed by:
Carolina One Real Estate 843-779-8660
Source: CTMLS,MLS#: 26025895
Facts & features
Interior
Bedrooms & bathrooms
- Bedrooms: 3
- Bathrooms: 2
- Full bathrooms: 2
Rooms
- Room types: Family Room, Dining Room, Family, Formal Living, Laundry, Pantry, Separate Dining
Heating
- Electric, Central
Cooling
- Central Air
Appliances
- Laundry: Washer Hookup, Electric Dryer Hookup, Laundry Room
Features
- High Ceilings, Ceiling - Cathedral/Vaulted, Kitchen Island, Ceiling - Smooth, Walk-In Closet(s), Ceiling Fan(s), Formal Living, Pantry
- Flooring: Carpet, Luxury Vinyl
- Number of fireplaces: 1
- Fireplace features: Family Room, Gas Log, One
Interior area
- Total structure area: 2,233
- Total interior livable area: 2,233 sqft
Property
Parking
- Total spaces: 2
- Parking features: Attached, Garage, Garage Door Opener
- Attached garage spaces: 2
Features
- Levels: One
- Stories: 1
- Entry location: Ground Level
- Patio & porch: Screened
- Exterior features: Rain Gutters, Lawn Irrigation, Lawn Well
Lot
- Size: 0.38 Acres
- Features: Cul-De-Sac, High, Wooded
Details
- Parcel number: 6140500004
Construction
Type & style
- Home type: SingleFamily
- Architectural style: Traditional
- Property subtype: Single Family Residence
Materials
- Brick Veneer, Vinyl Siding
- Foundation: Slab
- Roof: Architectural
Condition
- New construction: No
- Year built: 1997
Utilities & green energy
- Sewer: Public Sewer
- Water: Public
- Utilities for property: Mt. P. W/S Comm, Dominion Energy
Community & HOA
Community
- Features: Club Membership Available, Golf, Pool, Tennis Court(s), Trash, Walk/Jog Trails
- Subdivision: Charleston National
Location
- Region: Mount Pleasant
Financial & listing details
- Price per square foot: $369/sqft
- Tax assessed value: $668,700
- Annual tax amount: $7,702
- Date on market: 9/16/2026
- Listing terms: Any,Cash,Conventional
Estimated market value
$810,900
$770,000 - $851,000
$4,266/mo
Price history
| Date | Event | Price |
|---|---|---|
| 10/12/2026 | Price change | $825,000-2.9%$369/sqft |
Source:  CTMLS #26025895 Report a problem | ||
| 9/16/2026 | Listed for sale | $850,000+88.9%$381/sqft |
Source: CTMLS #26025895 Report a problem | ||
| 6/13/2025 | Listing removed | $4,000$2/sqft |
Source: Zillow Rentals Report a problem | ||
| 6/5/2025 | Listed for rent | $4,000$2/sqft |
Source: Zillow Rentals Report a problem | ||
| 6/17/2024 | Listing removed | -- |
Source: Zillow Rentals Report a problem | ||
| 6/10/2024 | Price change | $4,000-11.1%$2/sqft |
Source: Zillow Rentals Report a problem | ||
| 5/13/2024 | Listed for rent | $4,500$2/sqft |
Source: Zillow Rentals Report a problem | ||
| 9/22/2020 | Sold | $450,000-8.2%$202/sqft |
Source: CTMLS #20017105 Report a problem | ||
| 6/30/2020 | Pending sale | $490,000$219/sqft |
Source: Wild Dunes Real Estate, LLC #20017105 Report a problem | ||
| 6/23/2020 | Listed for sale | $490,000$219/sqft |
Source: Wild Dunes Real Estate, LLC #20017105 Report a problem | ||
Public tax history
| Year | Property taxes | Tax assessment |
|---|---|---|
| 2025 | $7,702 +12.2% | $31,050 +15% |
| 2024 | $6,863 +208.6% | $27,000 +57.3% |
| 2023 | $2,224 +5.3% | $17,170 |
| 2022 | $2,111 -12.9% | $17,170 -10.4% |
| 2021 | $2,424 +67.7% | $19,170 +44.8% |
| 2020 | $1,445 | $13,240 +17.8% |
| 2019 | $1,445 | $11,240 -15.1% |
| 2017 | $1,445 +18.1% | $13,240 |
| 2016 | $1,224 +4.8% | $13,240 |
| 2015 | $1,168 -4.2% | $13,240 |
| 2014 | $1,219 | -- |
| 2011 | $1,219 +40.4% | -- |
| 2010 | $868 -2.8% | $10,320 |
| 2009 | $893 +8.9% | $10,320 |
| 2008 | $820 -28.7% | $10,320 |
| 2006 | $1,151 -2.1% | $10,320 |
| 2005 | $1,176 +22.1% | $10,320 +28.4% |
| 2004 | $963 +1.4% | $8,040 |
| 2003 | $949 -26.4% | $8,040 |
| 2002 | $1,290 +23.5% | $8,040 +30.5% |
| 2000 | $1,044 | $6,160 |
Find assessor info on the county website
Monthly payment
Est. payment
Payment breakdown
Explore the cost of this home by adjusting the details. Changes won't be saved.Climate risks
Neighborhood: 29466
Nearby schools
Schools provided by the listing agent
- Elementary: Charles Pinckney Elementary
- Middle: Cario
- High: Wando
Source: CTMLS. This data may not be complete. We recommend contacting the local school district to confirm school assignments for this home.
- $727,0004 bd2 ba2.3k sqft1172 Ballyliffen Dr, Mount Pleasant, SC 29466Off Market
- $721,0004 bd3 ba2.3k sqft1167 Ballyliffen Dr, Mount Pleasant, SC 29466Off Market
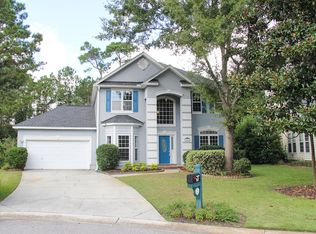
- $696,3003 bd2 ba2.2k sqft1166 Ballyliffen Dr, Mount Pleasant, SC 29466Off Market
- $696,5003 bd2 ba2.2k sqft1160 Royal Links Dr, Mount Pleasant, SC 29466Off Market
Similar homes
- $785,0004 bd3 ba2k sqft1285 Laurel Park Trl, Mount Pleasant, SC 29466For Sale
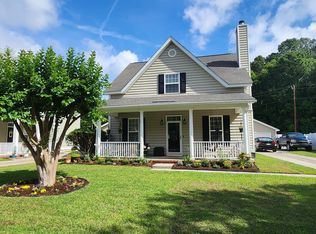
 MLS ID #26028563, Adrian Duclos. CTMLS
- $780,0004 bd3 ba2.5k sqft2794 Seastrand Ln, Mount Pleasant, SC 29466For Sale
 MLS ID #26020770, Peggy Leete. CTMLS
- $820,0004 bd3 ba2.5k sqft1927 Palmetto Isle Dr, Mount Pleasant, SC 29466For Sale
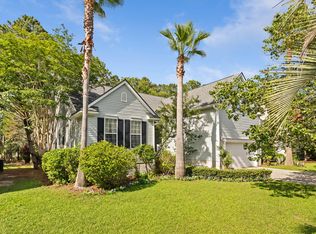 MLS ID #26018172, Beth Elmaleh-stapleton. CTMLS
- $925,0003 bd3 ba2.8k sqft3664 Shutesbury St, Mount Pleasant, SC 29466For Sale
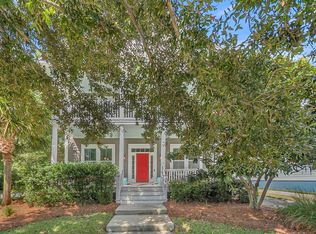 MLS ID #26028681, Stan Huff. CTMLS
- $824,0005 bd4 ba3k sqft1473 Oakhurst Dr, Mount Pleasant, SC 29466For SaleMLS ID #26020536, Victoria Breault. CTMLS
- $860,0003 bd3 ba2.2k sqft3716 Abercrombie Ct, Mount Pleasant, SC 29466For SaleMLS ID #26010019, Clara Schaller. CTMLS
- $875,0003 bd3 ba2.4k sqft2306 Sandy Point Ln, Mount Pleasant, SC 29466For SaleMLS ID #26025590, Kristin Schatmeyer. CTMLS
- $715,0004 bd2 ba1.8k sqft1500 Wellesley Cir, Mount Pleasant, SC 29466For SaleMLS ID #26028397, Karla Leahy. CTMLS
- $799,0005 bd3 ba2.5k sqft2905 Leatherleaf Ct, Mount Pleasant, SC 29466For SaleMLS ID #26021146, Wendy Green. CTMLS
- $799,9004 bd4 ba2.8k sqft2576 Larch Ln, Mount Pleasant, SC 29466For SaleMLS ID #26024389, Susan Matthews-dachowski. CTMLS
- $800,0003 bd3 ba2.4k sqft1657 Adventure Xing Unit 118, Mount Pleasant, SC 29466For SaleMLS ID #26021102, Dianne Broom. CTMLS
- $865,0004 bd4 ba3.1k sqft1780 James Basford Pl, Mount Pleasant, SC 29466For SaleMLS ID #26022868, John Kouten. CTMLS
- $785,5004 bd4 ba2.7k sqft3108 Sonja Way, Mount Pleasant, SC 29466For SaleMLS ID #26019183, Eliza Bailey. CTMLS
- $749,0003 bd2 ba2k sqft1277 Hermit Crab Way, Mount Pleasant, SC 29466For SaleMLS ID #26018059, Chuck Ganzermiller. CTMLS
- $749,0005 bd3 ba2.6k sqft1905 Bristle Pine Ct, Mount Pleasant, SC 29466For SaleMLS ID #26027980, Hayden Jennings. CTMLS
- $682,5003 bd3 ba1.6k sqft2324 Kennison Ln, Mount Pleasant, SC 29466For SaleMLS ID #26028817, Deanna Stinnett. CTMLS
- $980,0003 bd3 ba2.1k sqft1395 Crane Creek Dr, Mount Pleasant, SC 29466For SaleMLS ID #26021728, Franne Schwarb. CTMLS
- $1,150,0003 bd3 ba2.3k sqft3578 Bayden Bridge Ln, Mount Pleasant, SC 29466For SaleMLS ID #26028768, Danielle Traverse. CTMLS
- $700,0003 bd2 ba1.7k sqft2486 Cheswick Ln, Mount Pleasant, SC 29466For SaleMLS ID #26027856, Amy Byrne. CTMLS
- $785,0003 bd3 ba1.9k sqft1614 Prince Edward St, Mount Pleasant, SC 29466For SaleMLS ID #26029059, Stephanie Clark. CTMLS
