Charming Mount Pleasant Home ~ Private Lot, Unbeatable Location! Upon arriving, you'll immediately notice this home sits on one of the most private and peaceful lots around, with pond views and framed by fresh, new landscaping that gives it wonderful curb appeal.Step inside through the foyer into an inviting family room that flows seamlessly into the spacious kitchen, filled with plenty of natural light and brand new stove/microwave. This well-loved 3 bedroom, 2.5 bath home offers the convenience of a primary bedroom on the first floor, with two additional bedrooms upstairs sharing a convenient Jack & Jill bathroom.Out back, enjoy your own private wooded buffer with no rear neighbors, just peaceful tree views from the screened porch, perfect for morning coffee or an evening unwinding. The big-ticket items are already done for you: updated HVAC and a newer roof mean real peace of mind, plus a 2-car garage for storage and convenience. Location is everything, and this one delivers: just minutes to Isle of Palms and Sullivan's Island beaches, close to shopping, and an easy shot to I-526 for commuting anywhere in the Lowcountry. Don't miss this one, schedule your showing today!
Active contingent
$685,000
2324 Kennison Ln, Mount Pleasant, SC 29466
3beds
1,617sqft
Single Family Residence
Built in 2000
6,534 Square Feet Lot
$673,400 Zestimate®
$424/sqft
$-- HOA
What's special
Peaceful tree viewsPond viewsSpacious kitchenPrivate lotFresh new landscapingScreened porchInviting family room
- 27 days
- 2,441
- 225
Likely to sell faster than
Zillow last checked:
Listing updated:
Listed by:
The Boulevard Company
Source: CTMLS,MLS#: 26025682
Facts & features
Interior
Bedrooms & bathrooms
- Bedrooms: 3
- Bathrooms: 3
- Full bathrooms: 2
- 1/2 bathrooms: 1
Rooms
- Room types: Family Room, Eat-In-Kitchen, Family, Foyer, Laundry
Heating
- Heat Pump
Appliances
- Laundry: Electric Dryer Hookup, Washer Hookup, Laundry Room
Features
- Garden Tub/Shower, Kitchen Island, Walk-In Closet(s), Eat-in Kitchen, Entrance Foyer
- Flooring: Carpet, Wood
- Number of fireplaces: 1
- Fireplace features: Gas Log, Living Room, One
Interior area
- Total structure area: 1,617
- Total interior livable area: 1,617 sqft
Video & virtual tour
Property
Parking
- Total spaces: 2
- Parking features: Garage, Detached, Garage Door Opener
- Garage spaces: 2
Features
- Levels: Two
- Stories: 2
- Patio & porch: Patio, Front Porch, Screened
- Exterior features: Rain Gutters
- Fencing: Privacy,Wood
- Waterfront features: Pond
Lot
- Size: 6,534 Square Feet
- Features: Cul-De-Sac, Wooded
Details
- Parcel number: 5580000506
Construction
Type & style
- Home type: SingleFamily
- Architectural style: Traditional
- Property subtype: Single Family Residence
Materials
- Vinyl Siding
- Foundation: Raised
- Roof: Architectural
Condition
- New construction: No
- Year built: 2000
Utilities & green energy
- Sewer: Public Sewer
- Water: Public
- Utilities for property: Dominion Energy, Mt. P. W/S Comm
Community & HOA
Community
- Features: Trash, Walk/Jog Trails
- Subdivision: Chadbury Village
Location
- Region: Mount Pleasant
Financial & listing details
- Price per square foot: $424/sqft
- Tax assessed value: $622,100
- Annual tax amount: $1,317
- Date on market: 9/12/2026
- Listing terms: Cash,Conventional
Estimated market value
$673,400
$640,000 - $707,000
$3,702/mo
Price history
| Date | Event | Price |
|---|---|---|
| 9/12/2026 | Listed for sale | $685,000+132.2%$424/sqft |
Source:  CTMLS #26025682 Report a problem CTMLS #26025682 Report a problem | ||
| 9/20/2005 | Sold | $295,000+60.8%$182/sqft |
Source: Public Record Report a problem | ||
| 3/28/2003 | Sold | $183,500+8.4%$113/sqft |
Source: Public Record Report a problem | ||
| 12/20/2000 | Sold | $169,215+445.9%$105/sqft |
Source: Public Record Report a problem | ||
| 8/22/2000 | Sold | $31,000$19/sqft |
Source: Public Record Report a problem | ||
Public tax history
| Year | Property taxes | Tax assessment |
|---|---|---|
| 2025 | $1,317 +13.3% | $14,300 +37% |
| 2024 | $1,162 +3.9% | $10,440 |
| 2023 | $1,119 +7.3% | $10,440 |
| 2022 | $1,042 -8.4% | $10,440 |
| 2021 | $1,138 -3% | $10,440 |
| 2020 | $1,173 | $10,440 +18.5% |
| 2019 | $1,173 | $8,810 -18.5% |
| 2017 | $1,173 +18% | $10,810 |
| 2016 | $994 +4.6% | $10,810 |
| 2015 | $950 -4% | $10,810 |
| 2014 | $990 | -- |
| 2011 | $990 +15.7% | -- |
| 2010 | $855 -2.8% | $8,190 |
| 2009 | $880 +8.9% | $8,190 |
| 2008 | $809 -63.8% | $8,190 -33.3% |
| 2006 | $2,237 +93.8% | $12,280 +49.9% |
| 2005 | $1,154 +16% | $8,190 +32.1% |
| 2004 | $995 +1.4% | $6,200 |
| 2003 | $981 +3.8% | $6,200 |
| 2002 | $945 | $6,200 |
Find assessor info on the county website
Monthly payment
Est. payment
Payment breakdown
Explore the cost of this home by adjusting the details. Changes won't be saved.Climate risks
Neighborhood: 29466
Nearby schools
Schools provided by the listing agent
- Elementary: Jennie Moore
- Middle: Laing
- High: Wando
Source: CTMLS. This data may not be complete. We recommend contacting the local school district to confirm school assignments for this home.
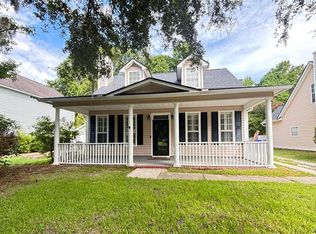
- $681,8003 bd3 ba1.6k sqft2320 Kennison Ln, Mount Pleasant, SC 29466Off Market
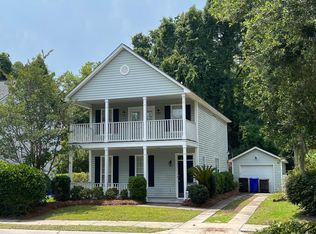
- $687,3003 bd2 ba1.7k sqft2328 Kennison Ln, Mount Pleasant, SC 29466Off Market
- $627,6003 bd2 ba1.5k sqft2316 Kennison Ln, Mount Pleasant, SC 29466Off Market
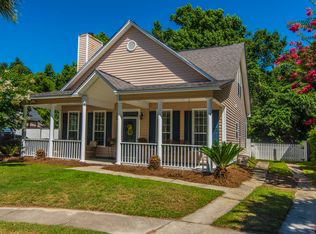
- $675,8003 bd3 ba1.6k sqft2332 Kennison Ln, Mount Pleasant, SC 29466Off Market
Similar homes
- $665,0004 bd2 ba1.9k sqft1572 Wellesley Cir, Mount Pleasant, SC 29466For Sale

 MLS ID #26027200, Adam Korson. CTMLS
 - $647,3003 bd2 ba1.4k sqft1930 Twickenham Pl, Mount Pleasant, SC 29464For Sale
 MLS ID #26026663, Ross Scott. CTMLS
 - $749,0003 bd2 ba2k sqft1277 Hermit Crab Way, Mount Pleasant, SC 29466For Sale
 MLS ID #26018059, Chuck Ganzermiller. CTMLS
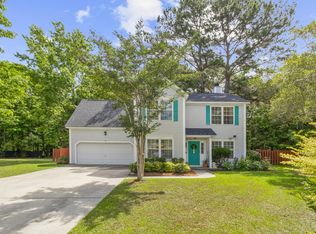
 - $630,0004 bd3 ba1.8k sqft3375 Crowell Ln, Mount Pleasant, SC 29466For Sale
 MLS ID #26015428, Robert Brandon Judy. CTMLS
 - $694,5003 bd3 ba2.2k sqft1984 Kings Gate Ln, Mount Pleasant, SC 29466For SaleMLS ID #26023026, Gina Foster. CTMLS
- $639,9003 bd2 ba1.3k sqft573 Antebellum Ln, Mount Pleasant, SC 29464For SaleMLS ID #26022498, Kelly Esquibel. CTMLS
- $750,0004 bd3 ba1.9k sqft3754 Tip Ln, Mount Pleasant, SC 29466For SaleMLS ID #26020397, Thorn Cathcart. CTMLS
- $779,0003 bd3 ba1.5k sqft1427 Oaklanding Rd, Mount Pleasant, SC 29464For SaleMLS ID #26025333, Lesley Debar. CTMLS
- $558,9003 bd3 ba1.5k sqft1946 Trimbleston Pl, Mount Pleasant, SC 29464For SaleMLS ID #26021088, Gigi Lorio. CTMLS
- $525,0003 bd2 ba1.2k sqft3029 Nehemiah Rd, Mount Pleasant, SC 29466For SaleMLS ID #26024244, Scott Baskin. CTMLS
- $599,0004 bd3 ba2.1k sqft1802 Chauncys Ct, Mount Pleasant, SC 29466For SaleMLS ID #26027347, Jim Grady. CTMLS
- $835,0003 bd3 ba2.1k sqft1936 Davant Cir, Mount Pleasant, SC 29464For SaleMLS ID #26016185, Caroline Long Parnell. CTMLS
- $610,0003 bd3 ba2.1k sqft2065 Kings Gate Ln, Mount Pleasant, SC 29466For SaleMLS ID #26021447, Kelley Wynne. CTMLS
- $915,0003 bd3 ba1.9k sqft1418 Inland Creek Way, Mount Pleasant, SC 29464For SaleMLS ID #26025928, Caitlin Waddington. CTMLS
- $724,0004 bd3 ba2.3k sqft22 Three Pence Ln, Charleston, SC 29414For SaleMLS ID #26027976, Patrick Morris. CTMLS
- $850,0003 bd3 ba1.9k sqft1069 Mathis Ferry Rd, Mount Pleasant, SC 29464For SaleMLS ID #26025218, Holly Culp. CTMLS
- $516,0002 bd3 ba2.1k sqft3676 Bagley Dr, Mount Pleasant, SC 29466For SaleMLS ID #26026846, Jonnie Furmanchik. CTMLS
- $575,0003 bd3 ba1.7k sqft1001 Ventura Pl, Mount Pleasant, SC 29464For SaleMLS ID #26019749, Nate Freeman. CTMLS
- $800,0003 bd3 ba2.4k sqft1657 Adventure Xing Unit 118, Mount Pleasant, SC 29466For SaleMLS ID #26021102, Dianne Broom. CTMLS
- $665,0003 bd3 ba1.8k sqft312 Mallard Ct, Mount Pleasant, SC 29464For SaleMLS ID #26021890, Jackie Kelly. CTMLS
