Tucked away at the end of a quiet cul-de-sac off Long Point Road in Mt. Pleasant, 734 Woodland Pointe Place offers the ease of single-story living paired with major recent upgrades and a backyard built for relaxing and entertaining.This just-over-2,100-square-foot, one-story home features 3 bedrooms and 2 bathrooms, along with a spacious living room highlighted by soaring vaulted ceilings. The home has also been thoughtfully updated with a brand-new roof, chimney cap, and all-new exterior trim, giving it fresh curb appeal and true move-in-ready peace of mind. Step outside to your own private oasis. A beautifully landscaped backyard centered around an in-ground pool, perfect for summer gatherings or quiet evenings at home.A convenient Mt. Pleasant location just off Long Point Road that is just minutes from Town Center, 15 minutes to Isle of Palms or Sullivans Island, and combines privacy, low-maintenance living, and resort-style outdoor space in one desirable package. Homes with a pool at this price point don't come around often. Schedule a showing today!
Active contingent
$785,000
734 Woodland Pointe Pl, Mount Pleasant, SC 29464
3beds
2,110sqft
Single Family Residence
Built in 1995
0.28 Acres Lot
$758,900 Zestimate®
$372/sqft
$-- HOA
What's special
In-ground poolSingle-story livingBrand-new roofFresh curb appealAll-new exterior trimBeautifully landscaped backyardResort-style outdoor space
- 46 days
- 2,521
- 180
Likely to sell faster than
Zillow last checked:
Listing updated:
Listed by:
The Boulevard Company
Source: CTMLS,MLS#: 26024651
Facts & features
Interior
Bedrooms & bathrooms
- Bedrooms: 3
- Bathrooms: 2
- Full bathrooms: 2
Rooms
- Room types: Office, Dining Room, Breakfast Room, Separate Dining
Cooling
- Central Air
Features
- Ceiling - Cathedral/Vaulted, Walk-In Closet(s), Ceiling Fan(s)
- Flooring: Carpet, Laminate
- Windows: Window Treatments
- Has fireplace: No
Interior area
- Total structure area: 2,110
- Total interior livable area: 2,110 sqft
Property
Parking
- Total spaces: 2
- Parking features: Garage, Garage Door Opener
- Garage spaces: 2
Features
- Levels: One
- Stories: 1
- Entry location: Ground Level
- Patio & porch: Patio
- Has private pool: Yes
- Pool features: In Ground
- Fencing: Wood
Lot
- Size: 0.28 Acres
- Features: 0 - .5 Acre, Cul-De-Sac
Details
- Parcel number: 5590900157
Construction
Type & style
- Home type: SingleFamily
- Architectural style: Ranch
- Property subtype: Single Family Residence
Materials
- Vinyl Siding
- Foundation: Slab
- Roof: Architectural
Condition
- New construction: No
- Year built: 1995
Utilities & green energy
- Sewer: Public Sewer
- Water: Public
- Utilities for property: Berkeley Elect Co-Op
Community & HOA
Community
- Subdivision: Glenlake
Location
- Region: Mount Pleasant
Financial & listing details
- Price per square foot: $372/sqft
- Tax assessed value: $620,000
- Annual tax amount: $1,536
- Date on market: 9/1/2026
- Listing terms: Cash,Conventional,FHA
Estimated market value
$758,900
$721,000 - $797,000
$4,522/mo
Price history
| Date | Event | Price |
|---|---|---|
| 9/1/2026 | Listed for sale | $785,000+518.4%$372/sqft |
Source:  CTMLS #26024651 Report a problem CTMLS #26024651 Report a problem | ||
| 6/30/1995 | Sold | $126,950$60/sqft |
Source: Agent Provided Report a problem | ||
Public tax history
| Year | Property taxes | Tax assessment |
|---|---|---|
| 2025 | $1,536 +13.4% | $16,790 +33.3% |
| 2024 | $1,355 +4% | $12,600 |
| 2023 | $1,302 +6.4% | $12,600 |
| 2022 | $1,224 -8.6% | $12,600 |
| 2021 | $1,340 -3.1% | $12,600 |
| 2020 | $1,383 | $12,600 +17.8% |
| 2019 | $1,383 | $10,700 -15.7% |
| 2017 | $1,383 +17.9% | $12,700 |
| 2016 | $1,173 +4.8% | $12,700 |
| 2015 | $1,120 -4.1% | $12,700 |
| 2014 | $1,168 | -- |
| 2011 | $1,168 +14.3% | -- |
| 2010 | $1,022 -2.4% | $9,940 |
| 2009 | $1,047 +9.1% | $9,940 |
| 2008 | $960 -32.1% | $9,940 |
| 2006 | $1,414 -2.1% | $9,940 |
| 2005 | $1,444 +25.7% | $9,940 +42.4% |
| 2004 | $1,149 +1.4% | $6,980 |
| 2003 | $1,134 +3.9% | $6,980 |
| 2002 | $1,091 +42.1% | $6,980 +44.2% |
| 2000 | $768 | $4,840 |
Find assessor info on the county website
Monthly payment
Est. payment
Payment breakdown
Explore the cost of this home by adjusting the details. Changes won't be saved.Climate risks
Neighborhood: 29464
Nearby schools
Schools provided by the listing agent
- Elementary: James B Edwards
- Middle: Moultrie
- High: Lucy Beckham
Source: CTMLS. This data may not be complete. We recommend contacting the local school district to confirm school assignments for this home.
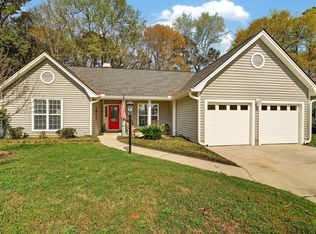
- $818,7003 bd2 ba2.2k sqft738 Woodland Pointe Pl, Mount Pleasant, SC 29464Off Market
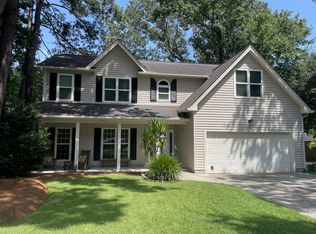
- $731,1004 bd2 ba1.8k sqft733 Woodland Pointe Pl, Mount Pleasant, SC 29464Sold
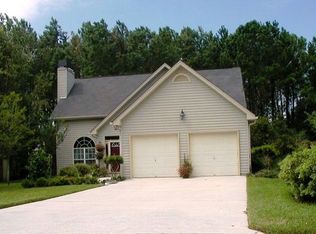
- $961,0004 bd3 ba2.4k sqft742 Woodland Pointe Pl, Mount Pleasant, SC 29464Off Market
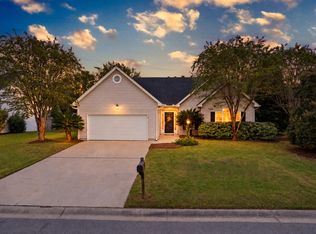
- $778,0003 bd3 ba1.9k sqft737 Woodland Pointe Pl, Mount Pleasant, SC 29464Off Market
Similar homes
- $759,0004 bd2 ba1.8k sqft1541 Glen Erin Dr, Mount Pleasant, SC 29464For Sale
 MLS ID #26027611, Erica Zepp. CTMLS
 - $750,0004 bd3 ba2.3k sqft1406 Diamond Blvd, Mount Pleasant, SC 29466For Sale
 MLS ID #26028462, Brian Beatty. CTMLS
 - $769,0004 bd3 ba2.3k sqft208 Red Knot Ln, Mount Pleasant, SC 29464For Sale
 MLS ID #26026484, Claudia Shuman. CTMLS
 - $639,9003 bd2 ba1.3k sqft573 Antebellum Ln, Mount Pleasant, SC 29464For Sale
 MLS ID #26022498, Kelly Esquibel. CTMLS
 - $780,0004 bd3 ba2.5k sqft2794 Seastrand Ln, Mount Pleasant, SC 29466For SaleMLS ID #26020770, Peggy Leete. CTMLS
- $975,0004 bd3 ba2.9k sqft516 Rice Planters Dr, Mount Pleasant, SC 29464For SaleMLS ID #26027253, Ariel Trouche. CTMLS
- $749,0004 bd3 ba2.1k sqft2149 Country Manor Dr, Mount Pleasant, SC 29466For SaleMLS ID #26012619, Lynnette Duby. CTMLS
- $765,0004 bd3 ba2.3k sqft3212 Rose Walk Ct, Mount Pleasant, SC 29466For SaleMLS ID #26027496, Taylor Charpia. CTMLS
- $819,9004 bd3 ba2.3k sqft3207 Heathland Way, Mount Pleasant, SC 29466For SaleMLS ID #26026562, Suzy Kopp. CTMLS
- $700,0003 bd2 ba1.7k sqft2486 Cheswick Ln, Mount Pleasant, SC 29466For SaleMLS ID #26027856, Amy Byrne. CTMLS
- $1,048,0003 bd2 ba2.2k sqft2528 Bent Tree Ln, Mount Pleasant, SC 29464For SaleMLS ID #26017734, Joanne Grimshaw. CTMLS
- $799,9004 bd4 ba2.8k sqft2576 Larch Ln, Mount Pleasant, SC 29466For SaleMLS ID #26024389, Susan Matthews-dachowski. CTMLS
- $749,0003 bd2 ba2k sqft1277 Hermit Crab Way, Mount Pleasant, SC 29466For SaleMLS ID #26018059, Chuck Ganzermiller. CTMLS
- $725,0003 bd2 ba2k sqft1425 Bloomingdale Ln, Mount Pleasant, SC 29466For SaleMLS ID #26027454, Andrew Kennedy. CTMLS
- $750,0004 bd3 ba2.1k sqft27 Westside Dr, Charleston, SC 29412For SaleMLS ID #26022996, Joshua Walden. CTMLS
- $800,0003 bd3 ba2.4k sqft507 Sanders Farm Ln, Wando, SC 29492For SaleMLS ID #26024779, Lise Gulick. CTMLS
- $1,125,0005 bd3 ba2.8k sqft200 Oak Point Landing Dr, Mount Pleasant, SC 29464For SaleMLS ID #26026760, Margaret Marcoe. CTMLS
- $789,0004 bd4 ba2.7k sqft1428 Bloomingdale Ln, Mount Pleasant, SC 29466For SaleMLS ID #26014900, John Fragola. CTMLS
- $825,0004 bd3 ba2.8k sqft2161 Tall Grass Cir, Mount Pleasant, SC 29466For SaleMLS ID #26024699, Susanna Lee. CTMLS
- $837,4004 bd3 ba2.1k sqft3644 Purple Martin Ct, Mount Pleasant, SC 29466For SaleMLS ID #26023722, Mikki Ramey. CTMLS
