This 4 bedroom, 2.5 bath home is ideally located on a quiet cul-de-sac in a sought after community full of amenities. Intentionally and gradually updated, it is a comfortable blend of style, function, and easy living ready for its new owners. The updated kitchen features crisp white cabinetry and quartz countertops and newer stainless-steel appliances offering a timeless space for everything from everyday meals to entertaining. Continue the entertaining in the sunroom or gather around the fire pit on the expansive paver patio perfect for lowcountry fall nights. Downstairs there is an additional dining room and sitting room that could also be used as an office or playroom. All four bedrooms are conveniently located upstairs, providing a private retreat separate from the main living spaces.The primary bedroom has vaulted ceilings that make it feel like a bright and airy oasis with an en-suite bathroom and walk-in closet. Hardwood flooring runs throughout the downstairs and up into the primary bedroom and hallways, adding a fresh and cohesive feel. Major systems have also been recently updated, including a new HVAC installed in 2023 and a new water heater in 2026, adding peace of mind for the next owner. The home is also located in an X flood zone. Enjoy the serene pond views from the fully fenced backyard. Planter's Pointe community amenities are some of the best and most robust in Mount Pleasant! Just a short walk away are the neighborhood pool, play park and basketball, tennis, and pickleball courts. Multiple grocery stores and restaurants are conveniently located just outside the neighborhood. Whether you're relaxing at home or taking advantage of the community's many amenities, this home offers the perfect combination of comfort and convenience.
Active
$720,000
2735 Four Winds Pl, Mount Pleasant, SC 29466
4beds
1,933sqft
Single Family Residence
Built in 1997
8,276 Square Feet Lot
$-- Zestimate®
$372/sqft
$-- HOA
What's special
Additional dining roomUpdated kitchenBright and airy oasisQuiet cul-de-sacEn-suite bathroomNewer stainless-steel appliancesSitting room
- 9 days
- 682
- 78
Zillow last checked:
Listing updated:
Listed by:
The Boulevard Company
Source: CTMLS,MLS#: 26026681
Facts & features
Interior
Bedrooms & bathrooms
- Bedrooms: 4
- Bathrooms: 3
- Full bathrooms: 2
- 1/2 bathrooms: 1
Rooms
- Room types: Family Room, Dining Room, Sun Room, Family, Separate Dining, Sun
Cooling
- Central Air
Appliances
- Laundry: Washer Hookup, Electric Dryer Hookup
Features
- Ceiling - Cathedral/Vaulted, Garden Tub/Shower, Kitchen Island, Ceiling - Smooth, Walk-In Closet(s), Ceiling Fan(s)
- Flooring: Ceramic Tile, Carpet, Wood
- Number of fireplaces: 1
- Fireplace features: Living Room, One, Wood Burning
Interior area
- Total structure area: 1,933
- Total interior livable area: 1,933 sqft
Video & virtual tour
Property
Parking
- Total spaces: 2
- Parking features: Attached, Garage
- Attached garage spaces: 2
Features
- Levels: Two
- Stories: 2
- Patio & porch: Patio, Front Porch
- Exterior features: Rain Gutters
- Fencing: Back Yard,Wood
- Waterfront features: Pond
Lot
- Size: 8,276 Square Feet
- Features: Cul-De-Sac, Level
Details
- Parcel number: 5830600087
Construction
Type & style
- Home type: SingleFamily
- Architectural style: Traditional
- Property subtype: Single Family Residence
Materials
- Vinyl Siding
- Foundation: Slab
- Roof: Architectural
Condition
- New construction: No
- Year built: 1997
Utilities & green energy
- Sewer: Public Sewer
- Water: Public
- Utilities for property: Mt. P. W/S Comm, Dominion Energy
Community & HOA
Community
- Features: Clubhouse, Pool, Tennis Court(s), Trash, Walk/Jog Trails
- Subdivision: Planters Pointe
Location
- Region: Mount Pleasant
Financial & listing details
- Price per square foot: $372/sqft
- Tax assessed value: $590,700
- Annual tax amount: $1,550
- Date on market: 9/24/2026
- Listing terms: Cash,Conventional,FHA,VA Loan
Estimated market value
Not available
Estimated sales range
Not available
$4,045/mo
Price history
| Date | Event | Price |
|---|---|---|
| 9/24/2026 | Listed for sale | $720,000+121.5%$372/sqft |
Source:  CTMLS #26026681 Report a problem CTMLS #26026681 Report a problem | ||
| 11/29/2018 | Sold | $325,000-7.1%$168/sqft |
Source: CTMLS #18012748 Report a problem | ||
| 10/17/2018 | Pending sale | $350,000$181/sqft |
Source: Carolina One Real Estate - Coleman Blvd #18012748 Report a problem | ||
| 10/1/2018 | Price change | $350,000-2.8%$181/sqft |
Source: Carolina One Real Estate - Coleman Blvd #18012748 Report a problem | ||
| 8/14/2018 | Price change | $359,900-5.3%$186/sqft |
Source: Carolina One Real Estate - Coleman Blvd #18012748 Report a problem | ||
| 5/29/2018 | Price change | $379,900-5%$197/sqft |
Source: Coleman Blvd #18012748 Report a problem | ||
| 5/4/2018 | Listed for sale | $399,900+8.8%$207/sqft |
Source: Carolina One Real Estate #18012748 Report a problem | ||
| 8/10/2015 | Listing removed | $367,500$190/sqft |
Source: Carolina One Real Estate #15014137 Report a problem | ||
| 7/2/2015 | Pending sale | $367,500$190/sqft |
Source: Carolina One Real Estate #15014137 Report a problem | ||
| 6/1/2015 | Listed for sale | $367,500+41.4%$190/sqft |
Source: Carolina One Real Estate #15014137 Report a problem | ||
| 2/15/2011 | Listing removed | $259,900$134/sqft |
Source: The Hunnicutt Real Estate Team #1030764 Report a problem | ||
| 12/10/2010 | Listed for sale | $259,900+19.2%$134/sqft |
Source: Keller Williams Realty - Charleston - Mount Pleasant #1030764 Report a problem | ||
| 5/10/2004 | Sold | $218,000+37.2%$113/sqft |
Source: Public Record Report a problem | ||
| 8/5/1999 | Sold | $158,900$82/sqft |
Source: Public Record Report a problem | ||
Public tax history
| Year | Property taxes | Tax assessment |
|---|---|---|
| 2025 | $1,550 +11.5% | $14,950 +15% |
| 2024 | $1,390 +4% | $13,000 |
| 2023 | $1,337 +6.2% | $13,000 |
| 2022 | $1,258 -8.7% | $13,000 |
| 2021 | $1,377 -3.1% | $13,000 |
| 2020 | $1,422 | $13,000 |
| 2019 | $1,422 | $13,000 +27% |
| 2017 | $1,422 +25.8% | $10,240 |
| 2016 | $1,130 +4.7% | $10,240 |
| 2015 | $1,079 -4.1% | $10,240 |
| 2014 | $1,125 | -- |
| 2011 | $1,125 +38.5% | -- |
| 2010 | $812 -3% | $7,740 |
| 2009 | $837 +8.8% | $7,740 |
| 2008 | $770 -27.1% | $7,740 |
| 2006 | $1,056 -2.2% | $7,740 |
| 2005 | $1,080 -47% | $7,740 -15.8% |
| 2004 | $2,037 +1.3% | $9,190 |
| 2003 | $2,010 +3.9% | $9,190 |
| 2002 | $1,935 +12.9% | $9,190 +30.5% |
| 2000 | $1,714 | $7,040 |
Find assessor info on the county website
Monthly payment
Est. payment
Payment breakdown
Explore the cost of this home by adjusting the details. Changes won't be saved.Climate risks
Neighborhood: 29466
Nearby schools
Schools provided by the listing agent
- Elementary: Charles Pinckney Elementary
- Middle: Cario
- High: Wando
Source: CTMLS. This data may not be complete. We recommend contacting the local school district to confirm school assignments for this home.
- $569,2003 bd2 ba1.5k sqft2731 Four Winds Pl, Mount Pleasant, SC 29466Off Market
- $597,0003 bd2 ba1.5k sqft2740 Four Winds Pl, Mount Pleasant, SC 29466Sold
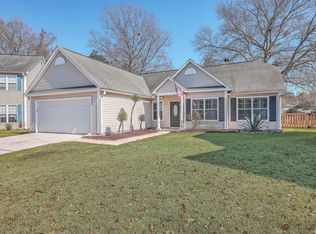
- $660,0003 bd3 ba1.7k sqft2727 Four Winds Pl, Mount Pleasant, SC 29466Sold
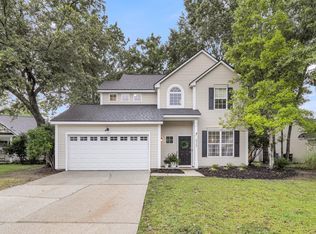
- $700,4004 bd2 ba2.3k sqft2736 Four Winds Pl, Mount Pleasant, SC 29466Off Market

Similar homes
- $765,0004 bd3 ba2.3k sqft3212 Rose Walk Ct, Mount Pleasant, SC 29466For Sale

 MLS ID #26027496, Taylor Charpia. CTMLS
 - $725,0003 bd2 ba2k sqft1425 Bloomingdale Ln, Mount Pleasant, SC 29466For Sale
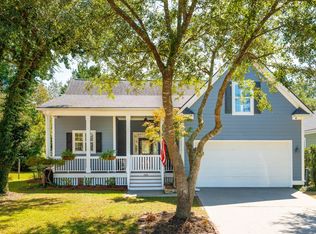 MLS ID #26027454, Andrew Kennedy. CTMLS
 - $775,8004 bd3 ba2k sqft1151 Black Rush Cir, Mount Pleasant, SC 29466For Sale
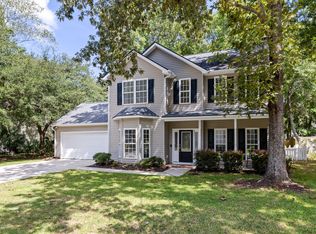 MLS ID #26026115, Emily Fosberry. CTMLS
 - $665,0004 bd2 ba1.9k sqft1572 Wellesley Cir, Mount Pleasant, SC 29466For Sale
 MLS ID #26027200, Adam Korson. CTMLS
 - $849,0005 bd3 ba2.6k sqft1044 Black Rush Cir, Mount Pleasant, SC 29466For SaleMLS ID #26027377, Sarah Sass. CTMLS
- $725,0003 bd2 ba2k sqft1520 Clarendon Way, Mount Pleasant, SC 29466For SaleMLS ID #26027387, Clay Cunningham. CTMLS
- $805,0004 bd4 ba2.7k sqft2292 Salt Wind Way, Mount Pleasant, SC 29466For SaleMLS ID #26026739, Andrew Patterson. CTMLS
- $650,0003 bd2 ba1.5k sqft2963 Loebs Ct, Mount Pleasant, SC 29466For SaleMLS ID #26023356, Joslyn Lecompte. CTMLS
- $630,0004 bd3 ba1.8k sqft3375 Crowell Ln, Mount Pleasant, SC 29466For SaleMLS ID #26015428, Robert Brandon Judy. CTMLS
- $665,0003 bd2 ba1.6k sqft3505 Ashwycke St, Mount Pleasant, SC 29466For SaleMLS ID #26027171, Chad Anderson. CTMLS
- $870,0005 bd3 ba2.7k sqft1132 Black Rush Cir, Mount Pleasant, SC 29466For SaleMLS ID #26026697, Laura Fogarty. CTMLS
- $749,0003 bd2 ba2k sqft1277 Hermit Crab Way, Mount Pleasant, SC 29466For SaleMLS ID #26018059, Chuck Ganzermiller. CTMLS
- $799,0005 bd3 ba2.5k sqft2905 Leatherleaf Ct, Mount Pleasant, SC 29466For SaleMLS ID #26021146, Wendy Green. CTMLS
- $800,0004 bd3 ba2.3k sqft1140 Black Rush Cir, Mount Pleasant, SC 29466For SaleMLS ID #26018459, Bo Gelber. CTMLS
- $824,0005 bd3 ba2.7k sqft2813 Bottle Brush Ct, Mount Pleasant, SC 29466For SaleMLS ID #26019914, Allycia Dreyer. CTMLS
- $600,0003 bd2 ba1.5k sqft3346 Lindner Ln, Mount Pleasant, SC 29466For SaleMLS ID #26024188, Gray Bailey. CTMLS
- $875,0004 bd3 ba2.8k sqft3407 Toomer Kiln Cir, Mount Pleasant, SC 29466For SaleMLS ID #26027070, Jenn Gallagher. CTMLS
- $725,0004 bd3 ba2.5k sqft1391 Lakecrest Ct, Mount Pleasant, SC 29466For SaleMLS ID #26019725, Sarah Gipe Yandle. CTMLS
- $715,0003 bd2 ba1.9k sqft2081 Bancroft Ln, Mount Pleasant, SC 29466For SaleMLS ID #26024986, Paul Smith. CTMLS
- $830,0004 bd3 ba2.8k sqft2161 Tall Grass Cir, Mount Pleasant, SC 29466For SaleMLS ID #26024699, Susanna Lee. CTMLS
