If your search includes a move-in-ready Park West home with main-level living, flexible bonus space, a private backyard and a quieter interior setting, 3505 Ashwycke offers a combination that is becoming increasingly difficult to find.Rarely do you find an original-owner home that has been cared for this consistently. Purchased new in 2001, the property has been thoughtfully maintained and shows the benefit of long-term ownership. Tucked farther into Wellesley Place on a quieter interior street, the home also offers a more peaceful neighborhood setting away from the proximity of the main entrance and its everyday traffic flow. At 3505 Ashwycke, you aren't simply buying square footage. You're choosing condition, stewardship, usability and privacy.The main level offers three bedrooms and two baths, including a private primary suite, while the attached finished room over the garage (FROG) provides valuable flex space for a home office, workout room, playroom, media room or a fourth bedroom. Inside, the light coastal-inspired palette feels clean, cohesive and move-in ready. The kitchen and bathrooms features quiet close cabinetry, white quartz countertops. A peninsula for casual seating and an open connection to the dining and living areas. Vaulted ceilings add volume to the main living space, while custom built-in shelving brings both character and function. The updates go well beyond cosmetics. Thoughtful improvements throughout the major systems, finishes and everyday living spaces reinforce the same level of care that has defined the property since it was built. A complete summary of updates and improvements is available in the supplemental documents. Just beyond the dining area, the enclosed rear porch creates another place to relax or entertain while overlooking a flat, fully fenced backyard. Mature trees and landscaping frame the property and create a surprisingly private outdoor setting despite being within an established neighborhood. A two-car attached garage, walk-in closets and Park West amenities add everyday practicality, while shopping, dining, schools, Mount Pleasant Towne Centre and Isle of Palms are all within convenient reach.
Active
$665,000
3505 Ashwycke St, Mount Pleasant, SC 29466
3beds
1,726sqft
Single Family Residence
Built in 2001
6,534 Square Feet Lot
$651,800 Zestimate®
$385/sqft
$-- HOA
What's special
Peninsula for casual seatingCustom built-in shelvingSurprisingly private outdoor settingLight coastal-inspired paletteWalk-in closetsQuieter interior settingWhite quartz countertops
- 24 days
- 609
- 40
Zillow last checked:
Listing updated:
Listed by:
Keller Williams Realty Charleston
Source: CTMLS,MLS#: 26027171
Facts & features
Interior
Bedrooms & bathrooms
- Bedrooms: 3
- Bathrooms: 2
- Full bathrooms: 2
Rooms
- Room types: Family Room, Eat-In-Kitchen, Family, Foyer, Frog Attached, Laundry, Pantry
Heating
- Heat Pump
Cooling
- Central Air
Appliances
- Laundry: Laundry Room
Features
- High Ceilings, Ceiling - Cathedral/Vaulted, Ceiling - Smooth, Walk-In Closet(s), Ceiling Fan(s), Eat-in Kitchen, Entrance Foyer, Frog Attached, Pantry
- Flooring: Ceramic Tile, Luxury Vinyl
- Windows: Window Treatments
- Has fireplace: No
Interior area
- Total structure area: 1,726
- Total interior livable area: 1,726 sqft
Property
Parking
- Total spaces: 2
- Parking features: Attached, Garage, Garage Door Opener
- Attached garage spaces: 2
Features
- Levels: One
- Stories: 1
- Patio & porch: Screened
- Exterior features: Rain Gutters
- Fencing: Back Yard,Wood
Lot
- Size: 6,534 Square Feet
- Features: Level, 0 - .5 Acre
Details
- Parcel number: 5941500118
Construction
Type & style
- Home type: SingleFamily
- Architectural style: Ranch,Traditional
- Property subtype: Single Family Residence
Materials
- Vinyl Siding
- Foundation: Slab
- Roof: Architectural
Condition
- New construction: No
- Year built: 2001
Utilities & green energy
- Sewer: Public Sewer
- Water: Public
- Utilities for property: Mt. P. W/S Comm, Dominion Energy
Community & HOA
Community
- Features: Clubhouse, Pool, Tennis Court(s), Walk/Jog Trails
- Subdivision: Park West
Location
- Region: Mount Pleasant
Financial & listing details
- Price per square foot: $385/sqft
- Tax assessed value: $546,300
- Annual tax amount: $1,388
- Date on market: 10/1/2026
- Listing terms: Cash,Conventional,FHA
Estimated market value
$651,800
$619,000 - $684,000
$3,782/mo
Price history
| Date | Event | Price |
|---|---|---|
| 10/1/2026 | Listed for sale | $665,000+299.2%$385/sqft |
Source:  CTMLS #26027171 Report a problem | ||
| 12/31/2001 | Sold | $166,590$97/sqft |
Source: Public Record Report a problem | ||
Public tax history
| Year | Property taxes | Tax assessment |
|---|---|---|
| 2025 | $1,388 +11.2% | $13,110 +14.9% |
| 2024 | $1,249 +3.9% | $11,410 |
| 2023 | $1,201 +6.9% | $11,410 |
| 2022 | $1,124 -8.5% | $11,410 |
| 2021 | $1,229 -3.1% | $11,410 |
| 2020 | $1,268 | $11,410 +15.1% |
| 2019 | $1,268 | $9,910 |
| 2017 | $1,268 +15.4% | $9,910 |
| 2016 | $1,098 +4.7% | $9,910 |
| 2015 | $1,049 -4.1% | $9,910 |
| 2014 | $1,093 | -- |
| 2011 | $1,093 +38.5% | -- |
| 2010 | $789 -3.1% | $7,500 |
| 2009 | $814 +8.8% | $7,500 |
| 2008 | $749 -26.4% | $7,500 |
| 2006 | $1,017 -2.2% | $7,500 |
| 2005 | $1,040 +17.7% | $7,500 +33% |
| 2004 | $883 +1.4% | $5,640 |
| 2003 | $871 +3.7% | $5,640 |
| 2002 | $840 | $5,640 |
Find assessor info on the county website
Monthly payment
Est. payment
Payment breakdown
Explore the cost of this home by adjusting the details. Changes won't be saved.Climate risks
Neighborhood: 29466
Nearby schools
Schools provided by the listing agent
- Elementary: Charles Pinckney Elementary
- Middle: Cario
- High: Wando
Source: CTMLS. This data may not be complete. We recommend contacting the local school district to confirm school assignments for this home.
- $538,9003 bd2 ba1.4k sqft3501 Ashwycke St, Mount Pleasant, SC 29466Off Market
- $586,0003 bd3 ba1.9k sqft3509 Ashwycke St, Mount Pleasant, SC 29466Sold
- $567,2003 bd2 ba1.4k sqft1504 Huxley Dr, Mount Pleasant, SC 29466Off Market
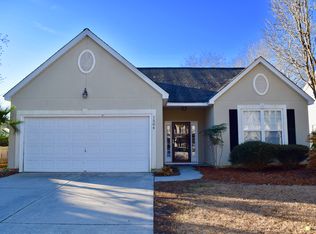
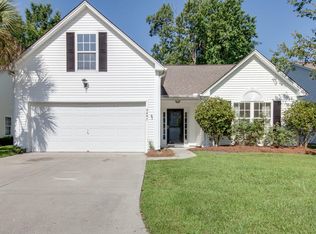
- $634,7004 bd2 ba1.6k sqft3497 Ashwycke St, Mount Pleasant, SC 29466Off Market
Similar homes
- $659,0004 bd2 ba1.9k sqft1572 Wellesley Cir, Mount Pleasant, SC 29466For Sale

 MLS ID #26027200, Adam Korson. CTMLS
- $715,0004 bd2 ba1.8k sqft1500 Wellesley Cir, Mount Pleasant, SC 29466For Sale
 MLS ID #26028397, Karla Leahy. CTMLS
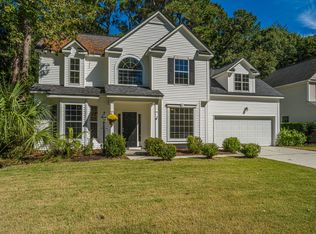
- $735,0004 bd3 ba2.2k sqft3320 Cedar Creek Ct, Mount Pleasant, SC 29466For Sale
 MLS ID #26028992, Liisa Sewell. CTMLS
- $699,0003 bd2 ba2k sqft1520 Clarendon Way, Mount Pleasant, SC 29466For Sale
 MLS ID #26027387, Clay Cunningham. CTMLS
- $720,0003 bd2 ba2k sqft1425 Bloomingdale Ln, Mount Pleasant, SC 29466For SaleMLS ID #26027454, Andrew Kennedy. CTMLS
- $645,0003 bd2 ba1.4k sqft2652 Palmetto Hall Blvd, Mount Pleasant, SC 29466For SaleMLS ID #26028355, Jurgen Bushi. CTMLS
- $650,0003 bd3 ba2k sqft1624 Grey Marsh Rd, Mount Pleasant, SC 29466For SaleMLS ID #26028629, Caitlin Waddington. CTMLS
- $669,9003 bd3 ba2.4k sqft2459 Draymohr Ct, Mount Pleasant, SC 29466For SaleMLS ID #26029100, Clay Cunningham. CTMLS
- $599,0004 bd2 ba1.7k sqft2113 Baldwin Park Dr, Mount Pleasant, SC 29466For SaleMLS ID #26026317, Chris Tertzagian. CTMLS
- $628,0003 bd3 ba2.3k sqft1465 Clarendon Way, Mount Pleasant, SC 29466For SaleMLS ID #26028168, Jane Chen. CTMLS
- $679,0003 bd2 ba2.2k sqft2105 Baldwin Park Dr, Mount Pleasant, SC 29466For SaleMLS ID #25032777, Paul Smith. CTMLS
- $675,0003 bd3 ba1.9k sqft1196 Old Course Ln, Mount Pleasant, SC 29466For SaleMLS ID #26027179, Elizabeth Shirley. CTMLS
- $696,9503 bd3 ba2.3k sqft1309 Merchant Ct, Mount Pleasant, SC 29466For SaleMLS ID #26028974, Natasha Viswanathan. CTMLS
- $599,0003 bd2 ba1.2k sqft1250 Falling Moss Dr, Mount Pleasant, SC 29466For SaleMLS ID #26029108, Marla Pryor. CTMLS
- $725,0003 bd3 ba2.1k sqft3305 Heathland Way, Mount Pleasant, SC 29466For SaleMLS ID #26028480, Kathryn Aiken. CTMLS
- $700,0003 bd2 ba1.7k sqft2486 Cheswick Ln, Mount Pleasant, SC 29466For SaleMLS ID #26027856, Amy Byrne. CTMLS
- $625,0003 bd2 ba1.5k sqft2963 Loebs Ct, Mount Pleasant, SC 29466For SaleMLS ID #26023356, Joslyn Lecompte. CTMLS
- $615,0003 bd3 ba1.8k sqft1215 Spotted Owl Dr, Mount Pleasant, SC 29466For SaleMLS ID #26027467, Dave Friedman. CTMLS
- $650,0003 bd3 ba1.8k sqft2200 Brockton Ln, Mount Pleasant, SC 29466For SaleMLS ID #26028856, Jonnie Furmanchik. CTMLS
