Welcome to 1465 Clarendon Way, a beautifully maintained single-family home located in the highly sought-after Foxmoor neighborhood of Park West. Residents of Park West enjoy top-tier, resort-style amenities, including miles of walking trails, neighborhood pools, tennis courts, play parks, and convenient access to local shopping, dining, and top-rated Mount Pleasant schools. Located just minutes from the Isle of Palms beaches and historic downtown Charleston, this home truly offers the best of Lowcountry living. Perfectly blending comfort, style, and convenience, this property presents an incredible lifestyle opportunity in one of Mount Pleasant's most desirable communities. Plus, you are just a short stroll from Park West County Park, making it easy to enjoy nature, recreation, andcommunity right at your doorstep. Offering over 2,300 square feet of comfortable living space, this 3-bedroom, 2.5-bathroom home features a thoughtful open floor plan designed for modern living and effortless entertaining. The spacious main living area seamlessly flows into an eat-in kitchen and a light-filled sunroom, providing the perfect retreat for relaxing or hosting guests. The primary suite offers a private sanctuary on the main level with generous closet space and an en-suite bath. Additional highlights include high ceilings, an attached two-car garage, and a lush, manageable lot. Upstairs, the home continues to shine with two oversized bedrooms, a versatile office space, a beautifully remodeled bathroom, and plenty of room for family and guests. Enjoy fresh interior paint throughout, including the front and back doors, as well as brand-new carpet leading up the stairs and throughout the entire upper level. Additional updates include new light fixtures in the living room and kitchen, three new hardwired smoke/CO detectors (installed upstairs, in the living room, and in the primary bedroom), and a new blind for the back porch door. The HVAC system has been professionally serviced, the gutters have been cleaned, and the entire exterior has been pressure-washed. The whole home has been professionally cleaned and is ready for you to move right in.
Active contingent
$628,000
1465 Clarendon Way, Mount Pleasant, SC 29466
3beds
2,337sqft
Single Family Residence
Built in 2000
6,969 Square Feet Lot
$619,200 Zestimate®
$269/sqft
$-- HOA
What's special
Light-filled sunroomEn-suite bathEat-in kitchenFresh interior paint throughoutVersatile office spaceHigh ceilingsLush manageable lot
- 11 days
- 1,858
- 119
Likely to sell faster than
Zillow last checked:
Listing updated:
Listed by:
Carolina Elite Real Estate admin@carolinaelitere.com
Source: CTMLS,MLS#: 26028168
Facts & features
Interior
Bedrooms & bathrooms
- Bedrooms: 3
- Bathrooms: 3
- Full bathrooms: 2
- 1/2 bathrooms: 1
Rooms
- Room types: Family Room, Game Room, Office, Dining Room, Eat-In-Kitchen, Family, Formal Living, Foyer, Game, Laundry, Pantry, Separate Dining, Breakfast Room
Heating
- Central
Cooling
- Central Air
Appliances
- Laundry: Laundry Room
Features
- High Ceilings, Ceiling - Blown, Ceiling - Cathedral/Vaulted, Kitchen Island, Ceiling - Smooth, Walk-In Closet(s), Ceiling Fan(s), Eat-in Kitchen, Formal Living, Entrance Foyer, Pantry
- Flooring: Vinyl, Carpet, Luxury Vinyl
- Number of fireplaces: 3
- Fireplace features: Bath, Dining Room, Family Room, One, Three, Wood Burning
Interior area
- Total structure area: 2,337
- Total interior livable area: 2,337 sqft
Property
Parking
- Total spaces: 2
- Parking features: Attached, Garage
- Attached garage spaces: 2
Features
- Levels: Two
- Stories: 2
- Entry location: Ground Level
- Patio & porch: Screened
- Exterior features: Rain Gutters
Lot
- Size: 6,969 Square Feet
Details
- Parcel number: 5941600285
Construction
Type & style
- Home type: SingleFamily
- Architectural style: Traditional
- Property subtype: Single Family Residence
Materials
- Brick Veneer, Vinyl Siding
- Foundation: Slab
- Roof: Architectural
Condition
- New construction: No
- Year built: 2000
Utilities & green energy
- Sewer: Public Sewer
- Water: Public
- Utilities for property: Mt. P. W/S Comm, Dominion Energy
Community & HOA
Community
- Features: Pool, Park, Tennis Court(s), Walk/Jog Trails
- Subdivision: Park West
Location
- Region: Mount Pleasant
Financial & listing details
- Price per square foot: $269/sqft
- Tax assessed value: $641,500
- Annual tax amount: $6,203
- Date on market: 10/12/2026
- Listing terms: Cash,Conventional,FHA,VA Loan
Estimated market value
$619,200
$588,000 - $650,000
$3,443/mo
Price history
| Date | Event | Price |
|---|---|---|
| 10/12/2026 | Listed for sale | $628,000+207.5%$269/sqft |
Source:  CTMLS #26028168 Report a problem | ||
| 6/24/2020 | Listing removed | $2,590$1/sqft |
Source: Carolina Elite Real Estate #20016055 Report a problem | ||
| 6/13/2020 | Listed for rent | $2,590+7.9%$1/sqft |
Source: Carolina Elite Real Estate #20016055 Report a problem | ||
| 6/26/2018 | Listing removed | $2,400$1/sqft |
Source: Owner Report a problem | ||
| 6/13/2018 | Listed for rent | $2,400$1/sqft |
Source: Owner Report a problem | ||
| 5/30/2017 | Listing removed | $2,400$1/sqft |
Source: Owner Report a problem | ||
| 5/20/2017 | Listed for rent | $2,400$1/sqft |
Source: Owner Report a problem | ||
| 6/8/2015 | Listing removed | $2,400$1/sqft |
Source: Owner Report a problem | ||
| 5/28/2015 | Listed for rent | $2,400$1/sqft |
Source: Owner Report a problem | ||
| 11/8/2000 | Sold | $204,241$87/sqft |
Source: Public Record Report a problem | ||
Public tax history
| Year | Property taxes | Tax assessment |
|---|---|---|
| 2025 | $6,203 +12.2% | $24,820 +15% |
| 2024 | $5,531 +3.6% | $21,580 |
| 2023 | $5,337 +288.1% | $21,580 +50% |
| 2022 | $1,375 -8.8% | $14,390 |
| 2021 | $1,508 -3.2% | $14,390 |
| 2020 | $1,557 | $14,390 +15% |
| 2019 | $1,557 | $12,510 |
| 2017 | $1,557 +15.8% | $12,510 |
| 2016 | $1,345 +4.9% | $12,510 |
| 2015 | $1,282 -4.2% | $12,510 |
| 2014 | $1,339 | -- |
| 2011 | $1,339 +37.1% | -- |
| 2010 | $976 -2.5% | $9,460 |
| 2009 | $1,001 +9% | $9,460 |
| 2008 | $919 -31.2% | $9,460 |
| 2006 | $1,336 -2.1% | $9,460 |
| 2005 | $1,364 +4.7% | $9,460 +21.9% |
| 2004 | $1,304 +1.3% | $7,760 |
| 2003 | $1,287 +4% | $7,760 |
| 2002 | $1,238 | $7,760 |
Find assessor info on the county website
Monthly payment
Est. payment
Payment breakdown
Explore the cost of this home by adjusting the details. Changes won't be saved.Climate risks
Neighborhood: 29466
Nearby schools
Schools provided by the listing agent
- Elementary: Charles Pinckney Elementary
- Middle: Cario
- High: Wando
Source: CTMLS. This data may not be complete. We recommend contacting the local school district to confirm school assignments for this home.
- $689,6004 bd2 ba2.2k sqft1469 Clarendon Way, Mount Pleasant, SC 29466Off Market
- $692,3003 bd2 ba2.4k sqft1461 Clarendon Way, Mount Pleasant, SC 29466Off Market

- $593,7003 bd2 ba1.6k sqft1473 Clarendon Way, Mount Pleasant, SC 29466Off Market
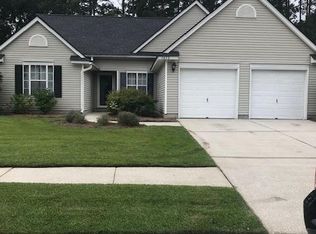
- $743,6003 bd2 ba2.2k sqft1457 Clarendon Way, Mount Pleasant, SC 29466Off Market

Similar homes
- $--4 bd2 ba2.3k sqft1155 Clover Pl, Mount Pleasant, SC 29466Auction
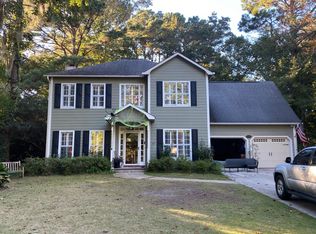 ServiceLink Auction
- $599,0003 bd2 ba1.2k sqft1250 Falling Moss Dr, Mount Pleasant, SC 29466For Sale
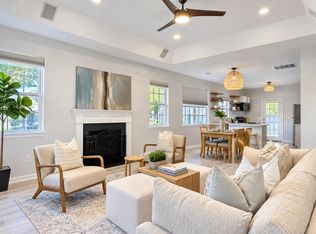
 MLS ID #26029108, Marla Pryor. CTMLS
- $699,0003 bd2 ba2k sqft1520 Clarendon Way, Mount Pleasant, SC 29466For Sale
 MLS ID #26027387, Clay Cunningham. CTMLS
- $650,0003 bd3 ba2k sqft1624 Grey Marsh Rd, Mount Pleasant, SC 29466For Sale
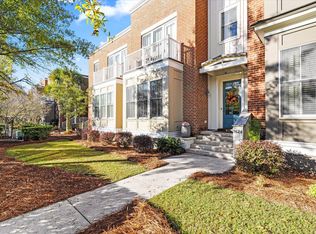 MLS ID #26028629, Caitlin Waddington. CTMLS
- $659,0004 bd2 ba1.9k sqft1572 Wellesley Cir, Mount Pleasant, SC 29466For SaleMLS ID #26027200, Adam Korson. CTMLS
- $735,0004 bd3 ba2.2k sqft3320 Cedar Creek Ct, Mount Pleasant, SC 29466For SaleMLS ID #26028992, Liisa Sewell. CTMLS
- $715,0004 bd2 ba1.8k sqft1500 Wellesley Cir, Mount Pleasant, SC 29466For SaleMLS ID #26028397, Karla Leahy. CTMLS
- $669,9003 bd3 ba2.4k sqft2459 Draymohr Ct, Mount Pleasant, SC 29466For SaleMLS ID #26029100, Clay Cunningham. CTMLS
- $696,9503 bd3 ba2.3k sqft1309 Merchant Ct, Mount Pleasant, SC 29466For SaleMLS ID #26028974, Natasha Viswanathan. CTMLS
- $645,0003 bd2 ba1.4k sqft2652 Palmetto Hall Blvd, Mount Pleasant, SC 29466For SaleMLS ID #26028355, Jurgen Bushi. CTMLS
- $615,0003 bd3 ba1.8k sqft1215 Spotted Owl Dr, Mount Pleasant, SC 29466For SaleMLS ID #26027467, Dave Friedman. CTMLS
- $665,0003 bd2 ba1.7k sqft3505 Ashwycke St, Mount Pleasant, SC 29466For SaleMLS ID #26027171, Chad Anderson. CTMLS
- $637,0004 bd3 ba1.8k sqft3237 Morningdale Dr, Mount Pleasant, SC 29466For SaleMLS ID #26022683, Ralph Harvey. CTMLS
- $725,0003 bd3 ba2.1k sqft3305 Heathland Way, Mount Pleasant, SC 29466For SaleMLS ID #26028480, Kathryn Aiken. CTMLS
- $675,0003 bd3 ba1.9k sqft1196 Old Course Ln, Mount Pleasant, SC 29466For SaleMLS ID #26027179, Elizabeth Shirley. CTMLS
- $599,0004 bd2 ba1.7k sqft2113 Baldwin Park Dr, Mount Pleasant, SC 29466For SaleMLS ID #26026317, Chris Tertzagian. CTMLS
- $625,0004 bd3 ba1.8k sqft3375 Crowell Ln, Mount Pleasant, SC 29466For SaleMLS ID #26015428, Robert Brandon Judy. CTMLS
- $640,0004 bd3 ba1.9k sqft3146 Morningdale Dr, Mount Pleasant, SC 29466For SaleMLS ID #26020717, Bob Brennaman. CTMLS
- $720,0003 bd2 ba2k sqft1425 Bloomingdale Ln, Mount Pleasant, SC 29466For SaleMLS ID #26027454, Andrew Kennedy. CTMLS
- $609,0003 bd3 ba2.4k sqft3594 Franklin Tower Dr, Mount Pleasant, SC 29466For SaleMLS ID #26001366, Katy Sinkler. CTMLS
