This one feels good the minute you walk in. Vaulted ceilings and big natural light set the tone, bamboo floors run underfoot, and crown molding adds a finished touch throughout. It's the kind of home that's clearly been cared for, and it shows. The kitchen works as hard as it looks, with granite countertops and a gas range for anyone who takes dinner seriously. Cooler evenings call for the gas fireplace. Warmer ones belong on the screened porch, looking out over a private backyard that feels tucked away from everything. The smart upgrades are already done. New impact-rated windows bring peace of mind when storm season rolls around. A tankless water heater means endless hot water and lower bills. And no flood insurance required, which in the Lowcountry is a quiet luxury all its own.Then there's Park West. Clubhouse, pool, tennis and pickleball courts, a fitness area, parks, and miles of walking and jogging trails winding through the neighborhood. Morning run, afternoon swim, evening match. It's all right here, minutes from Mt. Pleasant's best shopping, dining, and the beaches. Well maintained, thoughtfully updated, and ready for its owner. Come see it.
Active
Price cut: $26K (10/7)
$599,000
2113 Baldwin Park Dr, Mount Pleasant, SC 29466
4beds
1,703sqft
Single Family Residence
Built in 2003
6,534 Square Feet Lot
$592,900 Zestimate®
$352/sqft
$-- HOA
What's special
Gas fireplaceTankless water heaterNew impact-rated windowsScreened porchGas rangeBamboo floorsPrivate backyard
- 33 days
- 901
- 52
Zillow last checked:
Listing updated:
Listed by:
EXP Realty LLC
Source: CTMLS,MLS#: 26026317
Facts & features
Interior
Bedrooms & bathrooms
- Bedrooms: 4
- Bathrooms: 2
- Full bathrooms: 2
Rooms
- Room types: Bonus Room, Great Room, Bonus, Great
Heating
- Heat Pump
Cooling
- Central Air
Appliances
- Laundry: Washer Hookup, Electric Dryer Hookup
Features
- High Ceilings, Ceiling - Cathedral/Vaulted, Ceiling - Smooth, Ceiling Fan(s)
- Flooring: Ceramic Tile, Carpet, Wood, Bamboo
- Number of fireplaces: 1
- Fireplace features: Gas Log, Great Room, One
Interior area
- Total structure area: 1,703
- Total interior livable area: 1,703 sqft
Video & virtual tour
Property
Parking
- Total spaces: 2
- Parking features: Garage
- Garage spaces: 2
Features
- Levels: Two
- Stories: 2
- Patio & porch: Patio, Screened
- Exterior features: Rain Gutters
- Fencing: Wood,Privacy
Lot
- Size: 6,534 Square Feet
- Dimensions: 60 x 111
- Features: 0 - .5 Acre
Details
- Parcel number: 5941200603
Construction
Type & style
- Home type: SingleFamily
- Architectural style: Traditional
- Property subtype: Single Family Residence
Materials
- Stucco, Vinyl Siding
- Foundation: Slab
- Roof: Architectural
Condition
- New construction: No
- Year built: 2003
Utilities & green energy
- Sewer: Public Sewer
- Water: Public
- Utilities for property: Mt. P. W/S Comm, Dominion Energy
Community & HOA
Community
- Features: Clubhouse, Pool, Park, Tennis Court(s), Walk/Jog Trails
- Subdivision: Park West
Location
- Region: Mount Pleasant
Financial & listing details
- Price per square foot: $352/sqft
- Tax assessed value: $547,800
- Annual tax amount: $1,284
- Date on market: 9/21/2026
- Listing terms: Cash,Conventional
Estimated market value
$592,900
$563,000 - $623,000
$4,237/mo
Price history
| Date | Event | Price |
|---|---|---|
| 10/7/2026 | Price change | $599,000-4.2%$352/sqft |
Source:  CTMLS #26026317 Report a problem | ||
| 9/21/2026 | Listed for sale | $625,000+115.5%$367/sqft |
Source: CTMLS #26026317 Report a problem | ||
| 5/1/2007 | Sold | $290,000+46.8%$170/sqft |
Source: Public Record Report a problem | ||
| 5/23/2003 | Sold | $197,598$116/sqft |
Source: Public Record Report a problem | ||
Public tax history
| Year | Property taxes | Tax assessment |
|---|---|---|
| 2025 | $1,284 -2% | $13,930 +15% |
| 2024 | $1,311 +4% | $12,110 |
| 2023 | $1,261 +6.6% | $12,110 |
| 2022 | $1,183 -8.6% | $12,110 |
| 2021 | $1,294 -3.1% | $12,110 |
| 2020 | $1,335 | $12,110 +15% |
| 2019 | $1,335 | $10,530 |
| 2017 | $1,335 +15.4% | $10,530 |
| 2016 | $1,157 +4.8% | $10,530 |
| 2015 | $1,104 -4.1% | $10,530 |
| 2014 | $1,152 | -- |
| 2011 | $1,152 -2.4% | -- |
| 2010 | $1,181 -2.1% | $11,600 |
| 2009 | $1,206 +9.2% | $11,600 |
| 2008 | $1,104 +3.3% | $11,600 +48.3% |
| 2006 | $1,069 -2.1% | $7,820 |
| 2005 | $1,093 +4.1% | $7,820 +20.7% |
| 2004 | $1,050 +777.5% | $6,480 +523.1% |
| 2003 | $120 | $1,040 |
Find assessor info on the county website
Monthly payment
Est. payment
Payment breakdown
Explore the cost of this home by adjusting the details. Changes won't be saved.Climate risks
Neighborhood: 29466
Nearby schools
Schools provided by the listing agent
- Elementary: Charles Pinckney Elementary
- Middle: Cario
- High: Wando
Source: CTMLS. This data may not be complete. We recommend contacting the local school district to confirm school assignments for this home.
- $609,9004 bd2 ba1.7k sqft2109 Baldwin Park Dr, Mount Pleasant, SC 29466Off Market
- $626,2004 bd2 ba1.7k sqft2117 Baldwin Park Dr, Mount Pleasant, SC 29466Off Market
- $607,9003 bd2 ba2k sqft2121 Baldwin Park Dr, Mount Pleasant, SC 29466Off Market
- $679,0003 bd2 ba2.2k sqft2105 Baldwin Park Dr, Mount Pleasant, SC 29466For Sale

Similar homes
- $--4 bd2 ba2.3k sqft1155 Clover Pl, Mount Pleasant, SC 29466Auction
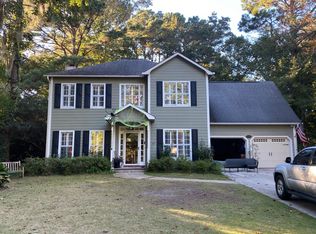 ServiceLink Auction
- $599,0003 bd2 ba1.2k sqft1250 Falling Moss Dr, Mount Pleasant, SC 29466For Sale
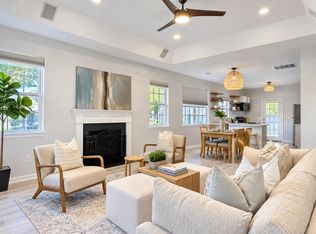
 MLS ID #26029108, Marla Pryor. CTMLS
- $659,0004 bd2 ba1.9k sqft1572 Wellesley Cir, Mount Pleasant, SC 29466For Sale
 MLS ID #26027200, Adam Korson. CTMLS
- $735,0004 bd3 ba2.2k sqft3320 Cedar Creek Ct, Mount Pleasant, SC 29466For Sale
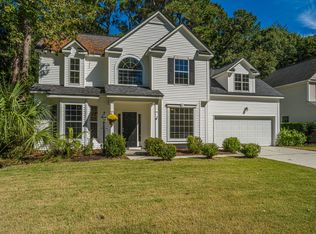 MLS ID #26028992, Liisa Sewell. CTMLS
- $665,0003 bd2 ba1.7k sqft3505 Ashwycke St, Mount Pleasant, SC 29466For SaleMLS ID #26027171, Chad Anderson. CTMLS
- $715,0004 bd2 ba1.8k sqft1500 Wellesley Cir, Mount Pleasant, SC 29466For SaleMLS ID #26028397, Karla Leahy. CTMLS
- $628,0003 bd3 ba2.3k sqft1465 Clarendon Way, Mount Pleasant, SC 29466For SaleMLS ID #26028168, Jane Chen. CTMLS
- $645,0003 bd2 ba1.4k sqft2652 Palmetto Hall Blvd, Mount Pleasant, SC 29466For SaleMLS ID #26028355, Jurgen Bushi. CTMLS
- $720,0003 bd2 ba2k sqft1425 Bloomingdale Ln, Mount Pleasant, SC 29466For SaleMLS ID #26027454, Andrew Kennedy. CTMLS
- $590,0003 bd2 ba1.5k sqft3346 Lindner Ln, Mount Pleasant, SC 29466For SaleMLS ID #26024188, Gray Bailey. CTMLS
- $599,0004 bd3 ba2.1k sqft1802 Chauncys Ct, Mount Pleasant, SC 29466For SaleMLS ID #26027347, Jim Grady. CTMLS
- $625,0004 bd3 ba1.8k sqft3375 Crowell Ln, Mount Pleasant, SC 29466For SaleMLS ID #26015428, Robert Brandon Judy. CTMLS
- $625,0003 bd2 ba1.5k sqft2963 Loebs Ct, Mount Pleasant, SC 29466For SaleMLS ID #26023356, Joslyn Lecompte. CTMLS
- $679,0003 bd2 ba2.2k sqft2105 Baldwin Park Dr, Mount Pleasant, SC 29466For SaleMLS ID #25032777, Paul Smith. CTMLS
- $615,0003 bd3 ba1.8k sqft1215 Spotted Owl Dr, Mount Pleasant, SC 29466For SaleMLS ID #26027467, Dave Friedman. CTMLS
- $650,0003 bd3 ba2k sqft1624 Grey Marsh Rd, Mount Pleasant, SC 29466For SaleMLS ID #26028629, Caitlin Waddington. CTMLS
- $699,0003 bd2 ba2k sqft1520 Clarendon Way, Mount Pleasant, SC 29466For SaleMLS ID #26027387, Clay Cunningham. CTMLS
- $669,9003 bd3 ba2.4k sqft2459 Draymohr Ct, Mount Pleasant, SC 29466For SaleMLS ID #26029100, Clay Cunningham. CTMLS
- $637,0004 bd3 ba1.8k sqft3237 Morningdale Dr, Mount Pleasant, SC 29466For SaleMLS ID #26022683, Ralph Harvey. CTMLS
- $640,0004 bd3 ba1.9k sqft3146 Morningdale Dr, Mount Pleasant, SC 29466For SaleMLS ID #26020717, Bob Brennaman. CTMLS
