MOVE IN CONDITION IN A CONVENIENT LOCATION! 20 minutes into Charleston, 15 minutes to the beaches, walking distance to retail... look no further for your dream home! Tucked away on a peaceful cul-de-sac in desirable Magnolia Village. Situated minutes from the beaches of Isle of Palms and Sullivan's Island and downtown Charleston, you will love the location.The living space is spacious and inviting. with a kitchen that is well designed and overlooks the living area with a fireplace. There is an area for casual dining as well and a separate dining room as you enter the home.The master bedroom is on the first floor.The inviting front porch, beautifully maintained landscaping, and attractive curb appeal create a warm first impression. Inside, a glass-paneled front door with sidelights opens to a welcoming foyer featuring soaring ceilings and rich hardwood flooring that extends throughout much of the main level. Filled with natural light from multiple windows, the formal dining room provides an elegant setting for entertaining family and friends. Designed with both everyday living and entertainment in mind, the open-concept living area centers around a comfortable family room with a cozy gas fireplace that flows effortlessly into the beautifully appointed kitchen. The kitchen features a spacious center island with pendant lighting and bar seating, granite countertops, tile backsplash, stainless steel appliances, built-in microwave, recessed lighting, a walk-in pantry, and crisp white cabinetry accented by charming open shelving surrounding the sink window. Conveniently located on the first floor, the luxurious primary suite offers abundant natural light, a ceiling fan, and a beautifully updated ensuite bath. This spa-inspired retreat includes heated tile flooring, a large Quartz dual-sink vanity, a custom cabinet with a built-in laundry hamper, a tiled walk-in shower with seamless glass doors, a private water closet, linen closet, and an oversized walk-in closet. Additional main-level conveniences include a stylish powder room with a pedestal sink, a laundry room with built-in cabinetry, and a functional mudroom area situated between the garage entrance and laundry room. Upstairs, hardwood stairs lead to three additional bedrooms, two remodeled full bathrooms, and an expansive bonus room. One of the bedrooms serves as an ideal guest suite or secondary primary bedroom, complete with its own walk-in closet and private ensuite featuring Quartz countertops, tile flooring, and a beautifully tiled walk-in shower with seamless glass doors. The remaining bedrooms are generously sized, each offering walk-in closets and ceiling fans. A third full bathroom features dual vanities, LVP flooring, and a shower/tub combination enhanced with attractive tile finishes. French-style double doors open to the oversized bonus room, providing exceptional flexibility for use as a fifth bedroom, home office, media room, playroom, fitness space, or whatever best suits your lifestyle. Step outside to enjoy the private, fenced backyard overlooking mature trees. This inviting outdoor space features a screened porch with a ceiling fan, a brick patio, a matching grilling pad, and three separate access gates--creating the perfect setting for year-round relaxation and entertaining. Additional upgrades include brand-new carpet throughout, impact-resistant windows, a four-zone irrigation system, tankless water heater, utility sink in the garage, and numerous thoughtful improvements throughout the home. Magnolia Village offers an outstanding combination of coastal charm and everyday convenience, with easy access to shopping, dining, local beaches, and all that Mount Pleasant and Charleston have to offer.
Active
Price cut: $10K (10/8)
$1,140,000
1277 Pearwood Ct, Mount Pleasant, SC 29466
4beds
3,077sqft
Single Family Residence
Built in 2017
6,534 Square Feet Lot
$1,122,300 Zestimate®
$370/sqft
$-- HOA
What's special
Cozy gas fireplaceBrick patioInviting front porchBrand-new carpet throughoutHardwood stairsWalk-in pantryStainless steel appliances
- 150 days
- 527
- 25
Zillow last checked:
Listing updated:
Listed by:
Carolina One Real Estate 843-779-8660
Source: CTMLS,MLS#: 26014612
Facts & features
Interior
Bedrooms & bathrooms
- Bedrooms: 4
- Bathrooms: 4
- Full bathrooms: 3
- 1/2 bathrooms: 1
Rooms
- Room types: Bonus Room, Family Room, Living/Dining Combo, Dining Room, Bonus, Eat-In-Kitchen, Family, Foyer, Laundry, Pantry, Separate Dining
Heating
- Natural Gas
Cooling
- Central Air
Appliances
- Laundry: Washer Hookup, Laundry Room
Features
- High Ceilings, Kitchen Island, Ceiling - Smooth, See Remarks, Walk-In Closet(s), Eat-in Kitchen, Entrance Foyer, Pantry
- Flooring: Ceramic Tile, Carpet, Wood, Luxury Vinyl
- Windows: ENERGY STAR Qualified Windows
- Number of fireplaces: 1
- Fireplace features: Family Room, Gas Log, One
Interior area
- Total structure area: 3,077
- Total interior livable area: 3,077 sqft
Video & virtual tour
Property
Parking
- Total spaces: 2
- Parking features: Attached, Garage
- Attached garage spaces: 2
Features
- Levels: Two
- Stories: 2
- Entry location: Ground Level
- Patio & porch: Patio, Screened, Front Porch
- Exterior features: Lawn Irrigation
- Fencing: Wood
Lot
- Size: 6,534 Square Feet
- Features: Cul-De-Sac, Level, Wooded, 0 - .5 Acre
Details
- Parcel number: 5770500116
Construction
Type & style
- Home type: SingleFamily
- Architectural style: Traditional
- Property subtype: Single Family Residence
Materials
- Cement Siding
- Foundation: Raised
- Roof: Architectural
Condition
- New construction: No
- Year built: 2017
Utilities & green energy
- Sewer: Public Sewer
- Water: Public
- Utilities for property: Berkeley Elect Co-Op, Mt. P. W/S Comm, Dominion Energy
Community & HOA
Community
- Features: Trash
- Subdivision: Magnolia Village
Location
- Region: Mount Pleasant
Financial & listing details
- Price per square foot: $370/sqft
- Tax assessed value: $966,600
- Annual tax amount: $2,370
- Date on market: 5/20/2026
- Listing terms: Cash,Conventional,VA Loan
Estimated market value
$1,122,300
$1.07M - $1.18M
$5,556/mo
Price history
| Date | Event | Price |
|---|---|---|
| 10/8/2026 | Price change | $1,140,000-0.9%$370/sqft |
Source:  CTMLS #26014612 Report a problem CTMLS #26014612 Report a problem | ||
| 9/18/2026 | Price change | $1,150,000-2.1%$374/sqft |
Source: CTMLS #26014612 Report a problem | ||
| 8/12/2026 | Price change | $1,175,000-1.3%$382/sqft |
Source: CTMLS #26014612 Report a problem | ||
| 7/13/2026 | Price change | $1,190,000-0.8%$387/sqft |
Source: CTMLS #26014612 Report a problem | ||
| 5/20/2026 | Listed for sale | $1,200,000+6.7%$390/sqft |
Source: CTMLS #26014612 Report a problem | ||
| 3/27/2025 | Sold | $1,125,000-2.2%$366/sqft |
Source: CTMLS #25003009 Report a problem | ||
| 2/8/2025 | Contingent | $1,150,000$374/sqft |
Source: CTMLS #25003009 Report a problem | ||
| 2/5/2025 | Listed for sale | $1,150,000+132.5%$374/sqft |
Source: CTMLS #25003009 Report a problem | ||
| 7/20/2017 | Sold | $494,695$161/sqft |
Source: CTMLS #17012741 Report a problem | ||
Public tax history
| Year | Property taxes | Tax assessment |
|---|---|---|
| 2025 | $2,370 +12.3% | $24,250 +15% |
| 2024 | $2,111 +4.3% | $21,080 |
| 2023 | $2,025 +4.4% | $21,080 |
| 2022 | $1,940 -9.1% | $21,080 |
| 2021 | $2,134 -3.3% | $21,080 |
| 2020 | $2,207 | $21,080 +6.7% |
| 2019 | $2,207 | $19,760 +174.4% |
| 2017 | $2,207 | $7,200 |
Find assessor info on the county website
Monthly payment
Est. payment
Payment breakdown
Explore the cost of this home by adjusting the details. Changes won't be saved.Climate risks
Neighborhood: 29466
Nearby schools
Schools provided by the listing agent
- Elementary: Jennie Moore
- Middle: Laing
- High: Wando
Source: CTMLS. This data may not be complete. We recommend contacting the local school district to confirm school assignments for this home.
- $826,9003 bd3 ba2k sqft1273 Pearwood Ct, Mount Pleasant, SC 29466Off Market

- $1,010,1004 bd3 ba3k sqft1281 Pearwood Ct, Mount Pleasant, SC 29466Off Market
- $1,008,8004 bd4 ba3k sqft1269 Pearwood Ct, Mount Pleasant, SC 29466Off Market

- $1,146,6004 bd4 ba2.8k sqft1285 Pearwood Ct, Mount Pleasant, SC 29466Off Market
Similar homes
- $1,120,0004 bd3 ba2.8k sqft2182 Annie Laura Ln, Mount Pleasant, SC 29466For Sale
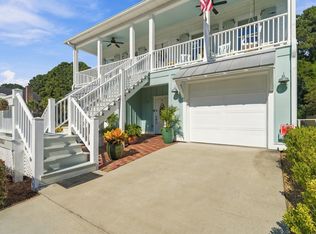
 MLS ID #26027355, Sean Williams. CTMLS
 - $1,200,0005 bd3 ba2.8k sqft2226 Mother Of Pearl Dr, Mount Pleasant, SC 29466For Sale
 MLS ID #26027160, Benjy Hairfield. CTMLS
 - $999,0006 bd5 ba3.5k sqft2251 Spring Hope Dr, Mount Pleasant, SC 29466For Sale
 MLS ID #26016473, David Bragg. CTMLS
 - $999,0005 bd3 ba2.7k sqft1508 Keshi Pearl Dr, Mount Pleasant, SC 29466For Sale
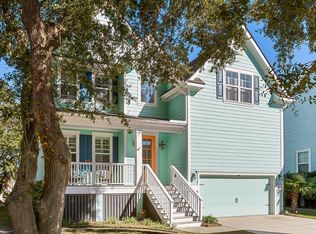 MLS ID #25030700, Lauren Newman. CTMLS
 - $900,0003 bd3 ba2.4k sqft1300 Enfield Ln, Mount Pleasant, SC 29466For SaleMLS ID #26025375, Tradd Bastian. CTMLS
- $969,9004 bd3 ba3k sqft1184 Cultivator St, Mount Pleasant, SC 29466For SaleMLS ID #26025187, Bonnie Mcbee Cooke. CTMLS
- $1,100,0004 bd4 ba2.3k sqft2301 N Creek Dr, Mount Pleasant, SC 29466For SaleMLS ID #26021476, Cameron Heileman. CTMLS
- $1,290,0005 bd5 ba3.8k sqft2805 Wagner Way, Mount Pleasant, SC 29466For SaleMLS ID #26027523, Cathy Cocolas. CTMLS
- $1,065,0004 bd4 ba3k sqft2671 Fountainhead Way, Mount Pleasant, SC 29466For SaleMLS ID #26023134, Caleb Pearson. CTMLS
- $899,9004 bd3 ba3.1k sqft2580 Larch Ln, Mount Pleasant, SC 29466For SaleMLS ID #26022509, Marty Chandler. CTMLS
- $1,050,0004 bd3 ba2.8k sqft3728 Abercrombie Ct, Mount Pleasant, SC 29466For SaleMLS ID #26026302, Cathy Sembower. CTMLS
- $1,399,9995 bd4 ba2.9k sqft1533 Asher Ave, Mount Pleasant, SC 29466For SaleMLS ID #26022890, Kelly Weber. CTMLS
- $1,199,9905 bd4 ba3.2k sqft1831 Agate Bay Dr, Mount Pleasant, SC 29466For SaleMLS ID #26025563, Nora Delyra. CTMLS
- $1,298,5004 bd5 ba4.1k sqft2488 Worthington Dr, Mount Pleasant, SC 29466For SaleMLS ID #26024484, Clay Cunningham. CTMLS
- $1,324,9005 bd4 ba3.6k sqft3048 Riverwood Dr, Mount Pleasant, SC 29466For SaleMLS ID #26023856, Christos Palles. CTMLS
- $1,399,0004 bd3 ba2.9k sqft1541 Periwinkle Dr, Mount Pleasant, SC 29466For SaleMLS ID #26009352, Tracy Bertuglia. CTMLS
- $1,040,0003 bd3 ba2.3k sqft3635 Pandora Dr, Mount Pleasant, SC 29466For SaleMLS ID #26017800, Renee A Meyer, Broker Associate. CTMLS
- $824,0005 bd4 ba3k sqft1473 Oakhurst Dr, Mount Pleasant, SC 29466For SaleMLS ID #26020536, Victoria Breault. CTMLS
- $770,0003 bd3 ba2.3k sqft2607 Lohr Dr, Mount Pleasant, SC 29466For SaleMLS ID #26025416, Tara Scott. CTMLS
- $1,174,0006 bd5 ba3.6k sqft1221 Gannett Rd, Mount Pleasant, SC 29464For SaleMLS ID #26015845, Dorothy Morgan. CTMLS
