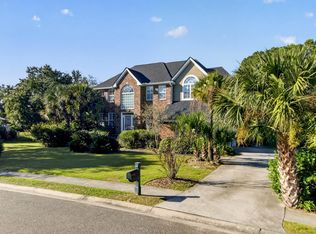
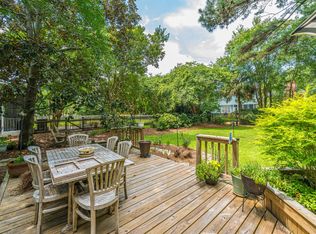
Welcome to lowcountry living at its finest in the highly sought-after Retreat section of Brickyard Plantation. This beautifully maintained home features a first-floor main suite with a large bath and walk-in closet, an eat-in kitchen with granite countertops and a wine cooler, a formal dining room, and an all-season sunroom.The second floor offers two spacious bedrooms with dormer windows, a Jack-and-Jill bath, ample closet space, walk-in attic storage, and a view overlooking the vaulted Great room below.Outside, enjoy a private backyard oasis with an inground pool, Trex deck, new fence, and lush landscaping. Additional features include luxury vinyl plank pine flooring, a brick and cedar exterior, an encapsulated crawlspace, and a new roof.
Active contingent
$899,000
2724 Gaston Gate, Mount Pleasant, SC 29466
3beds
2,458sqft
Single Family Residence
Built in 1992
0.69 Acres Lot
$881,900 Zestimate®
$366/sqft
$-- HOA
What's special
Inground poolBrick and cedar exteriorAll-season sunroomNew roofNew fenceLush landscapingEat-in kitchen
- 36 days
- 1,165
- 49
Likely to sell faster than
Zillow last checked:
Listing updated:
Listed by:
Carolina One Real Estate 843-779-8660
Source: CTMLS,MLS#: 26028428
Facts & features
Interior
Bedrooms & bathrooms
- Bedrooms: 3
- Bathrooms: 3
- Full bathrooms: 2
- 1/2 bathrooms: 1
Rooms
- Room types: Family Room, Great Room, Dining Room, Sun Room, Family, Foyer, Great, Laundry, Separate Dining, Sun, Breakfast Room
Heating
- Heat Pump
Cooling
- Central Air
Appliances
- Laundry: Washer Hookup, Electric Dryer Hookup, Laundry Room
Features
- Beamed Ceilings, Ceiling - Cathedral/Vaulted, Garden Tub/Shower, Ceiling - Smooth, Walk-In Closet(s), Ceiling Fan(s), Entrance Foyer
- Flooring: Ceramic Tile, Vinyl, Carpet, Luxury Vinyl
- Number of fireplaces: 1
- Fireplace features: Great Room, One, Wood Burning
Interior area
- Total structure area: 2,458
- Total interior livable area: 2,458 sqft
Property
Parking
- Total spaces: 2
- Parking features: Garage, Garage Door Opener
- Garage spaces: 2
Features
- Levels: Two
- Stories: 2
- Has private pool: Yes
- Pool features: In Ground
- Fencing: Back Yard,Wood
Lot
- Size: 0.69 Acres
- Features: Wetlands, Wooded, 0 - .5 Acre
Details
- Parcel number: 5801000049
Construction
Type & style
- Home type: SingleFamily
- Architectural style: Traditional
- Property subtype: Single Family Residence
Materials
- Brick Veneer, Wood Siding
- Foundation: Crawl Space
- Roof: Architectural
Condition
- New construction: No
- Year built: 1992
Utilities & green energy
- Sewer: Public Sewer
- Water: Public
- Utilities for property: Mt. P. W/S Comm, Dominion Energy
Community & HOA
Community
- Features: Clubhouse, Dock Facilities, Pool, Park, Tennis Court(s), Trash
- Subdivision: Brickyard Plantation
Location
- Region: Mount Pleasant
Financial & listing details
- Price per square foot: $366/sqft
- Tax assessed value: $938,200
- Annual tax amount: $1,858
- Date on market: 10/15/2026
- Listing terms: Any
Estimated market value
$881,900
$838,000 - $926,000
$5,497/mo
Price history
| Date | Event | Price |
|---|---|---|
| 10/15/2026 | Listed for sale | $899,000+143%$366/sqft |
Source:  CTMLS #26028428 Report a problem | ||
| 1/1/2011 | Listing removed | $369,995$151/sqft |
Source: Coldwell Banker United, Mt. Pleasant #1014988 Report a problem | ||
| 6/4/2010 | Listed for sale | $369,995+13.3%$151/sqft |
Source: Coldwell Banker United, Realtors #1014988 Report a problem | ||
| 2/22/2005 | Sold | $326,500$133/sqft |
Source: Public Record Report a problem | ||
Public tax history
| Year | Property taxes | Tax assessment |
|---|---|---|
| 2025 | $1,858 +13.5% | $20,440 +29.6% |
| 2024 | $1,637 +4.1% | $15,770 |
| 2023 | $1,572 +5.4% | $15,770 |
| 2022 | $1,492 -8.9% | $15,770 |
| 2021 | $1,637 -3.2% | $15,770 |
| 2020 | $1,691 | $15,770 +17.2% |
| 2019 | $1,691 | $13,450 -12.9% |
| 2017 | $1,691 +17.9% | $15,450 |
| 2016 | $1,434 +4.9% | $15,450 |
| 2015 | $1,367 -4.2% | $15,450 |
| 2014 | $1,427 | -- |
| 2011 | $1,427 +34.8% | -- |
| 2010 | $1,059 -2.3% | $12,320 |
| 2009 | $1,084 +9.1% | $12,320 |
| 2008 | $993 -44.9% | $12,320 |
| 2006 | $1,801 +19.5% | $12,320 |
| 2005 | $1,507 +31.6% | $12,320 +37.5% |
| 2004 | $1,145 +1.4% | $8,960 |
| 2003 | $1,130 +3.9% | $8,960 |
| 2002 | $1,087 +43.2% | $8,960 +31.8% |
| 2000 | $759 | $6,800 |
Find assessor info on the county website
Monthly payment
Est. payment
Payment breakdown
Explore the cost of this home by adjusting the details. Changes won't be saved.Climate risks
Neighborhood: 29466
Nearby schools
Schools provided by the listing agent
- Elementary: Jennie Moore
- Middle: Cario
- High: Wando
Source: CTMLS. This data may not be complete. We recommend contacting the local school district to confirm school assignments for this home.
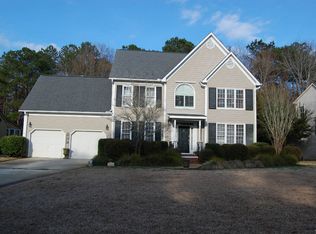
- $1,027,7004 bd2 ba2.8k sqft2728 Gaston Gate, Mount Pleasant, SC 29466Off Market
- $932,0004 bd2 ba2.8k sqft2720 Gaston Gate, Mount Pleasant, SC 29466Off Market
- $1,219,3004 bd3 ba3.2k sqft2732 Gaston Gate, Mount Pleasant, SC 29466Off Market
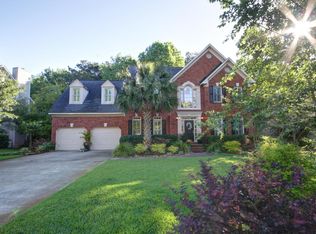
- $975,0005 bd3 ba2.7k sqft2716 Gaston Gate, Mount Pleasant, SC 29466Sold

Similar homes
- $--4 bd2 ba2.3k sqft1155 Clover Pl, Mount Pleasant, SC 29466Auction
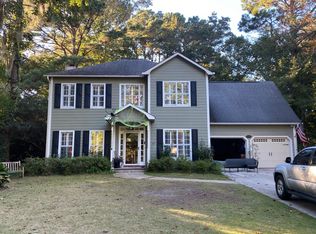 ServiceLink Auction
- $830,0004 bd4 ba2.7k sqft1396 Lakecrest Ct, Mount Pleasant, SC 29466For Sale
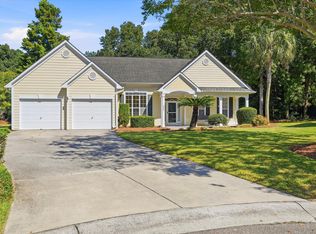
 MLS ID #26027554, Jansen Powhida. CTMLS
- $990,0005 bd4 ba2.9k sqft2633 Daniels Pointe Blvd, Mount Pleasant, SC 29466For Sale
 MLS ID #26029742, Neil Schneider. CTMLS
- $770,0004 bd3 ba2.5k sqft2794 Seastrand Ln, Mount Pleasant, SC 29466For Sale
 MLS ID #26020770, Peggy Leete. CTMLS
- $715,0004 bd3 ba2.2k sqft1399 Lakecrest Ct, Mount Pleasant, SC 29466For SaleMLS ID #26029455, Garrett Henson. CTMLS
- $625,0003 bd3 ba2.7k sqft2981 Bennett Charles Rd, Mount Pleasant, SC 29466For SaleMLS ID #26031093, Suzy Kopp. CTMLS
- $875,0004 bd5 ba2.7k sqft2973 Bluff Ln, Mount Pleasant, SC 29466For SaleMLS ID #26026808, Tina Byers. CTMLS
- $899,0003 bd3 ba2.3k sqft1261 Pearwood Ct, Mount Pleasant, SC 29466For SaleMLS ID #26026079, John Bell. CTMLS
- $899,9004 bd3 ba3.1k sqft2580 Larch Ln, Mount Pleasant, SC 29466For SaleMLS ID #26022509, Marty Chandler. CTMLS
- $800,0003 bd4 ba2.5k sqft320 Plantation View Ln, Mount Pleasant, SC 29464For SaleMLS ID #26029831, Matt Scarafile. CTMLS
- $825,0003 bd3 ba1.8k sqft2027 Presidio Dr, Mount Pleasant, SC 29466For SaleMLS ID #26030024, Peter Stanley. CTMLS
- $820,0004 bd3 ba2.5k sqft1927 Palmetto Isle Dr, Mount Pleasant, SC 29466For SaleMLS ID #26018172, Beth Elmaleh-stapleton. CTMLS
- $899,9903 bd3 ba2.6k sqft3519 Welks Way, Mount Pleasant, SC 29466New ConstructionMLS ID #26027223, Laura Ashfield. CTMLS
- $919,0003 bd4 ba2.6k sqft2364 Primus Rd, Mount Pleasant, SC 29466For SaleMLS ID #26019592, Kevin Mccoy. CTMLS
- $735,0004 bd3 ba2.2k sqft3320 Cedar Creek Ct, Mount Pleasant, SC 29466For SaleMLS ID #26028992, Liisa Sewell. CTMLS
- $749,9993 bd3 ba2.3k sqft2607 Lohr Dr, Mount Pleasant, SC 29466For SaleMLS ID #26025416, Tara Scott. CTMLS
- $825,0003 bd3 ba2.7k sqft3957 Bessemer Rd, Mount Pleasant, SC 29466For SaleMLS ID #26023059, Paul Smith. CTMLS
- $750,0004 bd3 ba2.3k sqft1406 Diamond Blvd, Mount Pleasant, SC 29466For SaleMLS ID #26028462, Brian Beatty. CTMLS
- $797,0004 bd4 ba2.7k sqft2292 Salt Wind Way, Mount Pleasant, SC 29466For SaleMLS ID #26026739, Andrew Patterson. CTMLS
- $969,9004 bd3 ba3k sqft1184 Cultivator St, Mount Pleasant, SC 29466For SaleMLS ID #26025187, Bonnie Mcbee Cooke. CTMLS
