At the end of a quiet cul-de-sac beneath a canopy of mature Live Oaks, this 3-bedroom + loft home captures the quintessential Lowcountry setting - private, peaceful and just minutes from Towne Centre, Isle of Palms and Sullivan's Island, with access to the area's sought-after schools. *Also, a brand-new upgrade includes a 3.5-ton gas split HVAC system with a WHOLE HOME dehumidifier, providing enhanced comfort and year-round humidity control!Inside, the thoughtfully designed floor plan blends open-concept living with dedicated spaces for entertaining. The kitchen features quartz countertops, a large center island with barstool seating, double ovens, gas cooktop, stainless appliances, abundant cabinetry and a separate pantry.A breakfast area offers casual dining, while a butler's pantry connects to the separate dining room. Hardwood floors, high ceilings, extensive millwork, abundant natural light, and a fireplace add warmth and character throughout. Upstairs, the spacious primary suite is joined by two additional bedrooms and a large loft/flex space - ideal for a home office, media room, playroom or second living area. Then step outside to what truly sets this home apart. Beneath sweeping Live Oak limbs and surrounded by nature, the private backyard feels like a hidden Lowcountry retreat. Low-maintenance turf keeps the expansive yard easy to enjoy year-round, while lush landscaping, landscape lighting, a spacious deck and separate paver patio create inviting spaces for outdoor dining, entertaining, play or quiet evenings beneath the trees. Located in Magnolia Village, Mount Pleasant, SC 29466, this home brings together newer construction, flexible living and an extraordinary outdoor setting that feels worlds away - without giving up the convenience of Mount Pleasant.
Active
$899,000
1261 Pearwood Ct, Mount Pleasant, SC 29466
3beds
2,331sqft
Single Family Residence
Built in 2017
6,534 Square Feet Lot
$860,900 Zestimate®
$386/sqft
$-- HOA
What's special
Spacious deckLush landscapingLandscape lightingQuiet cul-de-sacDouble ovensStainless appliancesOpen-concept living
- 36 days
- 869
- 89
Zillow last checked:
Listing updated:
Listed by:
The Boulevard Company
Source: CTMLS,MLS#: 26026079
Facts & features
Interior
Bedrooms & bathrooms
- Bedrooms: 3
- Bathrooms: 3
- Full bathrooms: 2
- 1/2 bathrooms: 1
Rooms
- Room types: Bonus Room, Family Room, Living/Dining Combo, Loft, Dining Room, Bonus, Eat-In-Kitchen, Family, Foyer, Laundry, Pantry, Separate Dining, Breakfast Room
Heating
- Heat Pump, Central
Cooling
- Central Air
Appliances
- Laundry: Washer Hookup, Electric Dryer Hookup, Laundry Room
Features
- High Ceilings, Kitchen Island, Ceiling - Smooth, Walk-In Closet(s), Ceiling Fan(s), Eat-in Kitchen, Entrance Foyer, Pantry
- Flooring: Ceramic Tile, Carpet, Wood
- Windows: Thermal Windows/Doors, Window Treatments
- Number of fireplaces: 1
- Fireplace features: Family Room, Gas, Living Room, One
Interior area
- Total structure area: 2,331
- Total interior livable area: 2,331 sqft
Video & virtual tour
Property
Parking
- Total spaces: 2
- Parking features: Attached, Garage, Garage Door Opener
- Attached garage spaces: 2
Features
- Levels: Two
- Stories: 2
- Patio & porch: Front Porch
- Exterior features: Rain Gutters, Lawn Irrigation, Lighting, Garden
- Fencing: Wood,Privacy
Lot
- Size: 6,534 Square Feet
- Features: Cul-De-Sac, High, Wooded, 0 - .5 Acre
Details
- Parcel number: 5770500112
Construction
Type & style
- Home type: SingleFamily
- Architectural style: Traditional
- Property subtype: Single Family Residence
Materials
- Cement Siding
- Foundation: Slab
- Roof: Architectural,Asphalt
Condition
- New construction: No
- Year built: 2017
Utilities & green energy
- Sewer: Public Sewer
- Water: Public
- Utilities for property: Mt. P. W/S Comm, Dominion Energy
Green energy
- Green verification: HERS Index Score
- Energy efficient items: HVAC
Community & HOA
Community
- Features: Trash, Walk/Jog Trails
- Security: Security System
- Subdivision: Magnolia Village
Location
- Region: Mount Pleasant
Financial & listing details
- Price per square foot: $386/sqft
- Tax assessed value: $787,900
- Annual tax amount: $3,059
- Date on market: 9/17/2026
- Listing terms: Cash,Conventional,VA Loan
Estimated market value
$860,900
$809,000 - $913,000
$4,385/mo
Price history
| Date | Event | Price |
|---|---|---|
| 9/18/2026 | Listed for sale | $899,000+80.9%$386/sqft |
Source:  CTMLS #26026079 Report a problem CTMLS #26026079 Report a problem | ||
| 2/12/2020 | Sold | $497,000$213/sqft |
Source: CTMLS #19021599 Report a problem | ||
| 1/15/2020 | Pending sale | $497,000$213/sqft |
Source: ERA Wilder Realty Inc #19021599 Report a problem | ||
| 11/27/2019 | Price change | $497,000-0.6%$213/sqft |
Source: ERA Wilder Realty Inc #19021599 Report a problem | ||
| 10/2/2019 | Price change | $499,900-1.5%$214/sqft |
Source: ERA Wilder Realty Inc #19021599 Report a problem | ||
| 7/24/2019 | Listed for sale | $507,500+1.5%$218/sqft |
Source: ERA Wilder Realty Inc #19021599 Report a problem | ||
| 9/28/2017 | Sold | $499,990$214/sqft |
Source: CTMLS #17025284 Report a problem | ||
Public tax history
| Year | Property taxes | Tax assessment |
|---|---|---|
| 2025 | $3,059 +12.3% | $24,350 +15% |
| 2024 | $2,724 +4% | $21,170 |
| 2023 | $2,619 +4.7% | $21,170 |
| 2022 | $2,500 -63.9% | $21,170 -29% |
| 2021 | $6,932 +259.3% | $29,820 +63.7% |
| 2020 | $1,929 | $18,220 -8.7% |
| 2019 | $1,929 | $19,960 +315.8% |
| 2017 | $1,929 | $4,800 |
Find assessor info on the county website
Monthly payment
Est. payment
Payment breakdown
Explore the cost of this home by adjusting the details. Changes won't be saved.Climate risks
Neighborhood: 29466
Nearby schools
Schools provided by the listing agent
- Elementary: Jennie Moore
- Middle: Laing
- High: Wando
Source: CTMLS. This data may not be complete. We recommend contacting the local school district to confirm school assignments for this home.
- $914,5004 bd3 ba2.6k sqft1265 Pearwood Ct, Mount Pleasant, SC 29466Off Market

- $1,018,0004 bd4 ba3k sqft1269 Pearwood Ct, Mount Pleasant, SC 29466Off Market

- $832,4003 bd3 ba2k sqft1273 Pearwood Ct, Mount Pleasant, SC 29466Off Market

- $523,6004 bd3 ba1.6k sqft2245 Sally Gailliard Ln, Mount Pleasant, SC 29466Off Market

Similar homes
- $899,0003 bd3 ba2.4k sqft2724 Gaston Gate, Mount Pleasant, SC 29466For Sale

 MLS ID #26028428, Cynthia Hollar. CTMLS
 - $--4 bd2 ba2.3k sqft1155 Clover Pl, Mount Pleasant, SC 29466Auction
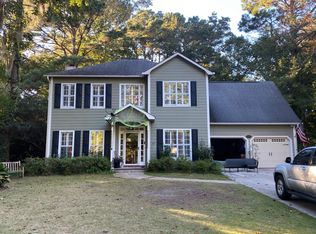 ServiceLink Auction
 - $830,0003 bd3 ba2k sqft2247 Spring Hope Dr, Mount Pleasant, SC 29466For Sale
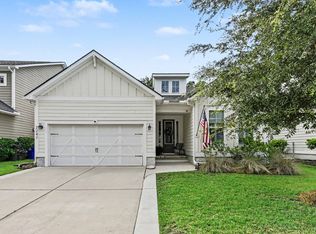 MLS ID #26023325, Lauren Davis. CTMLS
 - $896,9903 bd3 ba2.2k sqft3531 Welks Way, Mount Pleasant, SC 29466New Construction
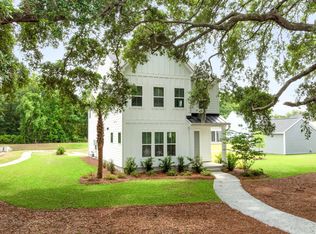 MLS ID #26027216, Sarah Jenkins. CTMLS
 - $899,9904 bd3 ba2.7k sqft3825 Cracked Shell Ln, Mount Pleasant, SC 29466New ConstructionCTMLS
- $919,0003 bd4 ba2.6k sqft2364 Primus Rd, Mount Pleasant, SC 29466For SaleMLS ID #26019592, Kevin Mccoy. CTMLS
- $904,9903 bd3 ba2.7k sqft3829 Cracked Shell Ln, Mount Pleasant, SC 29466New ConstructionCTMLS
- $933,9903 bd3 ba2.7k sqft3515 Welks Way, Mount Pleasant, SC 29466New ConstructionMLS ID #26027221, Laura Ashfield. CTMLS
- $682,5003 bd3 ba1.6k sqft2324 Kennison Ln, Mount Pleasant, SC 29466For SaleMLS ID #26028817, Deanna Stinnett. CTMLS
- $789,9004 bd3 ba1.8k sqft1470 Red Tide Rd, Mount Pleasant, SC 29466For SaleMLS ID #26029021, Stephanie Brown. CTMLS
- $865,0003 bd3 ba2.2k sqft2014 Saphire Ct, Mount Pleasant, SC 29466For SaleMLS ID #26018453, Randal Longo. CTMLS
- $923,9904 bd3 ba2.8k sqft3845 Cracked Shell Ln, Mount Pleasant, SC 29466New ConstructionMLS ID #26027229, Sarah Jenkins. CTMLS
- $925,0004 bd5 ba2.7k sqft2973 Bluff Ln, Mount Pleasant, SC 29466For SaleMLS ID #26026808, Tina Byers. CTMLS
- $959,9903 bd3 ba2.6k sqft3519 Welks Way, Mount Pleasant, SC 29466New ConstructionMLS ID #26027223, Laura Ashfield. CTMLS
- $785,0003 bd3 ba1.9k sqft1614 Prince Edward St, Mount Pleasant, SC 29466For SaleMLS ID #26029059, Stephanie Clark. CTMLS
- $779,0004 bd3 ba2.6k sqft1409 Topaz Dr, Mount Pleasant, SC 29466For SaleMLS ID #26028052, Laurie Loparo. CTMLS
- $750,0004 bd3 ba2.3k sqft1406 Diamond Blvd, Mount Pleasant, SC 29466For SaleMLS ID #26028462, Brian Beatty. CTMLS
- $934,9904 bd4 ba2.7k sqft3507 Welks Way, Mount Pleasant, SC 29466New ConstructionCTMLS
- $969,9004 bd3 ba3k sqft1184 Cultivator St, Mount Pleasant, SC 29466For SaleMLS ID #26025187, Bonnie Mcbee Cooke. CTMLS
- $770,0003 bd3 ba2.3k sqft2607 Lohr Dr, Mount Pleasant, SC 29466For SaleMLS ID #26025416, Tara Scott. CTMLS
