Located in the highly sought-after Oyster Point community in Mt Pleasant! This pristine 4 bedroom & 2.5 bath home offers inviting living spaces, a functional floor plan, gourmet kitchen, & two-car garage. Whether entertaining guests or enjoying a quiet evening at home, the layout offers both comfort & functionality. Oyster Point is known for its exceptional resort style amenities, including a stunning pool, clubhouse, fitness center, tennis & pickleball courts, walking trails & a community dock with kayak launch. Just minutes from Isle of Palms, premier shopping and dining, & downtown Charleston, this home offers an incredible opportunity to enjoy coastal living in one of Mount Pleasant's most desirable communities. This one will not last long!
Active
$789,900
1470 Red Tide Rd, Mount Pleasant, SC 29466
4beds
1,865sqft
Townhouse
Built in 2015
4,791 Square Feet Lot
$777,600 Zestimate®
$424/sqft
$-- HOA
What's special
Two-car garageFunctional floor planInviting living spacesGourmet kitchen
- 7 days
- 413
- 42
Likely to sell faster than
Zillow last checked:
Listing updated:
Listed by:
Josiah Williams Real Estate
Source: CTMLS,MLS#: 26029021
Facts & features
Interior
Bedrooms & bathrooms
- Bedrooms: 4
- Bathrooms: 3
- Full bathrooms: 2
- 1/2 bathrooms: 1
Rooms
- Room types: Family Room, Dining Room, Eat-In-Kitchen, Family, Foyer, Laundry, Pantry, Separate Dining
Heating
- Natural Gas
Cooling
- Central Air
Appliances
- Laundry: Laundry Room
Features
- High Ceilings, Garden Tub/Shower, Kitchen Island, Ceiling - Smooth, Walk-In Closet(s), Eat-in Kitchen, Entrance Foyer, Pantry
- Flooring: Ceramic Tile, Carpet, Wood
- Windows: ENERGY STAR Qualified Windows
- Has fireplace: No
Interior area
- Total structure area: 1,865
- Total interior livable area: 1,865 sqft
Property
Parking
- Total spaces: 2
- Parking features: Attached, Garage
- Attached garage spaces: 2
Features
- Levels: Two
- Stories: 2
- Patio & porch: Screened
- Exterior features: Lawn Irrigation
- Has private pool: Yes
- Pool features: In Ground
Lot
- Size: 4,791 Square Feet
- Features: 0 - .5 Acre
Details
- Parcel number: 5610100212
Construction
Type & style
- Home type: Townhouse
- Property subtype: Townhouse
- Attached to another structure: Yes
Materials
- Cement Siding
- Foundation: Raised
- Roof: Architectural
Condition
- New construction: No
- Year built: 2015
Utilities & green energy
- Sewer: Public Sewer
- Water: Public
- Utilities for property: Berkeley Elect Co-Op, Mt. P. W/S Comm, Dominion Energy
Green energy
- Green verification: HERS Index Score
- Energy efficient items: HVAC
Community & HOA
Community
- Features: Clubhouse, Fitness Center, Pool, Tennis Court(s), Walk/Jog Trails
- Subdivision: Oyster Point
Location
- Region: Mount Pleasant
Financial & listing details
- Price per square foot: $424/sqft
- Tax assessed value: $750,800
- Annual tax amount: $1,896
- Date on market: 10/23/2026
- Listing terms: Any
Estimated market value
$777,600
$739,000 - $816,000
$3,746/mo
Price history
| Date | Event | Price |
|---|---|---|
| 10/23/2026 | Listed for sale | $789,900+109.3%$424/sqft |
Source:  CTMLS #26029021 Report a problem | ||
| 12/18/2015 | Sold | $377,385$202/sqft |
Source: CTMLS #15031169 Report a problem | ||
Public tax history
| Year | Property taxes | Tax assessment |
|---|---|---|
| 2025 | $1,896 +11.9% | $18,870 +15% |
| 2024 | $1,694 +4.1% | $16,410 |
| 2023 | $1,627 +5.2% | $16,410 |
| 2022 | $1,546 -8.9% | $16,410 |
| 2021 | $1,697 -3.2% | $16,410 |
| 2020 | $1,753 | $16,410 +8.8% |
| 2019 | $1,753 | $15,080 |
| 2017 | $1,753 | $15,080 |
Find assessor info on the county website
Monthly payment
Est. payment
Payment breakdown
Explore the cost of this home by adjusting the details. Changes won't be saved.Climate risks
Neighborhood: 29466
Nearby schools
Schools provided by the listing agent
- Elementary: Mamie Whitesides
- Middle: Laing
- High: Wando
Source: CTMLS. This data may not be complete. We recommend contacting the local school district to confirm school assignments for this home.

Similar homes
- $785,0003 bd3 ba1.9k sqft1614 Prince Edward St, Mount Pleasant, SC 29466For Sale
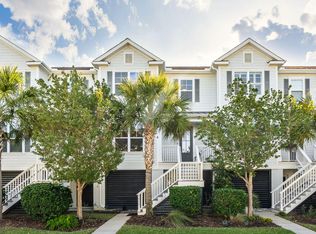
 MLS ID #26029059, Stephanie Clark. CTMLS
- $769,0004 bd3 ba2.6k sqft1409 Topaz Dr, Mount Pleasant, SC 29466For Sale
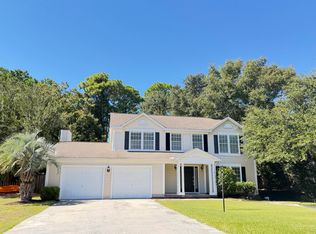 MLS ID #26028052, Laurie Loparo. CTMLS
- $750,0004 bd3 ba2.3k sqft1406 Diamond Blvd, Mount Pleasant, SC 29466For Sale
 MLS ID #26028462, Brian Beatty. CTMLS
- $715,0004 bd3 ba2.2k sqft1399 Lakecrest Ct, Mount Pleasant, SC 29466For Sale
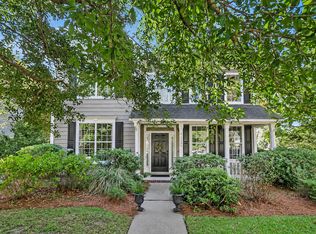 MLS ID #26029455, Garrett Henson. CTMLS
- $799,9003 bd3 ba1.9k sqft1498 Diamond Blvd, Mount Pleasant, SC 29466For SaleMLS ID #26026184, Harrison Baker. CTMLS
- $830,0003 bd3 ba2k sqft2247 Spring Hope Dr, Mount Pleasant, SC 29466For SaleMLS ID #26023325, Lauren Davis. CTMLS
- $749,0004 bd3 ba2.1k sqft2149 Country Manor Dr, Mount Pleasant, SC 29466For SaleMLS ID #26012619, Lynnette Duby. CTMLS
- $682,5003 bd3 ba1.6k sqft2324 Kennison Ln, Mount Pleasant, SC 29466For SaleMLS ID #26028817, Deanna Stinnett. CTMLS
- $774,9903 bd3 ba2.2k sqft3104 Sandy Pearl Way, Mount Pleasant, SC 29466New ConstructionCTMLS
- $865,0003 bd3 ba2.2k sqft2014 Saphire Ct, Mount Pleasant, SC 29466For SaleMLS ID #26018453, Randal Longo. CTMLS
- $899,9904 bd3 ba2.7k sqft3825 Cracked Shell Ln, Mount Pleasant, SC 29466New ConstructionCTMLS
- $705,0003 bd3 ba1.4k sqft2405 Fulford Ct, Mount Pleasant, SC 29466For SaleMLS ID #26027997, Marisa Cromey. CTMLS
- $780,0004 bd3 ba2.5k sqft2794 Seastrand Ln, Mount Pleasant, SC 29466For SaleMLS ID #26020770, Peggy Leete. CTMLS
- $999,0005 bd3 ba2.7k sqft1508 Keshi Pearl Dr, Mount Pleasant, SC 29466For SaleMLS ID #25030700, Lauren Newman. CTMLS
- $830,0004 bd4 ba2.7k sqft1396 Lakecrest Ct, Mount Pleasant, SC 29466For SaleMLS ID #26027554, Jansen Powhida. CTMLS
- $890,0003 bd4 ba2.2k sqft1901 Carolina Towne Ct, Mount Pleasant, SC 29464For SaleMLS ID #26028623, Lynn Barber. CTMLS
- $899,0003 bd3 ba2.3k sqft1261 Pearwood Ct, Mount Pleasant, SC 29466For SaleMLS ID #26026079, John Bell. CTMLS
- $875,0003 bd3 ba2.7k sqft3057 Monhegan Way, Mount Pleasant, SC 29466For SaleMLS ID #26024835, Lauren Zurilla. CTMLS
- $749,9993 bd3 ba2.3k sqft2607 Lohr Dr, Mount Pleasant, SC 29466For SaleMLS ID #26025416, Tara Scott. CTMLS
