Fully renovated and move in ready, this 3 bedroom, 2.5 bath home is ideally located in Crown Pointe, in the heart of Mount Pleasant. Updated throughout, this home offers a fresh, modern feel with new kitchen cabinetry, countertops, vanities, appliances, flooring, interior paint, fully remodeled bathrooms, new roof and a newly screened porch. The main level welcomes you with a formal living room and continues into a comfortable family room featuring a wood-burning fireplace. The family room opens to the updated kitchen, creating an easy flow for everyday living and entertaining. A separate dining room is conveniently positioned just off the kitchen. Enjoy peaceful backyard views overlooking the Ravens Run lake area from the screened porch. Upstairs, the primary suite includesa private en-suite bath, while two additional bedrooms share a full hall bathroom. Conveniently situated just minutes from Isle of Palms beaches, Mount Pleasant Towne Centre, Target, dining, shopping, and everyday conveniences, this turnkey home offers an exceptional opportunity in a highly sought-after Mount Pleasant location.
Active contingent
$799,900
1498 Diamond Blvd, Mount Pleasant, SC 29466
3beds
1,926sqft
Single Family Residence
Built in 1990
10,018 Square Feet Lot
$782,200 Zestimate®
$415/sqft
$-- HOA
What's special
Wood-burning fireplaceNew roofUpdated kitchenInterior paintFully remodeled bathroomsNewly screened porchNew kitchen cabinetry
- 29 days
- 1,340
- 118
Zillow last checked:
Listing updated:
Listed by:
AgentOwned Realty Preferred Group 843-884-7300
Source: CTMLS,MLS#: 26026184
Facts & features
Interior
Bedrooms & bathrooms
- Bedrooms: 3
- Bathrooms: 3
- Full bathrooms: 2
- 1/2 bathrooms: 1
Rooms
- Room types: Great Room, Dining Room, Eat-In-Kitchen, Formal Living, Great, Laundry, Pantry, Separate Dining
Heating
- Central
Cooling
- Central Air
Appliances
- Laundry: Washer Hookup, Electric Dryer Hookup, Laundry Room
Features
- High Ceilings, Ceiling - Cathedral/Vaulted, Ceiling - Smooth, Walk-In Closet(s), Ceiling Fan(s), Eat-in Kitchen, Formal Living, Pantry
- Flooring: Ceramic Tile, Luxury Vinyl
- Number of fireplaces: 1
- Fireplace features: Living Room, One, Wood Burning
Interior area
- Total structure area: 1,926
- Total interior livable area: 1,926 sqft
Property
Parking
- Total spaces: 2
- Parking features: Attached, Off Street, Garage, Garage Door Opener
- Attached garage spaces: 2
Features
- Levels: Two
- Stories: 2
- Patio & porch: Screened
- Exterior features: Rain Gutters
- On waterfront: Yes
- Waterfront features: Lake Front
Lot
- Size: 10,018 Square Feet
- Features: 0 - .5 Acre
Details
- Parcel number: 5610500108
- Special conditions: Flood Insurance
Construction
Type & style
- Home type: SingleFamily
- Architectural style: Traditional
- Property subtype: Single Family Residence
Materials
- Vinyl Siding
- Foundation: Raised
- Roof: Asphalt
Condition
- New construction: No
- Year built: 1990
Utilities & green energy
- Sewer: Public Sewer
- Water: Public
- Utilities for property: Berkeley Elect Co-Op, Mt. P. W/S Comm
Community & HOA
Community
- Subdivision: Crown Pointe
Location
- Region: Mount Pleasant
Financial & listing details
- Price per square foot: $415/sqft
- Tax assessed value: $570,600
- Annual tax amount: $5,806
- Date on market: 9/18/2026
- Listing terms: Any,Cash,Conventional
Estimated market value
$782,200
$743,000 - $821,000
$3,643/mo
Price history
| Date | Event | Price |
|---|---|---|
| 9/18/2026 | Listed for sale | $799,900+60%$415/sqft |
Source:  CTMLS #26026184 Report a problem CTMLS #26026184 Report a problem | ||
| 7/15/2026 | Sold | $500,000+71.2%$260/sqft |
Source: Public Record Report a problem | ||
| 7/2/2013 | Sold | $292,000+0.7%$152/sqft |
Source: CTMLS #1310919 Report a problem | ||
| 4/28/2013 | Listed for sale | $290,000+64.8%$151/sqft |
Source: Keller Williams Realty - Charleston - Mount Pleasant #1310919 Report a problem | ||
| 12/2/1999 | Sold | $176,000$91/sqft |
Source: Public Record Report a problem | ||
Public tax history
| Year | Property taxes | Tax assessment |
|---|---|---|
| 2025 | $5,806 +12.1% | $23,170 +15% |
| 2024 | $5,178 +3.6% | $20,140 |
| 2023 | $4,996 +5.5% | $20,140 |
| 2022 | $4,737 +0.1% | $20,140 |
| 2021 | $4,734 +1.2% | $20,140 |
| 2020 | $4,677 | $20,140 +15% |
| 2019 | $4,677 | $17,520 |
| 2017 | $4,677 +14.2% | $17,520 |
| 2016 | $4,095 +3.7% | $17,520 |
| 2015 | $3,951 +5% | $17,520 |
| 2014 | $3,762 | -- |
| 2011 | $3,762 +326.1% | -- |
| 2010 | $883 -2.8% | $8,480 |
| 2009 | $908 +8.9% | $8,480 |
| 2008 | $834 -29.1% | $8,480 |
| 2006 | $1,177 -2.1% | $8,480 |
| 2005 | $1,202 +31.9% | $8,480 +46.7% |
| 2004 | $911 +1.4% | $5,780 |
| 2003 | $899 +3.7% | $5,780 |
| 2002 | $866 +22.5% | $5,780 +27% |
| 2000 | $707 | $4,550 |
Find assessor info on the county website
Monthly payment
Est. payment
Payment breakdown
Explore the cost of this home by adjusting the details. Changes won't be saved.Climate risks
Neighborhood: 29466
Nearby schools
Schools provided by the listing agent
- Elementary: Mamie Whitesides
- Middle: Moultrie
- High: Wando
Source: CTMLS. This data may not be complete. We recommend contacting the local school district to confirm school assignments for this home.
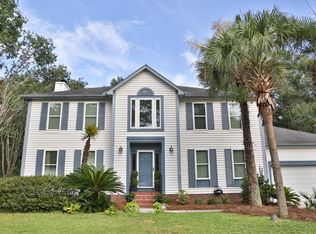
- $877,5004 bd3 ba2.5k sqft1502 Diamond Blvd, Mount Pleasant, SC 29466Off Market
- $833,8005 bd2 ba2.3k sqft1494 Diamond Blvd, Mount Pleasant, SC 29466Off Market
- $810,0004 bd3 ba2.2k sqft1490 Diamond Blvd, Mount Pleasant, SC 29466Sold
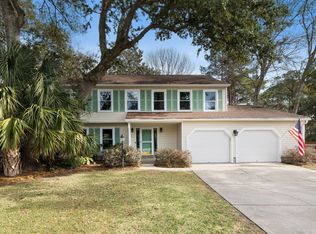
- $796,1003 bd2 ba2.1k sqft1506 Diamond Blvd, Mount Pleasant, SC 29466Off Market
Similar homes
- $750,0004 bd3 ba2.3k sqft1406 Diamond Blvd, Mount Pleasant, SC 29466For Sale

 MLS ID #26028462, Brian Beatty. CTMLS
 - $779,0004 bd3 ba2.6k sqft1409 Topaz Dr, Mount Pleasant, SC 29466For Sale
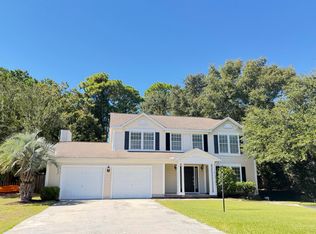 MLS ID #26028052, Laurie Loparo. CTMLS
 - $865,0003 bd3 ba2.2k sqft2014 Saphire Ct, Mount Pleasant, SC 29466For Sale
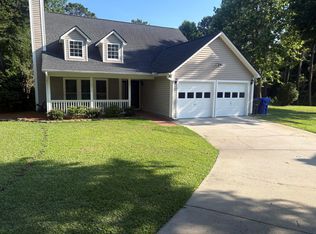 MLS ID #26018453, Randal Longo. CTMLS
 - $899,0003 bd3 ba2.4k sqft2724 Gaston Gate, Mount Pleasant, SC 29466For Sale
 MLS ID #26028428, Cynthia Hollar. CTMLS
 - $795,0003 bd3 ba2k sqft1281 Horseshoe Bnd, Mount Pleasant, SC 29464For SaleMLS ID #26022533, Steve Little. CTMLS
- $749,0004 bd3 ba2.1k sqft2149 Country Manor Dr, Mount Pleasant, SC 29466For SaleMLS ID #26012619, Lynnette Duby. CTMLS
- $705,0003 bd3 ba1.4k sqft2405 Fulford Ct, Mount Pleasant, SC 29466For SaleMLS ID #26027997, Marisa Cromey. CTMLS
- $830,0003 bd3 ba2k sqft2247 Spring Hope Dr, Mount Pleasant, SC 29466For SaleMLS ID #26023325, Lauren Davis. CTMLS
- $770,0003 bd3 ba2.3k sqft2607 Lohr Dr, Mount Pleasant, SC 29466For SaleMLS ID #26025416, Tara Scott. CTMLS
- $799,9903 bd3 ba2.2k sqft3104 Sandy Pearl Way, Mount Pleasant, SC 29466New ConstructionCTMLS
- $685,0003 bd3 ba1.6k sqft2324 Kennison Ln, Mount Pleasant, SC 29466For SaleMLS ID #26025682, Deanna Stinnett. CTMLS
- $899,0003 bd3 ba2.3k sqft1261 Pearwood Ct, Mount Pleasant, SC 29466For SaleMLS ID #26026079, John Bell. CTMLS
- $580,0003 bd2 ba1.2k sqft1506 E Crossing Ln, Mount Pleasant, SC 29466For SaleMLS ID #26025949, Misti Kinard. CTMLS
- $768,0003 bd3 ba1.9k sqft1537 Prince Edward St, Mount Pleasant, SC 29466For SaleMLS ID #26025124, Kathleen Diminico. CTMLS
- $900,0003 bd3 ba2.4k sqft1300 Enfield Ln, Mount Pleasant, SC 29466For SaleMLS ID #26025375, Tradd Bastian. CTMLS
- $779,0003 bd3 ba1.5k sqft1427 Oaklanding Rd, Mount Pleasant, SC 29464For SaleMLS ID #26025333, Lesley Debar. CTMLS
- $785,0003 bd2 ba2.1k sqft734 Woodland Pointe Pl, Mount Pleasant, SC 29464For SaleMLS ID #26024651, Daniel Shahid. CTMLS
- $675,0003 bd2 ba1k sqft1938 Armory Dr, Mount Pleasant, SC 29466For SaleMLS ID #26015710, Bobette Fisher. CTMLS
