Welcome to 2405 Fulford Court, a charming home situated in a prime location! This updated and renovated traditional home offers an ideal Mount Pleasant location just minutes from the IOP Connector, Mount Pleasant Towne Centre, Target, dining, and Charleston's world-class beaches. Set back from the street with a generous front yard and inviting full front porch, the home offers a welcoming introduction to Lowcountry living. One of the property's most remarkable features is a magnificent, nearly 150-year-old live oak that creates a truly special setting. Its impressive presence provides a rare and generous setback making it one of a kind in the neighborhood. Professionally uplighted to showcase its incredible beauty in the evenings, this remarkable tree also features a professionally installed swing, offering the perfect spot to slow down, feel the Lowcountry breeze, and enjoy a little Southern magic. Inside, you'll find beautiful luxury plank floors, abundant natural light, and plantation shutters that create a warm and inviting atmosphere. The living room features a stunning gas fireplace with an antique wood mantle and custom built-in shelving. The updated kitchen offers quartz countertops, stainless steel appliances, a breakfast bar, and pantry, with a separate dining area just beyond that comfortably accommodates a full-size dining table and is perfect for entertaining. Upstairs, the spacious primary suite features an oversized bedroom, custom walk-in closet, and private en suite bath with dual vanities and a relaxing garden soaking tub. Two additional bedrooms and an updated full bath complete the second floor. The backyard has been thoughtfully overhauled with landscape lighting, automated irrigation, an upgraded patio, and turf. Fully fenced and private, the outdoor space offers plenty of room for relaxing and entertaining. The climate-controlled detached garage was redone in 2026, providing excellent additional storage and flexible space. With its convenient location, thoughtful renovations, private outdoor space, and classic Lowcountry charm, this home offers a wonderful opportunity in the heart of Mount Pleasant.
Active
Price cut: $10K (11/4)
$695,000
2405 Fulford Ct, Mount Pleasant, SC 29466
3beds
1,441sqft
Single Family Residence
Built in 2000
6,098 Square Feet Lot
$684,300 Zestimate®
$482/sqft
$-- HOA
What's special
- 34 days
- 1,324
- 96
Zillow last checked:
Listing updated:
Listed by:
William Means Real Estate, LLC
Source: CTMLS,MLS#: 26027997
Facts & features
Interior
Bedrooms & bathrooms
- Bedrooms: 3
- Bathrooms: 3
- Full bathrooms: 2
- 1/2 bathrooms: 1
Rooms
- Room types: Dining Room, Eat-In-Kitchen, Pantry, Separate Dining
Heating
- Heat Pump
Cooling
- Central Air
Features
- Ceiling - Smooth, Walk-In Closet(s), Ceiling Fan(s), Eat-in Kitchen, Pantry
- Flooring: Ceramic Tile, Luxury Vinyl
- Number of fireplaces: 1
- Fireplace features: Gas Log, Gas, Living Room, One
Interior area
- Total structure area: 1,441
- Total interior livable area: 1,441 sqft
Property
Parking
- Total spaces: 1
- Parking features: Detached, Garage, Garage Door Opener
- Garage spaces: 1
Features
- Levels: Two
- Stories: 2
- Patio & porch: Front Porch
- Exterior features: Lawn Irrigation, Lighting
- Fencing: Wood
Lot
- Size: 6,098 Square Feet
- Features: Level, 0 - .5 Acre
Details
- Parcel number: 5580000472
Construction
Type & style
- Home type: SingleFamily
- Architectural style: Traditional
- Property subtype: Single Family Residence
Materials
- Vinyl Siding
- Foundation: Slab
- Roof: Architectural
Condition
- New construction: No
- Year built: 2000
Utilities & green energy
- Sewer: Public Sewer
- Water: Public
- Utilities for property: Mt. P. W/S Comm, Dominion Energy
Community & HOA
Community
- Features: Trash
- Subdivision: Chadbury Village
Location
- Region: Mount Pleasant
Financial & listing details
- Price per square foot: $482/sqft
- Tax assessed value: $556,100
- Annual tax amount: $1,412
- Date on market: 10/9/2026
- Listing terms: Any
Estimated market value
$684,300
$650,000 - $719,000
$3,194/mo
Price history
| Date | Event | Price |
|---|---|---|
| 11/4/2026 | Price change | $695,000-1.4%$482/sqft |
Source:  CTMLS #26027997 Report a problem | ||
| 10/13/2026 | Listed for sale | $705,000+178.7%$489/sqft |
Source: CTMLS #26027997 Report a problem | ||
| 3/13/2014 | Sold | $253,000+0.2%$176/sqft |
Source: CTMLS #1328271 Report a problem | ||
| 7/7/2005 | Sold | $252,600+12.8%$175/sqft |
Source: Public Record Report a problem | ||
| 4/1/2005 | Sold | $224,000+66%$155/sqft |
Source: Public Record Report a problem | ||
| 8/15/2000 | Sold | $134,950+462.3%$94/sqft |
Source: Public Record Report a problem | ||
| 3/6/2000 | Sold | $24,000$17/sqft |
Source: Public Record Report a problem | ||
Public tax history
| Year | Property taxes | Tax assessment |
|---|---|---|
| 2025 | $1,412 +11.3% | $13,380 +14.9% |
| 2024 | $1,269 +4% | $11,640 |
| 2023 | $1,221 +6.8% | $11,640 |
| 2022 | $1,143 -8.5% | $11,640 |
| 2021 | $1,250 -3.1% | $11,640 |
| 2020 | $1,290 | $11,640 +15% |
| 2019 | $1,290 | $10,120 |
| 2017 | $1,290 +15.3% | $10,120 |
| 2016 | $1,118 -67.5% | $10,120 -33.3% |
| 2015 | $3,444 +5% | $15,180 |
| 2014 | $3,281 | -- |
| 2011 | $3,281 +340.1% | -- |
| 2010 | $746 -3.2% | $7,040 |
| 2009 | $771 +8.7% | $7,040 |
| 2008 | $709 -24.8% | $7,040 |
| 2006 | $942 -2.2% | $7,040 |
| 2005 | $963 -21.5% | $7,040 +31.1% |
| 2004 | $1,227 +1.3% | $5,370 |
| 2003 | $1,212 +3.8% | $5,370 |
| 2002 | $1,168 | $5,370 |
Find assessor info on the county website
Monthly payment
Est. payment
Payment breakdown
Explore the cost of this home by adjusting the details. Changes won't be saved.Climate risks
Neighborhood: 29466
Nearby schools
Schools provided by the listing agent
- Elementary: Jennie Moore
- Middle: Laing
- High: Wando
Source: CTMLS. This data may not be complete. We recommend contacting the local school district to confirm school assignments for this home.
- $670,1003 bd3 ba1.7k sqft2409 Fulford Ct, Mount Pleasant, SC 29466Off Market
- $738,4003 bd2 ba1.7k sqft2401 Fulford Ct, Mount Pleasant, SC 29466Off Market
- $689,3003 bd3 ba1.7k sqft2413 Fulford Ct, Mount Pleasant, SC 29466Off Market
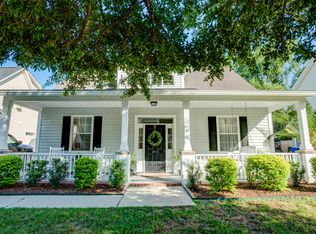
- $641,4003 bd3 ba1.6k sqft2417 Fulford Ct, Mount Pleasant, SC 29466Off Market

Similar homes
- $675,0003 bd3 ba1.6k sqft2324 Kennison Ln, Mount Pleasant, SC 29466For Sale
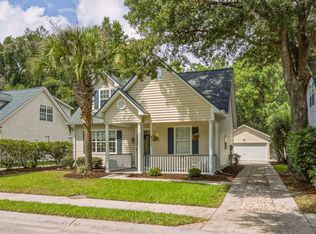
 MLS ID #26028817, Deanna Stinnett. CTMLS
- $825,0003 bd3 ba1.8k sqft2027 Presidio Dr, Mount Pleasant, SC 29466For Sale
 MLS ID #26030024, Peter Stanley. CTMLS
- $699,0003 bd3 ba1.6k sqft2844 Caitlins Way, Mount Pleasant, SC 29466For Sale
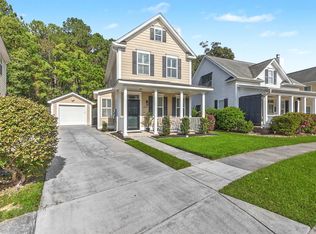 MLS ID #26029553, Mia O'neil. CTMLS
- $725,0004 bd2 ba1.7k sqft1528 Wakendaw Rd, Mount Pleasant, SC 29464For Sale
 MLS ID #26030503, Caleb Pearson. CTMLS
- $580,0003 bd2 ba1.2k sqft1506 E Crossing Ln, Mount Pleasant, SC 29466For SaleMLS ID #26025949, Misti Kinard. CTMLS
- $725,0004 bd3 ba2k sqft1285 Laurel Park Trl, Mount Pleasant, SC 29466For SaleMLS ID #26028563, Adrian Duclos. CTMLS
- $799,9003 bd3 ba1.9k sqft1498 Diamond Blvd, Mount Pleasant, SC 29466For SaleMLS ID #26026184, Harrison Baker. CTMLS
- $719,5003 bd2 ba1.5k sqft475 Old Carolina Ct, Mount Pleasant, SC 29464For SaleMLS ID #26029909, Evan Murray. CTMLS
- $695,0003 bd2 ba2.1k sqft734 Woodland Pointe Pl, Mount Pleasant, SC 29464For SaleMLS ID #26024651, Daniel Shahid. CTMLS
- $599,0003 bd2 ba1.2k sqft1250 Falling Moss Dr, Mount Pleasant, SC 29466For SaleMLS ID #26029108, Marla Pryor. CTMLS
- $609,0003 bd2 ba1.3k sqft1131 Daffodil Ln, Mount Pleasant, SC 29464For SaleMLS ID #26019110, Grace Daniel. CTMLS
- $642,5002 bd2 ba1.2k sqft1124 Honeysuckle Ct, Mount Pleasant, SC 29464For SaleMLS ID #26029741, Zelda Bryant. CTMLS
- $615,0003 bd3 ba1.8k sqft1215 Spotted Owl Dr, Mount Pleasant, SC 29466For SaleMLS ID #26027467, Dave Friedman. CTMLS
- $675,0003 bd2 ba1.5k sqft608 Julep Dr, Mount Pleasant, SC 29464For SaleMLS ID #26028516, John Fragola. CTMLS
- $769,0003 bd3 ba1.9k sqft1563 Prince Edward St, Mount Pleasant, SC 29466For SaleMLS ID #26029929, Megan Gladden. CTMLS
- $573,0003 bd2 ba1.3k sqft1202 Laurel Park Trl, Mount Pleasant, SC 29466For SaleMLS ID #26029429, Sarah Schlecht. CTMLS
- $750,0003 bd3 ba2k sqft1281 Horseshoe Bnd, Mount Pleasant, SC 29464For SaleMLS ID #26022533, Steve Little. CTMLS
- $650,0004 bd3 ba1.9k sqft840 Ramblewood Cir, Mount Pleasant, SC 29464For SaleMLS ID #26026376, Andrew Kennedy. CTMLS
- $729,9004 bd2 ba1.8k sqft1541 Glen Erin Dr, Mount Pleasant, SC 29464For SaleMLS ID #26027611, Erica Zepp. CTMLS
