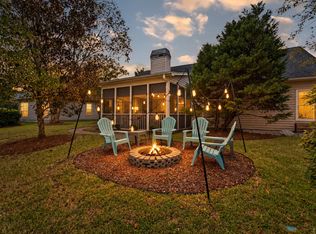
Welcome to 840 Ramblewood Circle in Wando Lakes! Tucked away on the last cul-de-sac at the back of the neighborhood, this home enjoys little through traffic in the heart of highly desirable South Mount Pleasant's 29464 zip code. With four bedrooms, including two primary suites, three full baths, plus a large bonus room and a spacious screened porch, there's plenty of room to spread out at just under 2000 square feet. Mature trees frame the home, with a driveway providing off-street parking and a double gate offering access to the side yard for boat or RV storage. Step through the front door into the living room, where a vaulted ceiling and fireplace create an inviting gathering space. The living room connects easily to the dining area and kitchen, keeping everyone together while allowingroom to spread out. The kitchen offers stainless steel appliances, plenty of counter space, and a breakfast bar for casual meals or conversation while cooking. Sliding doors off the dining area lead to the back patio, making it easy for outdoor entertaining. The main-level primary suite features a vaulted ceiling with an exposed wood beam, a walk-in closet, and a private bath with a tiled tub and shower surround. This bedroom has a door opening directly onto the screened porch. Two additional bedrooms and a full hall bath sit on the opposite side of the house, providing separation from the primary suite. Upstairs, a second primary suite includes a spacious bedroom, its own full bath, and a large walk-in closet. The large bonus room offers options for a home office, hobbies, or a second living area, with a separate exterior entrance and a laundry area. Across the back of the home, the screened porch has room for both seating and dining, with two ceiling fans and a beadboard ceiling. Beyond the porch, the patio and fenced backyard offer space to garden, gather, or simply enjoy being outside. A storage shed provides room for tools and outdoor equipment, while the side yard with double-gate access offers space for boat, RV, or trailer storage. Wando Lakes is within walking distance of Lucy Beckham High School and close to the shops and restaurants at Indigo Square and shopping, dining, and movies at Mount Pleasant Towne Centre. When it's time for a beach day or an evening downtown, Sullivan's Island, Isle of Palms, and downtown Charleston are all a short drive away.
Active
Price cut: $25K (10/4)
$650,000
840 Ramblewood Cir, Mount Pleasant, SC 29464
4beds
1,964sqft
Single Family Residence
Built in 1986
10,018 Square Feet Lot
$637,100 Zestimate®
$331/sqft
$-- HOA
What's special
Large bonus roomSpacious screened porchDriveway providing off-street parking
- 17 days
- 2,612
- 208
Likely to sell faster than
Zillow last checked:
Listing updated:
Listed by:
Carolina One Real Estate 843-779-8660
Source: CTMLS,MLS#: 26026376
Facts & features
Interior
Bedrooms & bathrooms
- Bedrooms: 4
- Bathrooms: 3
- Full bathrooms: 3
Rooms
- Room types: Bonus Room, Family Room, Bonus, Eat-In-Kitchen, Family, Pantry
Heating
- Electric, Heat Pump
Cooling
- Central Air
Appliances
- Laundry: Washer Hookup
Features
- High Ceilings, Beamed Ceilings, Ceiling - Blown, Ceiling - Cathedral/Vaulted, Kitchen Island, Ceiling - Smooth, Walk-In Closet(s), Ceiling Fan(s), Eat-in Kitchen, Pantry
- Flooring: Ceramic Tile, Carpet, Wood
- Number of fireplaces: 1
- Fireplace features: Family Room, One
Interior area
- Total structure area: 1,964
- Total interior livable area: 1,964 sqft
Property
Parking
- Parking features: Off Street
Features
- Levels: Two
- Stories: 2
- Patio & porch: Patio, Screened
- Exterior features: Rain Gutters
- Fencing: Privacy,Wood
Lot
- Size: 10,018 Square Feet
- Features: Cul-De-Sac, High, 0 - .5 Acre
Details
- Additional structures: Shed(s)
- Parcel number: 5620500037
Construction
Type & style
- Home type: SingleFamily
- Architectural style: Traditional
- Property subtype: Single Family Residence
Materials
- Wood Siding
- Foundation: Slab
- Roof: Architectural
Condition
- New construction: No
- Year built: 1986
Utilities & green energy
- Sewer: Public Sewer
- Water: Public
- Utilities for property: Mt. P. W/S Comm, Dominion Energy, AT&T
Community & HOA
Community
- Features: Trash
- Subdivision: Wando Lakes
Location
- Region: Mount Pleasant
Financial & listing details
- Price per square foot: $331/sqft
- Tax assessed value: $552,800
- Annual tax amount: $1,501
- Date on market: 9/22/2026
- Listing terms: Any
Estimated market value
$637,100
$605,000 - $669,000
$3,970/mo
Price history
| Date | Event | Price |
|---|---|---|
| 10/4/2026 | Price change | $650,000-3.7%$331/sqft |
Source:  CTMLS #26026376 Report a problem CTMLS #26026376 Report a problem | ||
| 9/22/2026 | Listed for sale | $675,000+159.6%$344/sqft |
Source: CTMLS #26026376 Report a problem | ||
| 1/13/2014 | Listing removed | $260,000$132/sqft |
Source: http://www.JeffCookRealEstate.com Report a problem | ||
| 11/23/2013 | Listed for sale | $260,000-4.4%$132/sqft |
Source: http://www.JeffCookRealEstate.com Report a problem | ||
| 8/9/2013 | Sold | $272,000+4.6%$138/sqft |
Source: CTMLS #1315539 Report a problem | ||
| 6/15/2013 | Listed for sale | $260,000+8.4%$132/sqft |
Source: The AgentOwned Realty Company #1315539 Report a problem | ||
| 8/4/2011 | Listing removed | $239,900$122/sqft |
Source: The AgentOwned Realty Company #1105769 Report a problem | ||
| 5/8/2011 | Price change | $239,900-0.5%$122/sqft |
Source: The AgentOwned Realty Company #1105769 Report a problem | ||
| 5/2/2011 | Price change | $241,000-0.4%$123/sqft |
Source: The AgentOwned Realty Company #1105769 Report a problem | ||
| 3/5/2011 | Listed for sale | $242,000-6.2%$123/sqft |
Source: The AgentOwned Realty Company #1105769 Report a problem | ||
| 8/29/2007 | Sold | $258,000$131/sqft |
Source: Public Record Report a problem | ||
Public tax history
| Year | Property taxes | Tax assessment |
|---|---|---|
| 2025 | $1,501 +11.5% | $14,390 +15% |
| 2024 | $1,347 +4% | $12,510 |
| 2023 | $1,295 +6.4% | $12,510 |
| 2022 | $1,217 -8.6% | $12,510 |
| 2021 | $1,331 -3.1% | $12,510 |
| 2020 | $1,374 | $12,510 +15% |
| 2019 | $1,374 | $10,880 |
| 2017 | $1,374 +15.4% | $10,880 |
| 2016 | $1,190 +4.8% | $10,880 |
| 2015 | $1,136 -4.1% | $10,880 |
| 2014 | $1,185 | -- |
| 2011 | $1,185 -62.1% | -- |
| 2010 | $3,125 -0.8% | $15,060 |
| 2009 | $3,150 +3.5% | $15,060 |
| 2008 | $3,042 +230.2% | $15,060 +117.9% |
| 2006 | $921 -2.2% | $6,910 |
| 2005 | $942 +27.2% | $6,910 +40.4% |
| 2004 | $740 +1.5% | $4,920 |
| 2003 | $730 +3.5% | $4,920 |
| 2002 | $705 +24.1% | $4,920 +29.1% |
| 2000 | $568 | $3,810 |
Find assessor info on the county website
Monthly payment
Est. payment
Payment breakdown
Explore the cost of this home by adjusting the details. Changes won't be saved.Climate risks
Neighborhood: 29464
Nearby schools
Schools provided by the listing agent
- Elementary: James B Edwards
- Middle: Moultrie
- High: Lucy Beckham
Source: CTMLS. This data may not be complete. We recommend contacting the local school district to confirm school assignments for this home.
- $623,4004 bd2 ba1.5k sqft844 Ramblewood Cir, Mount Pleasant, SC 29464Off Market

- $635,0003 bd2 ba1.8k sqft839 Ramblewood Cir, Mount Pleasant, SC 29464Sold
- $569,0003 bd2 ba1.5k sqft848 Ramblewood Cir, Mount Pleasant, SC 29464Off Market
- $610,3003 bd2 ba1.3k sqft843 Ramblewood Cir, Mount Pleasant, SC 29464Off Market
Similar homes
- $645,0004 bd2 ba1.6k sqft1660 Babington Way, Mount Pleasant, SC 29464For Sale

 MLS ID #26026486, Bethany White. CTMLS
 - $599,0003 bd3 ba2.3k sqft481 Lillie And Rebecca Ln, Mount Pleasant, SC 29464For Sale
 MLS ID #26027636, Jason Wang. CTMLS
 - $759,0004 bd2 ba1.8k sqft1541 Glen Erin Dr, Mount Pleasant, SC 29464For Sale
 MLS ID #26027611, Erica Zepp. CTMLS
 - $580,0003 bd3 ba1.8k sqft1107 Ventura Pl, Mount Pleasant, SC 29464For Sale
 MLS ID #26027752, Nancy Nicola. CTMLS
 - $647,3003 bd2 ba1.4k sqft1930 Twickenham Pl, Mount Pleasant, SC 29464For SaleMLS ID #26026663, Ross Scott. CTMLS
- $635,9003 bd3 ba1.6k sqft1942 Tison Ln, Mount Pleasant, SC 29464For SaleMLS ID #26015691, Georgia Richard. CTMLS
- $825,0004 bd3 ba1.9k sqft1042 Planters Curv, Mount Pleasant, SC 29464For SaleMLS ID #26024405, Sheila Romanosky. CTMLS
- $625,0003 bd2 ba1.5k sqft1602 Rifle Range Rd, Mount Pleasant, SC 29464For SaleMLS ID #26024922, Billy Simons. CTMLS
- $765,0004 bd3 ba2k sqft1519 Rifle Range Rd, Mount Pleasant, SC 29464For SaleMLS ID #26023107, Donna Webb. CTMLS
- $639,9003 bd2 ba1.3k sqft573 Antebellum Ln, Mount Pleasant, SC 29464For SaleMLS ID #26022498, Kelly Esquibel. CTMLS
- $785,0003 bd2 ba2.1k sqft734 Woodland Pointe Pl, Mount Pleasant, SC 29464For SaleMLS ID #26024651, Daniel Shahid. CTMLS
- $799,0004 bd3 ba2k sqft514 Antebellum Ln, Mount Pleasant, SC 29464For SaleMLS ID #26026180, Caleb Pearson. CTMLS
- $709,0003 bd2 ba1.6k sqft1231 Center Lake Dr, Mount Pleasant, SC 29464For SaleMLS ID #26020634, Bradley O'mara. CTMLS
- $558,9003 bd3 ba1.5k sqft1946 Trimbleston Pl, Mount Pleasant, SC 29464For SaleMLS ID #26021088, Gigi Lorio. CTMLS
- $860,0004 bd3 ba2.5k sqft1640 Fairway Place Ln, Mount Pleasant, SC 29464For SaleMLS ID #26023816, Kathy Sumner. CTMLS
- $949,9004 bd2 ba1.6k sqft1053 Planters Curv, Mount Pleasant, SC 29464For SaleMLS ID #26017498, Brian Whitsitt. CTMLS
- $685,0003 bd3 ba1.6k sqft2324 Kennison Ln, Mount Pleasant, SC 29466For SaleMLS ID #26025682, Deanna Stinnett. CTMLS
- $795,0003 bd3 ba2k sqft1281 Horseshoe Bnd, Mount Pleasant, SC 29464For SaleMLS ID #26022533, Steve Little. CTMLS
- $610,0003 bd3 ba1.6k sqft608 Ventura Pl, Mount Pleasant, SC 29464For SaleMLS ID #26024747, Lauren Anderson. CTMLS
- $600,0003 bd3 ba1.6k sqft1304 Ventura Pl, Mount Pleasant, SC 29464For SaleMLS ID #26025162, Jill Barrett. CTMLS
