Set beneath a canopy of mature trees in a coveted Mount Pleasant location, 514 Antebellum Lane pairs a crisp, refreshed aesthetic with stylish details and an inviting sense of home. From the welcoming front porch and established landscaping to the light-filled interior, every space feels fresh, polished, and thoughtfully updated.Inside, a soft neutral palette and warm-toned flooring create a clean, cohesive backdrop, while arched openings and brushed-gold accents introduce subtle architectural interest. The bright kitchen makes an immediate impression with white cabinetry, expansive countertops, a generous center island, stainless steel appliances, modern hardware, and contemporary lighting. Its open connection to the dining area creates an effortless setting for both everyday living aentertaining. The primary suite offers a serene retreat with abundant natural light and a spacious walk-in closet. The beautifully updated bath elevates the space with a dual vanity, gold-toned fixtures, sleek mirrors, and an impressive walk-in shower wrapped in marble-inspired tile with a frameless glass enclosure. Additional living space upstairs provides flexibility for a guest suite, home office, media room, or private retreat, complemented by another updated bath featuring equally clean, modern finishes. Outdoors, the home's established setting truly shines. Mature trees frame the property with natural beauty and shade, while the fenced backyard offers ample lawn space and a screened porch for enjoying the Lowcountry climate throughout the seasons. Fresh, stylish, and exceptionally inviting, 514 Antebellum Lane offers a sophisticated update on classic Mount Pleasant living--all within one of the area's most sought-after and convenient locations.
Active contingent
$799,000
514 Antebellum Ln, Mount Pleasant, SC 29464
4beds
2,098sqft
Single Family Residence
Built in 1997
10,018 Square Feet Lot
$779,300 Zestimate®
$381/sqft
$-- HOA
What's special
Contemporary lightingWelcoming front porchAdditional living space upstairsBright kitchenGenerous center islandLight-filled interiorBeautifully updated bath
- 20 days
- 2,328
- 201
Likely to sell faster than
Zillow last checked:
Listing updated:
Listed by:
EXP Realty LLC
Source: CTMLS,MLS#: 26026180
Facts & features
Interior
Bedrooms & bathrooms
- Bedrooms: 4
- Bathrooms: 3
- Full bathrooms: 3
Rooms
- Room types: Family Room, Dining Room, Eat-In-Kitchen, Family, Foyer, Laundry, Pantry, Separate Dining
Heating
- Heat Pump
Cooling
- Has cooling: Yes
Appliances
- Laundry: Washer Hookup, Gas Dryer Hookup, Laundry Room
Features
- High Ceilings, Kitchen Island, Ceiling - Smooth, Walk-In Closet(s), Ceiling Fan(s), Eat-in Kitchen, Entrance Foyer, Pantry
- Flooring: Luxury Vinyl
- Windows: Window Treatments
- Number of fireplaces: 1
- Fireplace features: Family Room, One
Interior area
- Total structure area: 2,098
- Total interior livable area: 2,098 sqft
Property
Parking
- Total spaces: 2
- Parking features: Attached, Garage
- Attached garage spaces: 2
Features
- Levels: One
- Stories: 1
- Patio & porch: Patio, Screened, Front Porch
- Fencing: Back Yard,Wood
Lot
- Size: 10,018 Square Feet
Details
- Parcel number: 5370500062
Construction
Type & style
- Home type: SingleFamily
- Architectural style: Ranch
- Property subtype: Single Family Residence
Materials
- Vinyl Siding
- Foundation: Slab
- Roof: Architectural
Condition
- New construction: No
- Year built: 1997
Utilities & green energy
- Sewer: Public Sewer
- Water: Public
- Utilities for property: Mt. P. W/S Comm, Dominion Energy
Community & HOA
Community
- Features: Clubhouse, Pool, Park, Tennis Court(s), Trash
- Subdivision: Belle Hall
Location
- Region: Mount Pleasant
Financial & listing details
- Price per square foot: $381/sqft
- Tax assessed value: $630,700
- Annual tax amount: $1,444
- Date on market: 9/18/2026
- Listing terms: Any
Estimated market value
$779,300
$740,000 - $818,000
$4,383/mo
Price history
| Date | Event | Price |
|---|---|---|
| 9/23/2026 | Contingent | $799,000$381/sqft |
Source: eXp Realty #26026180 Report a problem | ||
| 9/18/2026 | Listed for sale | $799,000+22.9%$381/sqft |
Source:  CTMLS #26026180 Report a problem CTMLS #26026180 Report a problem | ||
| 7/1/2026 | Sold | $650,000+76.2%$310/sqft |
Source: Public Record Report a problem | ||
| 2/3/2006 | Sold | $369,000+105%$176/sqft |
Source: Public Record Report a problem | ||
| 10/26/2001 | Sold | $180,000$86/sqft |
Source: Public Record Report a problem | ||
Public tax history
| Year | Property taxes | Tax assessment |
|---|---|---|
| 2025 | $1,444 +13.5% | $15,740 +34.8% |
| 2024 | $1,272 +4% | $11,680 |
| 2023 | $1,224 +6.8% | $11,680 |
| 2022 | $1,146 -8.5% | $11,680 |
| 2021 | $1,254 -3.1% | $11,680 |
| 2020 | $1,294 | $11,680 +18% |
| 2019 | $1,294 | $9,900 -16.8% |
| 2017 | $1,294 +17.9% | $11,900 |
| 2016 | $1,098 +4.7% | $11,900 |
| 2015 | $1,048 -4.1% | $11,900 |
| 2014 | $1,093 | -- |
| 2011 | $1,093 +47.3% | -- |
| 2010 | $742 -3.3% | $9,000 |
| 2009 | $767 +8.7% | $9,000 |
| 2008 | $706 -44.1% | $9,000 |
| 2006 | $1,261 -2.1% | $9,000 |
| 2005 | $1,288 +17% | $9,000 +33.5% |
| 2004 | $1,101 +1.4% | $6,740 |
| 2003 | $1,087 +3.9% | $6,740 |
| 2002 | $1,046 +18.5% | $6,740 +25% |
| 2000 | $883 | $5,390 |
Find assessor info on the county website
Monthly payment
Est. payment
Payment breakdown
Explore the cost of this home by adjusting the details. Changes won't be saved.Climate risks
Neighborhood: 29464
Nearby schools
Schools provided by the listing agent
- Elementary: Belle Hall
- Middle: Cario
- High: Wando
Source: CTMLS. This data may not be complete. We recommend contacting the local school district to confirm school assignments for this home.
- $670,0003 bd2 ba1.5k sqft518 Antebellum Ln, Mount Pleasant, SC 29464Sold

- $639,6003 bd2 ba1.5k sqft607 Robyns Glen Dr, Mount Pleasant, SC 29464Off Market

- $777,2005 bd2 ba2.3k sqft603 Robyns Glen Dr, Mount Pleasant, SC 29464Off Market
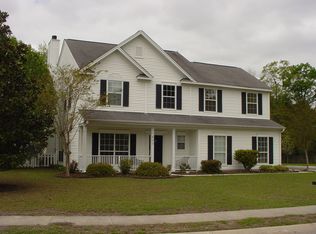
- $751,0003 bd3 ba1.6k sqft510 Antebellum Ln, Mount Pleasant, SC 29464Sold
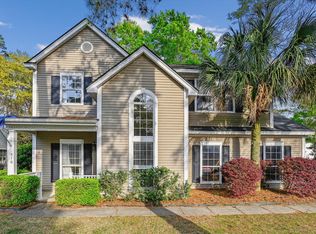
Similar homes
- $759,0004 bd2 ba1.8k sqft1541 Glen Erin Dr, Mount Pleasant, SC 29464For Sale

 MLS ID #26027611, Erica Zepp. CTMLS
 - $789,0004 bd3 ba2.2k sqft164 Historic Dr, Mount Pleasant, SC 29464For Sale By Owner
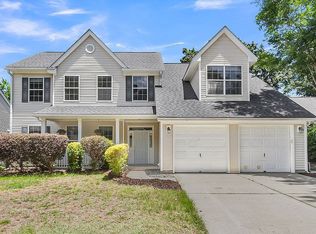
- $785,0003 bd2 ba2.1k sqft734 Woodland Pointe Pl, Mount Pleasant, SC 29464For Sale
 MLS ID #26024651, Daniel Shahid. CTMLS
 - $769,0004 bd3 ba2.3k sqft208 Red Knot Ln, Mount Pleasant, SC 29464For Sale
 MLS ID #26026484, Claudia Shuman. CTMLS
 - $599,0003 bd3 ba2.3k sqft481 Lillie And Rebecca Ln, Mount Pleasant, SC 29464For SaleMLS ID #26027636, Jason Wang. CTMLS
- $825,0004 bd3 ba1.9k sqft1042 Planters Curv, Mount Pleasant, SC 29464For SaleMLS ID #26024405, Sheila Romanosky. CTMLS
- $765,0004 bd3 ba2k sqft1519 Rifle Range Rd, Mount Pleasant, SC 29464For SaleMLS ID #26023107, Donna Webb. CTMLS
- $725,0005 bd3 ba2.9k sqft1114 Rosemead Rd, Mount Pleasant, SC 29464For SaleMLS ID #26027659, Emily Hillman. CTMLS
- $790,0003 bd2 ba1.5k sqft970 Night Heron Dr, Mount Pleasant, SC 29464For SaleMLS ID #26026795, Charles Vincent. CTMLS
- $789,0003 bd2 ba1.4k sqft1264 Center Lake Dr, Mount Pleasant, SC 29464For SaleMLS ID #26025893, Kate Gilardi. CTMLS
- $975,0004 bd3 ba2.9k sqft516 Rice Planters Dr, Mount Pleasant, SC 29464For SaleMLS ID #26027253, Ariel Trouche. CTMLS
- $775,0003 bd2 ba2k sqft338 Turnstone St, Mount Pleasant, SC 29464For SaleMLS ID #26023416, Allie Reed. CTMLS
- $795,0003 bd3 ba2k sqft1281 Horseshoe Bnd, Mount Pleasant, SC 29464For SaleMLS ID #26022533, Steve Little. CTMLS
- $850,0003 bd1 ba1.3k sqft491 State Rd S #10-1934, Mount Pleasant, SC 29464For SaleMLS ID #26024983, Shawnte Footman. CTMLS
- $860,0004 bd3 ba2.5k sqft1640 Fairway Place Ln, Mount Pleasant, SC 29464For SaleMLS ID #26023816, Kathy Sumner. CTMLS
- $645,0004 bd2 ba1.6k sqft1660 Babington Way, Mount Pleasant, SC 29464For SaleMLS ID #26026486, Bethany White. CTMLS
- $639,9003 bd2 ba1.3k sqft573 Antebellum Ln, Mount Pleasant, SC 29464For SaleMLS ID #26022498, Kelly Esquibel. CTMLS
- $650,0004 bd3 ba1.9k sqft840 Ramblewood Cir, Mount Pleasant, SC 29464For SaleMLS ID #26026376, Andrew Kennedy. CTMLS
- $775,0003 bd3 ba1.6k sqft1023 Plantation Ct, Mount Pleasant, SC 29464For SaleMLS ID #26000180, Greg Hughes. CTMLS
- $779,0003 bd3 ba1.5k sqft1427 Oaklanding Rd, Mount Pleasant, SC 29464For SaleMLS ID #26025333, Lesley Debar. CTMLS
